Affordable main-level living with the convenience of a private, attached garage! This 2-bedroom, 2-bathroom condo offers a functional, open layout with a cozy fireplace, an eat-in kitchen, and a spacious primary bedroom featuring an en-suite bath and generous closet space. Recent improvements include new general lighting, a new living-room ceiling fan, new carpet in both bedrooms, new door hardware, a new garbage disposal, and a new garage-door motor. Enjoy direct access from the oversized 1-car garage and a covered front porch that provides additional outdoor living space. Conveniently located near Buckley Space Force Base, Anschutz Medical Campus, Denver International Airport, public transportation, shopping, dining, parks, and major commuter routes. A solid opportunity to add your own finishing touches while enjoying comfortable, low-maintenance living.
Accepting backups
Price cut: $10K (8/6)
$229,000
1039 S Walden Way #153, Aurora, CO 80017
2beds
910sqft
Condominium
Built in 2000
-- sqft lot
$228,400 Zestimate®
$252/sqft
$394/mo HOA
What's special
- 25 days |
- 700 |
- 56 |
Zillow last checked:
Listing updated:
Listed by:
Aaron Lebovic 303-250-4440 aaron@experthometeam.com,
eXp Realty, LLC
Source: REcolorado as distributed by MLS GRID,MLS#: 1531170
Facts & features
Interior
Bedrooms & bathrooms
- Bedrooms: 2
- Bathrooms: 2
- Full bathrooms: 2
- Main level bathrooms: 2
- Main level bedrooms: 2
Bedroom
- Features: Primary Suite
- Level: Main
Bedroom
- Level: Main
Bathroom
- Level: Main
Bathroom
- Features: Primary Suite
- Level: Main
Dining room
- Level: Main
Kitchen
- Level: Main
Living room
- Level: Main
Heating
- Forced Air
Cooling
- Central Air
Appliances
- Included: Dishwasher, Disposal, Dryer, Microwave, Range, Refrigerator, Washer
- Laundry: In Unit, Laundry Closet
Features
- Ceiling Fan(s), Eat-in Kitchen, Pantry, Primary Suite
- Flooring: Carpet, Laminate
- Windows: Double Pane Windows
- Has basement: No
- Number of fireplaces: 1
- Fireplace features: Gas, Living Room
- Common walls with other units/homes: 2+ Common Walls
Interior area
- Total structure area: 910
- Total interior livable area: 910 sqft
- Finished area above ground: 910
Video & virtual tour
Property
Parking
- Total spaces: 1
- Parking features: Garage - Attached
- Attached garage spaces: 1
Features
- Levels: One
- Stories: 1
- Entry location: Ground
- Patio & porch: Covered, Front Porch
Details
- Parcel number: 034724389
- Special conditions: Standard
Construction
Type & style
- Home type: Condo
- Property subtype: Condominium
- Attached to another structure: Yes
Materials
- Wood Siding
- Roof: Composition
Condition
- Year built: 2000
Utilities & green energy
- Sewer: Public Sewer
- Water: Public
- Utilities for property: Electricity Connected, Natural Gas Available, Natural Gas Connected
Community & HOA
Community
- Security: Carbon Monoxide Detector(s), Smoke Detector(s)
- Subdivision: Brandon Park Condos
HOA
- Has HOA: Yes
- Services included: Maintenance Grounds, Maintenance Structure, Snow Removal, Trash, Water
- HOA fee: $394 monthly
- HOA name: Brandon Park
- HOA phone: 303-980-0700
Location
- Region: Aurora
Financial & listing details
- Price per square foot: $252/sqft
- Tax assessed value: $288,800
- Annual tax amount: $1,942
- Date on market: 7/24/2026
- Listing terms: Cash,Conventional,FHA,VA Loan
- Exclusions: None.
- Ownership: Corporation/Trust
- Electric utility on property: Yes
Estimated market value
$228,400
$217,000 - $240,000
$1,797/mo
Price history
| Date | Event | Price |
|---|---|---|
| 8/18/2026 | Pending sale | $229,000$252/sqft |
Source: eXp Realty #1531170 Report a problem | ||
| 8/18/2026 | Contingent | $229,000$252/sqft |
Source: eXp Realty #1531170 Report a problem | ||
| 8/6/2026 | Price change | $229,000-4.2%$252/sqft |
Source:  REcolorado as distributed by MLS GRID #1531170 Report a problem REcolorado as distributed by MLS GRID #1531170 Report a problem | ||
| 7/24/2026 | Listed for sale | $239,000-0.4%$263/sqft |
Source: REcolorado as distributed by MLS GRID #1531170 Report a problem | ||
| 12/31/2020 | Sold | $240,000$264/sqft |
Source: Public Record Report a problem | ||
| 12/2/2020 | Pending sale | $240,000$264/sqft |
Source: Keller Williams Dtc #6968750 Report a problem | ||
| 11/20/2020 | Listed for sale | $240,000$264/sqft |
Source: Keller Williams Dtc #6968750 Report a problem | ||
| 11/11/2020 | Pending sale | $240,000$264/sqft |
Source: Keller Williams Dtc #6968750 Report a problem | ||
| 11/7/2020 | Listed for sale | $240,000+60.5%$264/sqft |
Source: Keller Williams Dtc #6968750 Report a problem | ||
| 1/19/2016 | Sold | $149,500+5.7%$164/sqft |
Source: Public Record Report a problem | ||
| 12/19/2015 | Listing removed | $1,250$1/sqft |
Source: RentFeeder Report a problem | ||
| 11/1/2015 | Price change | $1,250-13.8%$1/sqft |
Source: RentFeeder Report a problem | ||
| 10/19/2015 | Price change | $1,450+12%$2/sqft |
Source: RentFeeder Report a problem | ||
| 10/17/2015 | Listed for rent | $1,295$1/sqft |
Source: RentFeeder Report a problem | ||
| 4/28/2006 | Sold | $141,400$155/sqft |
Source: Public Record Report a problem | ||
Public tax history
| Year | Property taxes | Tax assessment |
|---|---|---|
| 2025 | $1,651 +3.1% | $18,050 +4.7% |
| 2024 | $1,602 +5.8% | $17,232 -18.4% |
| 2023 | $1,514 -3.1% | $21,121 +40.1% |
| 2022 | $1,562 | $15,075 -2.8% |
| 2021 | -- | $15,508 +3.6% |
| 2020 | $1,559 +28.8% | $14,972 |
| 2019 | $1,211 | -- |
| 2018 | $1,211 +15% | $11,448 |
| 2017 | $1,053 | $11,448 +41.7% |
| 2016 | -- | $8,079 |
| 2015 | -- | $8,079 +71.7% |
| 2014 | $733 +65.4% | $4,704 -27.6% |
| 2013 | $443 | $6,500 |
| 2012 | -- | $6,500 |
| 2011 | $457 +1.1% | $6,500 +15.2% |
| 2010 | $452 -47.5% | $5,640 |
| 2009 | $862 | $5,640 -47.6% |
| 2008 | -- | $10,762 |
| 2007 | -- | $10,762 |
Find assessor info on the county website
Monthly payment
Est. payment
Payment breakdown
Explore the cost of this home by adjusting the details. Changes won't be saved.Climate risks
Neighborhood: Tollgate Overlook
Nearby schools
GreatSchools rating
- 8/10Aurora Frontier K-8Grades: PK-8Distance: 3.1 mi
- 5/10Vista Peak 9-12 PreparatoryGrades: 9-12Distance: 4.3 mi
Schools provided by the listing agent
- Elementary: Murphy Creek K-8
- Middle: Murphy Creek K-8
- High: Vista Peak
- District: Adams-Arapahoe 28J
Source: REcolorado as distributed by MLS GRID. This data may not be complete. We recommend contacting the local school district to confirm school assignments for this home.
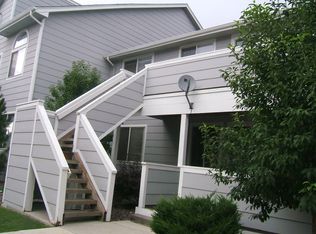
- $--2 bd2 ba970 sqft1039 S Walden Way, Aurora, CO 80017Off Market
- $227,7002 bd2 ba1k sqft1039 S Walden Way UNIT 257, Aurora, CO 80017Off Market

- $261,7002 bd2 ba1k sqft1039 S Walden Way UNIT 155, Aurora, CO 80017Off Market
- $273,4002 bd2 ba1.3k sqft1039 S Walden Way UNIT 255, Aurora, CO 80017Off Market
- $224,7002 bd2 ba910 sqft1039 S Walden Way UNIT 253, Aurora, CO 80017Off Market
- $280,1002 bd2 ba1.3k sqft1039 S Walden Way UNIT 251, Aurora, CO 80017Off Market
- $252,6002 bd2 ba1k sqft1039 S Walden Way UNIT 151, Aurora, CO 80017Off Market
- $228,4002 bd2 ba1k sqft1039 S Walden Way UNIT 259, Aurora, CO 80017Off Market
A local agent can set up tours, give advice and negotiate with sellers.
Similar homes
- $260,0002 bd2 ba1k sqftQuail Run, Aurora, CO 80017For Sale

 MLS ID #5750240, Karen Esquibel, Emerald Realty. REcolorado as distributed by MLS GRID
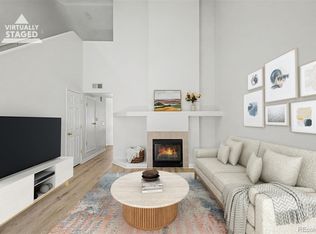
 - $270,0002 bd2 ba1.2k sqft1000 S Yampa Street #203, Aurora, CO 80017For Sale
 MLS ID #8481023, Memory Hogan, Real Broker, LLC DBA Real. REcolorado as distributed by MLS GRID
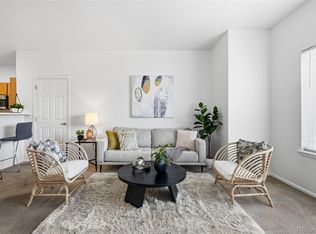
 - $200,0001 bd1 ba755 sqft912 S Yampa Street #107, Aurora, CO 80017For Sale
 MLS ID #5474407, Elsa Blanchard, Compass - Denver. REcolorado as distributed by MLS GRID
 - $280,0002 bd2 ba992 sqft18274 E Arizona Avenue #B, Aurora, CO 80017For Sale
 MLS ID #3839712, Danial Sandoval Mares, PAK Home Realty. REcolorado as distributed by MLS GRID
 - $283,5002 bd2 ba907 sqft1308 S Danube Way #102, Aurora, CO 80017For SaleMLS ID #4768749, Natalie Kovalenko, Golden Key Real Estate. REcolorado as distributed by MLS GRID
- $299,9002 bd3 ba1.2k sqft1295 S Zeno Circle #C, Aurora, CO 80017For SaleMLS ID #9347324, David De Elena, Coldwell Banker Realty 24. REcolorado as distributed by MLS GRID
- $245,0002 bd1 ba784 sqft17458 E Rice Circle #F, Aurora, CO 80015For SaleMLS ID #9589446, Blayze Petersen, Ed Prather Real Estate. REcolorado as distributed by MLS GRID
- $269,9002 bd2 ba1.1k sqft14333 E 1st Drive #102, Aurora, CO 80011For SaleMLS ID #1783388, Seth Houy, RE/MAX Professionals. REcolorado as distributed by MLS GRID
- $219,5002 bd2 ba943 sqft10150 E Virginia Ave #19-208, Denver, CO 80247For Sale
 MLS ID #1057578, Matt Tolooee, Metro Real Estate Group. IRES as distributed by MLS GRID
 - $250,0002 bd2 ba831 sqftMeadow Hills I Condos, Aurora, CO 80014For SaleMLS ID #4423811, Leisha White, Redfin Corporation. REcolorado as distributed by MLS GRID
- $249,9002 bd2 ba1k sqft8600 E Alameda Avenue Bldg 21 #206, Denver, CO 80247For SaleMLS ID #6187580, George Akeman, HomeSmart. REcolorado as distributed by MLS GRID
- $235,0001 bd1 ba992 sqft13950 E Oxford Place #B204, Aurora, CO 80014For SaleMLS ID #2847972, Marjorie Engle, eXp Realty, LLC. REcolorado as distributed by MLS GRID
- $250,0002 bd2 ba956 sqft14359 E Grand Drive #151, Aurora, CO 80015For SaleMLS ID #3095391, Candace Pellinen, Coldwell Banker Realty 24. REcolorado as distributed by MLS GRID
- $300,0003 bd2 ba1.2k sqft18930 E Warren Circle #D205, Aurora, CO 80013For SaleMLS ID #7011233, Nick Schmuecker, Compass - Denver. REcolorado as distributed by MLS GRID
- $310,0002 bd3 ba1.2k sqft19174 E Wyoming Drive #103, Aurora, CO 80017For SaleMLS ID #6645012, Kayla Vice, Compass - Denver. REcolorado as distributed by MLS GRID
- $260,0002 bd2 ba1.2k sqft13950 E Oxford Place #B206, Aurora, CO 80014For SaleMLS ID #3104009, Katina Farrell, MB Homes By Katina. REcolorado as distributed by MLS GRID
- $219,0002 bd2 ba943 sqft10150 E Virginia Avenue #7-107, Denver, CO 80247For SaleMLS ID #8922293, Lyna Nguyen, Brokers Guild Real Estate. REcolorado as distributed by MLS GRID
- $215,0001 bd1 ba786 sqft3083 S Ursula Circle #201, Aurora, CO 80014For SaleMLS ID #6776431, Shannon Duncan, Compass - Denver. REcolorado as distributed by MLS GRID
- $255,0002 bd1 ba831 sqftMeadow Hills, Aurora, CO 80014For SaleMLS ID #3422861, Ryan Devin, Keller Williams Advantage Realty LLC. REcolorado as distributed by MLS GRID
- $299,9992 bd2 ba1k sqft2521 S Bahama Circle #B, Aurora, CO 80013For SaleMLS ID #7115771, Erin Clark, HomeSmart Realty. REcolorado as distributed by MLS GRID
