Move right into this beautifully updated 2-story condo featuring 3 bedrooms (one none conforming) and a bright, open floor plan. Fresh interior paint, brand-new carpet, updated lighting, bamboo flooring, and a newer water heater make this home truly move-in ready.
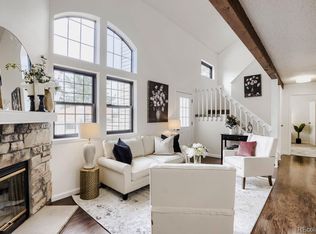
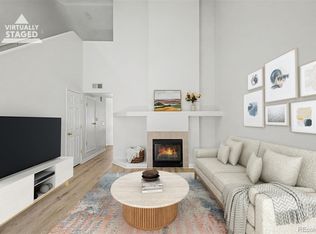
The refreshed kitchen offers brand-new stainless steel appliances, freshly painted cabinets with updated hardware, a new sink, pantry, and breakfast bar that opens to the dining area. The vaulted living room is filled with natural light and features a cozy gas fireplace with built-in niches.
The primary suite includes a walk-in closet and direct access to a five-piece bath, while the second bedroom and in-unit laundry complete the main level. Upstairs, the versatile loft is perfect for a 3rd bedroom, home office, workout space, or media room, and is complemented by a full bath and an additional walk-in closet.
Enjoy your private covered balcony overlooking the community pool, plus the convenience of a detached garage just steps away. Ideally located near shopping, restaurants, E-470, I-70, Denver International Airport, and Buckley Space Force Base, this home offers low-maintenance living in a fantastic location.
For sale
Price cut: $5K (8/20)
$295,000
18930 E Warren Circle #D205, Aurora, CO 80013
3beds
1,281sqft
Condominium
Built in 2002
-- sqft lot
$-- Zestimate®
$230/sqft
$437/mo HOA
What's special
- 27 days |
- 944 |
- 85 |
Zillow last checked:
Listing updated:
Listed by:
Nick Schmuecker 720-933-8181 nick@schmueckerhomes.com,
Compass - Denver
Source: REcolorado as distributed by MLS GRID,MLS#: 7011233
Facts & features
Interior
Bedrooms & bathrooms
- Bedrooms: 3
- Bathrooms: 2
- Full bathrooms: 2
- Main level bathrooms: 1
- Main level bedrooms: 2
Bedroom
- Description: Main Level Attached To Bathroom
- Features: Primary Suite
- Level: Main
Bedroom
- Description: Main Level By Patio
- Level: Main
Bedroom
- Description: (None Conforming) Loft With A Bathroom And Walk In Closet
- Level: Upper
Bathroom
- Description: Attached To Primary With Second Door To Hallway
- Level: Main
Bathroom
- Description: Located In Loft Area
- Level: Upper
Dining room
- Description: Next To Kitchen
- Level: Main
Kitchen
- Description: With Bar That Opens To Living Room
- Level: Main
Laundry
- Description: Next To Kitchen
- Level: Main
Living room
- Description: Next To Kitchen And Dinning With Tall Ceilings
- Level: Main
Heating
- Forced Air
Cooling
- Central Air
Appliances
- Included: Dishwasher, Dryer, Microwave, Oven, Refrigerator, Washer
Features
- Flooring: Bamboo, Carpet
- Has basement: No
- Common walls with other units/homes: End Unit
Interior area
- Total structure area: 1,281
- Total interior livable area: 1,281 sqft
- Finished area above ground: 1,281
Video & virtual tour
Property
Parking
- Total spaces: 1
- Parking features: Garage
- Garage spaces: 1
Features
- Levels: Two
- Stories: 2
- Patio & porch: Patio
Lot
- Size: 435 Square Feet
Details
- Parcel number: 034372393
- Special conditions: Standard
Construction
Type & style
- Home type: Condo
- Property subtype: Condominium
- Attached to another structure: Yes
Materials
- Wood Siding
- Roof: Composition
Condition
- Updated/Remodeled
- Year built: 2002
Utilities & green energy
- Sewer: Public Sewer
Community & HOA
Community
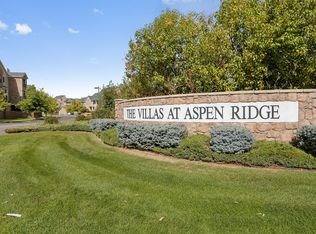
- Subdivision: The Villas At Aspen Ridge Condos
HOA
- Has HOA: Yes
- HOA fee: $437 monthly
- HOA name: The Villas at Aspen Ridge HOA
- HOA phone: 303-444-1456
Location
- Region: Aurora
Financial & listing details
- Price per square foot: $230/sqft
- Tax assessed value: $358,500
- Annual tax amount: $2,411
- Date on market: 7/30/2026
- Listing terms: Cash,Conventional,VA Loan
- Exclusions: Items Of Personal Property
- Ownership: Individual
Estimated market value
Not available
Estimated sales range
Not available
Not available
Price history
| Date | Event | Price |
|---|---|---|
| 8/20/2026 | Price change | $295,000-1.7%$230/sqft |
Source:  REcolorado as distributed by MLS GRID #7011233 Report a problem REcolorado as distributed by MLS GRID #7011233 Report a problem | ||
| 7/30/2026 | Listed for sale | $300,000+15.4%$234/sqft |
Source: REcolorado as distributed by MLS GRID #7011233 Report a problem | ||
| 3/24/2021 | Listing removed | -- |
Source: Owner Report a problem | ||
| 10/16/2019 | Listing removed | $1,700$1/sqft |
Source: Owner Report a problem | ||
| 10/12/2019 | Listed for rent | $1,700$1/sqft |
Source: Owner Report a problem | ||
| 10/12/2019 | Listing removed | $259,900$203/sqft |
Source: TADLA & TADLA REAL ESTATE GROUP #4683937 Report a problem | ||
| 9/13/2019 | Pending sale | $259,900$203/sqft |
Source: TADLA & TADLA REAL ESTATE GROUP #4683937 Report a problem | ||
| 7/31/2019 | Price change | $259,900-1.9%$203/sqft |
Source: TADLA & TADLA REAL ESTATE GROUP #4683937 Report a problem | ||
| 7/16/2019 | Price change | $264,900-1.5%$207/sqft |
Source: TADLA & TADLA REAL ESTATE GROUP #4683937 Report a problem | ||
| 6/26/2019 | Price change | $269,000-3.6%$210/sqft |
Source: TADLA & TADLA REAL ESTATE GROUP #4683937 Report a problem | ||
| 6/7/2019 | Listed for sale | $279,000+9.4%$218/sqft |
Source: TADLA & TADLA REAL ESTATE GROUP #4683937 Report a problem | ||
| 4/17/2018 | Listing removed | $255,000$199/sqft |
Source: Owner Report a problem | ||
| 1/17/2018 | Listed for sale | $255,000+69.7%$199/sqft |
Source: Owner Report a problem | ||
| 12/10/2002 | Sold | $150,281$117/sqft |
Source: Public Record Report a problem | ||
Public tax history
| Year | Property taxes | Tax assessment |
|---|---|---|
| 2025 | $1,788 +3.1% | $22,406 +20.1% |
| 2024 | $1,734 -9.4% | $18,660 -17.3% |
| 2023 | $1,914 -3.1% | $22,562 +18.3% |
| 2022 | $1,976 | $19,064 -2.8% |
| 2021 | -- | $19,612 +12.8% |
| 2020 | $1,810 +27% | $17,382 |
| 2019 | $1,425 | -- |
| 2018 | $1,425 +15% | $13,478 |
| 2017 | $1,240 | $13,478 +25.9% |
| 2016 | -- | $10,706 |
| 2015 | -- | $10,706 +49.4% |
| 2014 | $971 +43.9% | $7,164 -12.7% |
| 2013 | $675 | $8,210 |
| 2012 | -- | $8,210 |
| 2011 | $694 +1.1% | $8,210 -4.1% |
| 2010 | $686 -27.8% | $8,560 |
| 2009 | $951 | $8,560 -27.9% |
| 2008 | -- | $11,876 |
| 2007 | -- | $11,876 +0.3% |
| 2006 | -- | $11,837 |
| 2005 | -- | $11,837 |
Find assessor info on the county website
Monthly payment
Est. payment
Payment breakdown
Explore the cost of this home by adjusting the details. Changes won't be saved.Climate risks
Neighborhood: Side Creek
Nearby schools
GreatSchools rating
- 3/10Side Creek Elementary SchoolGrades: PK-5Distance: 0.4 mi
- 3/10Mrachek Middle SchoolGrades: 6-8Distance: 0.7 mi
- 4/10Rangeview High SchoolGrades: 9-12Distance: 0.7 mi
Schools provided by the listing agent
- Elementary: Side Creek
- Middle: Mrachek
- High: Rangeview
- District: Adams-Arapahoe 28J
Source: REcolorado as distributed by MLS GRID. This data may not be complete. We recommend contacting the local school district to confirm school assignments for this home.
- $262,1002 bd2 ba1k sqft18930 E Warren Cir #D-101, Aurora, CO 80013Off Market
- $263,0002 bd2 ba1k sqft18930 E Warren Cir #D-102, Aurora, CO 80013Off Market

- $268,7002 bd2 ba1k sqft18930 E Warren Cir #D-103, Aurora, CO 80013Off Market

- $269,2002 bd1 ba1k sqft18930 E Warren Cir #D-104, Aurora, CO 80013Off Market
- $261,9002 bd2 ba1k sqft18930 E Warren Cir #D-105, Aurora, CO 80013Off Market
- $266,1002 bd2 ba1k sqft18930 E Warren Cir #D-107, Aurora, CO 80013Off Market
- $261,4002 bd2 ba1k sqft18930 E Warren Cir #D-203, Aurora, CO 80013Off Market
- $295,1002 bd2 ba1.2k sqft18930 E Warren Cir #D-204, Aurora, CO 80013Off Market
A local agent can set up tours, give advice and negotiate with sellers.
Similar homes
- $279,9003 bd2 ba1.2k sqft931 S Zeno Way #207, Aurora, CO 80017For Sale
 MLS ID #9755725, Lourdes Garcia, Resident Realty Colorado. REcolorado as distributed by MLS GRID
 - $270,0002 bd2 ba1.2k sqft1000 S Yampa Street #203, Aurora, CO 80017For Sale
 MLS ID #8481023, Memory Hogan, Real Broker, LLC DBA Real. REcolorado as distributed by MLS GRID
 - $298,0002 bd2 ba1k sqftMeadow Hills V Condos, Aurora, CO 80014For Sale
 MLS ID #9120942, Ortrun Neidig, GREEN DOOR LIVING REAL ESTATE. REcolorado as distributed by MLS GRID
 - $300,0002 bd2 ba1.2k sqft14296 E Whitaker Place #111, Aurora, CO 80015For Sale
 MLS ID #8646010, EMPOWERHOME Team, Keller Williams DTC. REcolorado as distributed by MLS GRID
 - $299,9003 bd2 ba1.2k sqft15700 E Jamison Drive #6-104, Englewood, CO 80112For SaleMLS ID #6056110, Mollie Owston, RE/MAX Professionals. REcolorado as distributed by MLS GRID
- $288,0002 bd2 ba1k sqft1885 S Quebec Way #B24, Denver, CO 80231For Sale
 MLS ID #1063557, Jenny Wiens, Compass-Denver. IRES as distributed by MLS GRID
 - $300,0002 bd2 ba1.2k sqft1347 S Crystal Way, Aurora, CO 80012For SaleMLS ID #2418501, Rodolfo Alcaraz, Keller Williams Advantage Realty LLC. REcolorado as distributed by MLS GRID
- $280,0002 bd2 ba992 sqft18274 E Arizona Avenue #B, Aurora, CO 80017For SaleMLS ID #3839712, Danial Sandoval Mares, PAK Home Realty. REcolorado as distributed by MLS GRID
- $344,0003 bd3 ba1.8k sqft1930 S Helena Street #D, Aurora, CO 80013For SaleMLS ID #4083760, Jennifer Stenbak, Compass - Denver. REcolorado as distributed by MLS GRID
- $330,0002 bd2 ba1.1k sqftStone Creek Villas, Aurora, CO 80247For SaleMLS ID #2457188, Kimberly Delahanty, MB Delahanty & Associates. REcolorado as distributed by MLS GRID
- $299,0003 bd2 ba1.4k sqft7474 E Arkansas Avenue #11-10, Denver, CO 80231For SaleMLS ID #6173517, Beth Larrance, Corcoran Perry & Co.. REcolorado as distributed by MLS GRID
- $280,0002 bd2 ba1.1k sqft5733 N Gibralter Way #3-306, Aurora, CO 80019For SaleMLS ID #8813239, Russ Porter, Keller Williams DTC. REcolorado as distributed by MLS GRID
- $380,0003 bd2 ba1.4k sqft4251 S Blackhawk Circle #3B, Aurora, CO 80014For SaleMLS ID #6029683, Angela Atkinson, Coldwell Banker Realty 56. REcolorado as distributed by MLS GRID
- $299,0002 bd2 ba1.2k sqft615 S Alton Way #10D, Denver, CO 80247For SaleMLS ID #3313817, Carol Guzman, Your Castle Real Estate Inc. REcolorado as distributed by MLS GRID
- $299,9002 bd2 ba1k sqft15700 E Jamison Drive #2-204, Englewood, CO 80112For SaleMLS ID #2156159, Brianna Springer, Madison & Company Properties. REcolorado as distributed by MLS GRID
- $250,0002 bd2 ba831 sqftMeadow Hills I Condos, Aurora, CO 80014For SaleMLS ID #4423811, Leisha White, Redfin Corporation. REcolorado as distributed by MLS GRID
- $287,0002 bd2 ba1.2k sqft9315 E Center Avenue #10B, Denver, CO 80247For SaleMLS ID #8997473, Carol Guzman, Your Castle Real Estate Inc. REcolorado as distributed by MLS GRID
- $269,0002 bd2 ba1.2k sqft695 S Alton Way #5A, Denver, CO 80247For SaleMLS ID #8834447, Kim Farnell, RE/MAX Professionals. REcolorado as distributed by MLS GRID
- $285,0002 bd2 ba1.2k sqft690 S Alton Way #10D, Denver, CO 80247For SaleMLS ID #8321285, Amy Rome, Rosenhagen Real Estate Professionals. REcolorado as distributed by MLS GRID
- $250,0002 bd2 ba956 sqft14359 E Grand Drive #151, Aurora, CO 80015For SaleMLS ID #3095391, Candace Pellinen, Coldwell Banker Realty 24. REcolorado as distributed by MLS GRID
