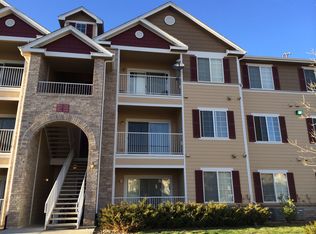
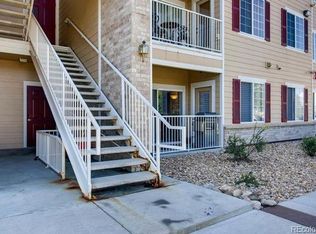
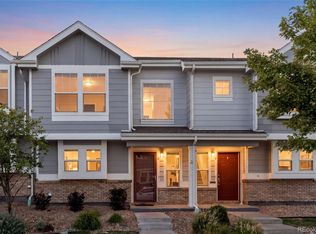
Stunning, fully-renovated contemporary condo features modern living at its finest! Perfect, interior location in the highly desirable Savannah at South Creek. Beautifully appointed from top-to-bottom, you immediately feel the openness and warmth of the abundance of natural light that streams in through the sliding glass doors! This awesome layout effortlessly connects the kitchen, dining area, and living room, all accented by new flooring, fresh paint, modern finishes & fixtures. The kitchen offers sleek cabinetry & countertops, stainless steel appliances, an inviting breakfast bar—perfect for everything from quick bites to casual dining & entertaining! The laundry area is just off the kitchen for added convenience! Unwind in the spacious primary suite, where comfort meets privacy, featuring a full bath with jacuzzi tub, double vanity, tasteful accent tile, thoughtfully selected modern hardware and fixtures, and a generous walk-in closet. The secondary bedroom and full bath put the finishing touch on this terrific property! Outside, enjoy a covered balcony with locking storage and overlooking a common, grassed area, offering both relaxation and peace of mind, while exterior maintenance is fully taken care of for you. Living in Savannah means access to a vibrant, well maintained community with a pool, playground, and clubhouse. Located within the highly regarded Cherry Creek school district, you are just minutes from the renowned Cherry Creek Trail system and Ecological Park nature preserve. Close to shopping, dining, and entertainment, with easy access to all the amenities and checks every "box" in your "new home" search! ***NOTE: SELLER FINANCING AVAILABLE***
For sale
$299,900
15700 E Jamison Drive #2-204, Englewood, CO 80112
2beds
1,037sqft
Condominium
Built in 2004
-- sqft lot
$-- Zestimate®
$289/sqft
$380/mo HOA
What's special
- 52 days
- 276
- 23
Zillow last checked:
Listing updated:
Listed by:
Brianna Springer 720-272-9710 Brianna@WealthByRE.com,
Madison & Company Properties
Source: REcolorado as distributed by MLS GRID,MLS#: 2156159
Facts & features
Interior
Bedrooms & bathrooms
- Bedrooms: 2
- Bathrooms: 2
- Full bathrooms: 2
- Main level bathrooms: 2
- Main level bedrooms: 2
Bedroom
- Description: Beautifully Appointed Primary Bath With Jacuzzi Tub & Walk-In Closet.
- Features: Primary Suite
- Level: Main
Bedroom
- Level: Main
Bathroom
- Features: Primary Suite
- Level: Main
Bathroom
- Level: Main
Dining room
- Level: Main
Kitchen
- Level: Main
Laundry
- Description: Washer & Dryer Included
- Level: Main
Living room
- Level: Main
Heating
- Forced Air, Natural Gas
Cooling
- Central Air
Appliances
- Included: Dishwasher, Dryer, Microwave, Oven, Refrigerator, Washer
- Laundry: In Unit
Features
- Ceiling Fan(s), High Ceilings, Open Floorplan, Primary Suite, Walk-In Closet(s)
- Flooring: Carpet, Vinyl
- Has basement: No
Interior area
- Total structure area: 1,037
- Total interior livable area: 1,037 sqft
- Finished area above ground: 1,037
Property
Parking
- Total spaces: 1
- Details: Reserved Spaces: 1
Features
- Levels: One
- Stories: 1
- Patio & porch: Covered, Deck
- Exterior features: Balcony
Details
- Parcel number: 034547363
- Special conditions: Standard
Construction
Type & style
- Home type: Condo
- Property subtype: Condominium
- Attached to another structure: Yes
Materials
- Brick, Frame, Wood Siding
- Roof: Composition
Condition
- Updated/Remodeled
- Year built: 2004
Utilities & green energy
- Sewer: Public Sewer
- Water: Public
- Utilities for property: Electricity Connected, Natural Gas Connected
Community & HOA
Community
- Subdivision: Savannah
HOA
- Has HOA: Yes
- Amenities included: Gated, Parking, Playground, Pool
- Services included: Insurance, Maintenance Grounds, Maintenance Structure, Sewer, Snow Removal, Trash, Water
- HOA fee: $380 monthly
- HOA name: Savannah South Creek Metro
- HOA phone: 303-309-6220
Location
- Region: Englewood
Financial & listing details
- Price per square foot: $289/sqft
- Tax assessed value: $332,300
- Annual tax amount: $2,424
- Date on market: 7/9/2026
- Listing terms: Cash,Conventional,FHA,Owner Will Carry,Private Financing Available,VA Loan
- Exclusions: Staging Items
- Ownership: Agent Owner
- Electric utility on property: Yes
- Road surface type: Paved
Estimated market value
Not available
Estimated sales range
Not available
Not available
Price history
| Date | Event | Price |
|---|---|---|
| 7/10/2026 | Price change | $1,845-0.3%$2/sqft |
Source: Zillow Rentals Report a problem | ||
| 7/9/2026 | Listed for sale | $299,900-14.9%$289/sqft |
Source:  REcolorado as distributed by MLS GRID #2156159 Report a problem REcolorado as distributed by MLS GRID #2156159 Report a problem | ||
| 6/8/2026 | Listed for rent | $1,850+8.8%$2/sqft |
Source: Zillow Rentals Report a problem | ||
| 1/6/2026 | Listing removed | $1,700$2/sqft |
Source: Zillow Rentals Report a problem | ||
| 11/28/2025 | Listed for rent | $1,700-12.8%$2/sqft |
Source: Zillow Rentals Report a problem | ||
| 4/29/2023 | Listing removed | -- |
Source: Zillow Rentals Report a problem | ||
| 4/17/2023 | Price change | $1,950+5.4%$2/sqft |
Source: Zillow Rentals Report a problem | ||
| 4/9/2023 | Price change | $1,850-5.1%$2/sqft |
Source: Zillow Rentals Report a problem | ||
| 4/3/2023 | Listed for rent | $1,950$2/sqft |
Source: Zillow Rentals Report a problem | ||
| 2/2/2021 | Sold | $352,400+37.1%$340/sqft |
Source: Public Record Report a problem | ||
| 11/12/2020 | Sold | $257,000-1.1%$248/sqft |
Source: Public Record Report a problem | ||
| 10/4/2020 | Pending sale | $259,900$251/sqft |
Source: Tbk Real Estate Solutions, Llc #2387907 Report a problem | ||
| 10/3/2020 | Listed for sale | $259,900+72%$251/sqft |
Source: Tbk Real Estate Solutions, Llc #2387907 Report a problem | ||
| 9/7/2005 | Sold | $151,070$146/sqft |
Source: Public Record Report a problem | ||
Public tax history
| Year | Property taxes | Tax assessment |
|---|---|---|
| 2025 | $2,062 +10.4% | $20,769 +8.1% |
| 2024 | $1,868 +11% | $19,209 -16.9% |
| 2023 | $1,683 -10.5% | $23,117 +43.8% |
| 2022 | $1,880 | $16,075 -1.8% |
| 2021 | -- | $16,374 +2.3% |
| 2020 | $1,930 +14.9% | $16,002 |
| 2019 | $1,680 | -- |
| 2018 | $1,680 +0.5% | $13,471 |
| 2017 | $1,672 | $13,471 +25.9% |
| 2016 | -- | $10,698 |
| 2015 | -- | $10,698 +74.5% |
| 2014 | $1,406 +56.9% | $6,129 -34.4% |
| 2013 | $896 | $9,350 |
| 2012 | -- | $9,350 |
| 2011 | $1,307 +2.9% | $9,350 -4.1% |
| 2010 | $1,270 -15.2% | $9,750 |
| 2009 | $1,498 | $9,750 -14.5% |
| 2008 | -- | $11,399 |
| 2007 | -- | $11,399 -4.4% |
| 2006 | -- | $11,925 +27.6% |
| 2005 | -- | $9,342 |
Find assessor info on the county website
Monthly payment
Est. payment
Payment breakdown
Explore the cost of this home by adjusting the details. Changes won't be saved.Climate risks
Neighborhood: 80112
Nearby schools
Schools provided by the listing agent
- Elementary: Red Hawk Ridge
- Middle: Liberty
- High: Grandview
- District: Cherry Creek 5
Source: REcolorado as distributed by MLS GRID. This data may not be complete. We recommend contacting the local school district to confirm school assignments for this home.
- $302,2002 bd2 ba1k sqft15700 E Jamison Dr UNIT 1203, Englewood, CO 80112Off Market
- $306,6003 bd2 ba1.2k sqft15700 E Jamison Dr UNIT 2107, Englewood, CO 80112Off Market
- $2,2003 bd2 ba1.2k sqft15700 E Jamison Dr UNIT 1102, Englewood, CO 80112For Rent
- $314,4002 bd2 ba1k sqft15700 E Jamison Dr UNIT 1303, Englewood, CO 80112Off Market
Similar homes
- $319,9002 bd2 ba1k sqftWindmill Creek, Englewood, CO 80112For Sale

 MLS ID #6170306, Erica Chouinard, RE/MAX Professionals. REcolorado as distributed by MLS GRID
 - $325,0002 bd2 ba1k sqftWindmill Creek, Englewood, CO 80112For Sale
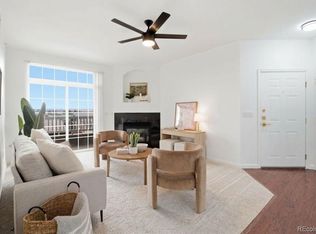 MLS ID #6813262, Elizabeth Corrigan, Corcoran Perry & Co.. REcolorado as distributed by MLS GRID
 - $295,0002 bd2 ba1.1k sqft7277 S Xenia Circle #F, Centennial, CO 80112For Sale
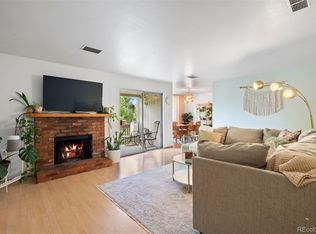 MLS ID #7558158, Saana Miklo, LIV Sotheby's International Realty. REcolorado as distributed by MLS GRID
 - $300,0002 bd2 ba1.1k sqft18916 E 57th Place #C, Denver, CO 80249For Sale
 MLS ID #5195399, Andrew Goldberg, Compass - Denver. REcolorado as distributed by MLS GRID
 - $279,9001 bd1 ba762 sqft8489 Canyon Rim Circle #304, Englewood, CO 80112For SaleMLS ID #7089051, Jason Marcus, eXp Realty, LLC. REcolorado as distributed by MLS GRID
- $369,9003 bd2 ba1.3k sqft15700 E Jamison Drive #8-305, Englewood, CO 80112For SaleMLS ID #7846300, Jacqueline Harlow, eXp Realty, LLC. REcolorado as distributed by MLS GRID
- $299,0002 bd2 ba956 sqft4973 S Dillon St #126, Aurora, CO 80015For Sale
 MLS ID #1060379, Patrick Chang, milehimodern - Boulder. IRES as distributed by MLS GRID
 - $319,0002 bd2 ba1k sqft9220 Wilde Lane #306, Parker, CO 80134For SaleMLS ID #5255230, Reana Kaminsky, Landmark Residential Brokerage. REcolorado as distributed by MLS GRID
- $275,0002 bd2 ba1.2k sqft14296 E Whitaker Place #111, Aurora, CO 80015For SaleMLS ID #8646010, EMPOWERHOME Team, Keller Williams DTC. REcolorado as distributed by MLS GRID
- $384,9002 bd2 ba1.1k sqft8737 E Dry Creek Road #1712, Centennial, CO 80112For SaleMLS ID #9594115, Cathrine Coots, RE/MAX Alliance. REcolorado as distributed by MLS GRID
- $343,0002 bd2 ba1k sqft17443 Nature Walk Trail #205, Parker, CO 80134For SaleMLS ID #7735054, Luke Brenning, MHC Realty Group LLC. REcolorado as distributed by MLS GRID
- $269,0002 bd1 ba800 sqft6702 S Ivy Way #B6, Centennial, CO 80112For SaleMLS ID #7583120, Colleen Teitelbaum, Coldwell Banker Realty 24. REcolorado as distributed by MLS GRID
- $299,9002 bd1 ba831 sqft4094 S Carson Street #C, Aurora, CO 80014For SaleMLS ID #5140700, Tony Pham, SmartMove Real Estate LLC. REcolorado as distributed by MLS GRID
- $322,5002 bd2 ba1k sqft8427 Thunder Ridge Way #203, Littleton, CO 80126For SaleMLS ID #4471472, Andy Bedard, 1 Percent Lists Front Range Realty. REcolorado as distributed by MLS GRID
- $299,0002 bd1 ba990 sqft12886 Ironstone Way #303, Parker, CO 80134For SaleMLS ID #2998207, Myles Knechtges, West and Main Homes Inc. REcolorado as distributed by MLS GRID
- $250,0002 bd2 ba956 sqft14359 E Grand Drive #151, Aurora, CO 80015For SaleMLS ID #3095391, Candace Pellinen, Coldwell Banker Realty 24. REcolorado as distributed by MLS GRID
- $299,0001 bd1 ba724 sqft8365 Pebble Creek Way #104, Littleton, CO 80126For SaleMLS ID #1939144, Tate Samuelson, Realty One Group Premier Colorado. REcolorado as distributed by MLS GRID
- $299,9002 bd2 ba1k sqft14252 E Hawaii Circle #B, Aurora, CO 80012For SaleMLS ID #4006759, Cathi Boles, Keller Williams Real Estate LLC. REcolorado as distributed by MLS GRID
- $329,9002 bd2 ba1k sqft6495 E Happy Canyon Road #96, Denver, CO 80237For SaleMLS ID #3134631, Kenya Huppert, West and Main Homes Inc. REcolorado as distributed by MLS GRID
- $360,0002 bd2 ba1.1k sqft6001 S Yosemite Street #B301, Greenwood Village, CO 80111For SaleMLS ID #9839526, Tara Farrester, MODUS Real Estate. REcolorado as distributed by MLS GRID
