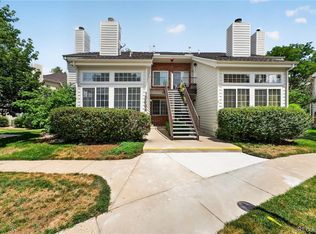
This beautifully updated home offers an open layout with high ceilings and comfortable living spaces designed for your everyday routines. Step inside the inviting living room, featuring a fireplace, which effortlessly connects to a dining area and a highly functional kitchen complete with stainless steel appliances and an adjacent laundry closet. The thoughtful floor plan provides excellent flexibility for a variety of living arrangements, offering the convenience of a main-level primary bedroom with a walk-in closet and full bath. Upstairs, the interior features newer flooring, a sunlit loft, and a spacious second bedroom with an ensuite bath and its own walk-in closet. Step outside to enjoy a private covered balcony equipped with a retractable awning and a dedicated storage area, where seasonally blooming mature trees and the sounds of local birds create a truly peaceful outdoor retreat. Recent major updates add incredible value and practical peace of mind, including a newer roof and windows throughout, with a freshly installed window in the upper bedroom to ensure year-round comfort. Nestled in a quiet, welcoming community near Sagebrush Park, an excellent spot for walking trails and daily activity, this home perfectly balances neighborhood calm with great accessibility. Enjoy convenient access to local shopping, dining, and major commuter routes. Anchored in the highly coveted Cherry Creek School District, this ideal location puts everything you need right within reach while providing a serene, private place to call home. Welcome home!
For sale
Price cut: $25K (7/14)
$300,000
14296 E Whitaker Pl W #111, Aurora, CO 80015
2beds
1,230sqft
:
Get pre-qualified$2,309/mo
Condominium
Built in 1998
-- sqft lot
$-- Zestimate®
$244/sqft
$416/mo HOA
What's special
Seasonally blooming mature treesPrivate covered balconyNewer roofRetractable awningSunlit loftAdjacent laundry closetStainless steel appliances
- 1 day |
- 83 |
- 7 |
Zillow last checked:
Listing updated:
Listed by:
EmpowerHome Team-Colorado Front Range 303-771-7500,
Keller Williams-DTC
Source: IRES as distributed by MLS GRID,MLS#: 1065954
Facts & features
Interior
Bedrooms & bathrooms
- Bedrooms: 2
- Bathrooms: 2
- Full bathrooms: 2
- Main level bathrooms: 1
Rooms
- Room types: Loft
Primary bedroom
- Description: Other
- Features: Full Primary Bath
- Level: Main
- Dimensions: 0 x 0
Bedroom 2
- Level: Upper
Dining room
- Level: Main
Kitchen
- Description: Other
- Level: Main
- Dimensions: 0 x 0
Laundry
- Level: Main
Living room
- Level: Main
Heating
- Forced Air
Cooling
- Central Air
Appliances
- Included: Electric Range, Dishwasher, Refrigerator, Washer, Dryer, Microwave
Features
- Cathedral Ceiling(s), Open Floorplan, Pantry, Kitchen Island
- Basement: None
- Has fireplace: Yes
- Fireplace features: Living Room
Interior area
- Total structure area: 1,230
- Total interior livable area: 1,230 sqft
- Finished area above ground: 1,230
Property
Parking
- Parking features: Off Street
- Has garage: Yes
- Details: Off Street
Features
- Levels: Two
- Stories: 2
- Patio & porch: Patio, Deck
Lot
- Features: Paved, Sidewalks
Details
- Parcel number: 207307327012
- Zoning: Res
- Special conditions: Private Owner
Construction
Type & style
- Home type: Condo
- Property subtype: Condominium
- Attached to another structure: Yes
Materials
- Frame, Wood Siding
- Roof: Composition
Condition
- New construction: No
- Year built: 1998
Utilities & green energy
- Sewer: Public Sewer
- Water: City
- Utilities for property: Cable Available
Community & HOA
Community
- Features: Park
- Subdivision: Sterling Commons
HOA
- Has HOA: Yes
- Services included: Snow Removal, Management, Exterior Maintenance, Water, Sewer
- HOA fee: $416 monthly
- HOA name: TMMC Property Management
- HOA phone: 303-985-9623
Location
- Region: Aurora
Financial & listing details
- Price per square foot: $244/sqft
- Tax assessed value: $339,800
- Annual tax amount: $1,838
- Date on market: 8/7/2026
- Listing terms: Cash,Conventional,FHA,VA Loan
Estimated market value
Not available
Estimated sales range
Not available
Not available
Price history
| Date | Event | Price |
|---|---|---|
| 7/14/2026 | Price change | $300,000-7.7%$244/sqft |
Source:  REcolorado as distributed by MLS GRID #4740453 Report a problem REcolorado as distributed by MLS GRID #4740453 Report a problem | ||
| 7/8/2026 | Listed for sale | $325,000-7.1%$264/sqft |
Source: REcolorado as distributed by MLS GRID #4740453 Report a problem | ||
| 11/29/2022 | Sold | $350,000+42.9%$285/sqft |
Source: Public Record Report a problem | ||
| 4/30/2019 | Sold | $245,000+0%$199/sqft |
Source:  IRES as distributed by MLS GRID #872541 Report a problem IRES as distributed by MLS GRID #872541 Report a problem | ||
| 4/6/2019 | Pending sale | $244,900$199/sqft |
Source: Keller Williams Realty Downtown #8601966 Report a problem | ||
| 3/19/2019 | Price change | $244,900-2%$199/sqft |
Source: Keller Williams Realty Downtown #8601966 Report a problem | ||
| 3/16/2019 | Price change | $249,900+2%$203/sqft |
Source: Keller Williams Realty Downtown #8601966 Report a problem | ||
| 2/26/2019 | Pending sale | $244,900$199/sqft |
Source: Keller Williams Realty Downtown #8601966 Report a problem | ||
| 2/16/2019 | Listed for sale | $244,900+21.8%$199/sqft |
Source: Keller Williams Realty Downtown LLC #8601966 Report a problem | ||
| 5/17/2016 | Sold | $201,000+38.6%$163/sqft |
Source: Public Record Report a problem | ||
| 8/23/2005 | Sold | $145,000-6.4%$118/sqft |
Source: Public Record Report a problem | ||
| 6/20/2003 | Sold | $154,900+35.6%$126/sqft |
Source: Public Record Report a problem | ||
| 10/7/1998 | Sold | $114,225$93/sqft |
Source: Public Record Report a problem | ||
Public tax history
| Year | Property taxes | Tax assessment |
|---|---|---|
| 2025 | $1,477 +13.3% | $21,238 +13.4% |
| 2024 | $1,304 +99.2% | $18,727 -17.2% |
| 2023 | $654 -50.6% | $22,629 +25.3% |
| 2022 | $1,325 | $18,056 -2.8% |
| 2021 | -- | $18,576 +1.1% |
| 2020 | $1,328 +22.3% | $18,369 |
| 2019 | $1,086 | $18,369 +25.5% |
| 2018 | $1,086 +1.5% | $14,638 |
| 2017 | $1,070 | $14,638 +28.2% |
| 2016 | -- | $11,422 |
| 2015 | -- | $11,422 +35.4% |
| 2014 | -- | $8,437 -11.8% |
| 2013 | $707 | $9,570 |
| 2012 | -- | $9,570 |
| 2011 | $779 +2.8% | $9,570 -4.1% |
| 2010 | $758 -14.9% | $9,980 |
| 2009 | $891 | $9,980 -13.9% |
| 2008 | -- | $11,590 |
| 2007 | -- | $11,590 -3.6% |
| 2006 | -- | $12,020 |
| 2005 | -- | $12,020 -8.4% |
| 2002 | $971 +16.7% | $13,120 +23.1% |
| 2001 | $832 | $10,660 |
Find assessor info on the county website
Monthly payment
Est. payment
Payment breakdown
Explore the cost of this home by adjusting the details. Changes won't be saved.Climate risks
Neighborhood: Woodgate
Nearby schools
GreatSchools rating
- 4/10Sagebrush Elementary SchoolGrades: PK-5Distance: 0.4 mi
- 5/10Laredo Middle SchoolGrades: 6-8Distance: 1 mi
- 5/10Smoky Hill High SchoolGrades: 9-12Distance: 1.2 mi
Schools provided by the listing agent
- Elementary: Sagebrush
- Middle: Laredo
- High: Smoky Hill
Source: IRES as distributed by MLS GRID. This data may not be complete. We recommend contacting the local school district to confirm school assignments for this home.
- $271,0002 bd2 ba956 sqft14296 E Whitaker Pl UNIT 100, Aurora, CO 80015Off Market
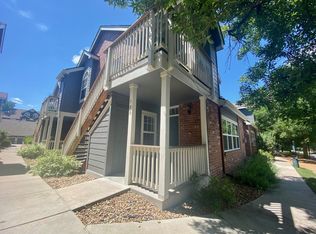
- $253,6002 bd2 ba913 sqft14296 E Whitaker Pl UNIT 101, Aurora, CO 80015Off Market

- $270,7002 bd2 ba956 sqft14296 E Whitaker Pl UNIT 102, Aurora, CO 80015Off Market

- $278,9002 bd2 ba956 sqft14296 E Whitaker Pl UNIT 103, Aurora, CO 80015Off Market
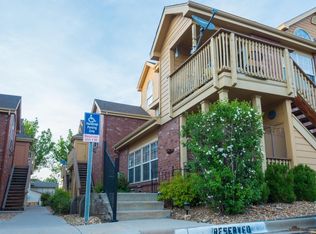
- $267,7002 bd2 ba913 sqft14296 E Whitaker Pl UNIT 104, Aurora, CO 80015Off Market
- $274,5002 bd2 ba956 sqft14296 E Whitaker Pl UNIT 105, Aurora, CO 80015Off Market
- $2,1002 bd2 ba1.2k sqft14296 E Whitaker Pl UNIT 106, Aurora, CO 80015For Rent
- $335,2002 bd2 ba1.4k sqft14296 E Whitaker Pl UNIT 107, Aurora, CO 80015Off Market
A local agent can set up tours, give advice and negotiate with sellers.
Similar homes
- $299,0002 bd2 ba956 sqft4973 S Dillon St #126, Aurora, CO 80015For Sale

 MLS ID #1060379, Patrick Chang, milehimodern - Boulder. IRES as distributed by MLS GRID
 - $255,0002 bd2 ba956 sqft14359 E Grand Drive #151, Aurora, CO 80015For Sale
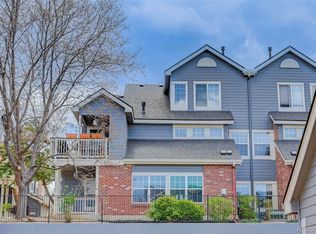
 MLS ID #3095391, Candace Pellinen, Coldwell Banker Realty 24. REcolorado as distributed by MLS GRID
 - $299,9002 bd1 ba831 sqft4094 S Carson Street #C, Aurora, CO 80014For Sale
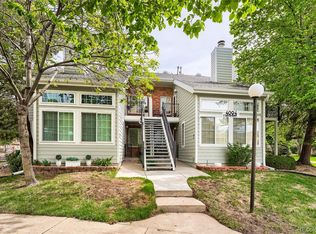 MLS ID #5140700, Tony Pham, SmartMove Real Estate LLC. REcolorado as distributed by MLS GRID
 - $250,0002 bd2 ba831 sqftMeadow Hills I Condos, Aurora, CO 80014For Sale
 MLS ID #4423811, Leisha White, Redfin Corporation. REcolorado as distributed by MLS GRID
 - $299,9992 bd2 ba988 sqft18388 E Eldorado Place #J, Aurora, CO 80013For SaleMLS ID #5458672, Rodney Gallegos, Keller Williams Advantage Realty LLC. REcolorado as distributed by MLS GRID
- $274,9002 bd2 ba1k sqftPinnacle Ranch, Aurora, CO 80247For SaleMLS ID #4612162, Emily Heck, Emblem Real Estate, Inc.. REcolorado as distributed by MLS GRID
- $300,0003 bd2 ba1.2k sqft18930 E Warren Circle #D205, Aurora, CO 80013For SaleMLS ID #7011233, Nick Schmuecker, Compass - Denver. REcolorado as distributed by MLS GRID
- $300,0002 bd2 ba1.6k sqft7250 Eastmoor Drive #125, Denver, CO 80237For SaleMLS ID #9851783, Allison Damico, Coldwell Banker Realty 54. REcolorado as distributed by MLS GRID
- $288,0002 bd2 ba1k sqft1885 S Quebec Way #B24, Denver, CO 80231For SaleMLS ID #1063557, Jenny Wiens, Compass-Denver. IRES as distributed by MLS GRID
- $329,0002 bd2 ba993 sqftTAMARON II CONDOS, Denver, CO 80237For SaleMLS ID #7243513, Melody Rivera, Keller Williams Realty Urban Elite. REcolorado as distributed by MLS GRID
- $319,0002 bd2 ba1.1k sqftTamaron, Denver, CO 80237For SaleMLS ID #1778572, Lisa Mutschler, Expert Real Estate. REcolorado as distributed by MLS GRID
- $320,0003 bd2 ba1.5k sqft15566 E Louisiana Avenue, Aurora, CO 80017For SaleMLS ID #5153906, Nhi Vuong, Coldwell Banker Realty 18. REcolorado as distributed by MLS GRID
- $330,0003 bd2 ba1.5k sqft14201 E 1st Drive #306, Aurora, CO 80011For SaleMLS ID #8350373, Kristin Jordan, Equity Colorado Real Estate. REcolorado as distributed by MLS GRID
- $342,5002 bd2 ba1k sqft7440 S Blackhawk Street #7-305, Englewood, CO 80112For SaleMLS ID #2792513, Dossie Haiskey, Realty One Group Premier. REcolorado as distributed by MLS GRID
- $310,0002 bd3 ba1k sqft11913 E Kepner Drive, Aurora, CO 80012For SaleMLS ID #5098866, Malin Mills, RE/MAX Alliance. REcolorado as distributed by MLS GRID
- $269,9002 bd2 ba1k sqft8225 Fairmount Drive Bldg 4 #202, Denver, CO 80247For SaleMLS ID #2834482, Luz Duran Robles, Real Broker, LLC DBA Real. REcolorado as distributed by MLS GRID
- $350,0002 bd2 ba1.4k sqftMeadow Hills V Condo Association, Aurora, CO 80014For SaleMLS ID #6980405, Greg Elsner, Kentwood Real Estate DTC, LLC. REcolorado as distributed by MLS GRID
- $289,9002 bd1 ba858 sqft3572 S Kittredge Street #A, Aurora, CO 80013For SaleMLS ID #2079130, Jackie Garcia, RE/MAX Professionals. REcolorado as distributed by MLS GRID
- $310,0002 bd2 ba1.6k sqftEastmoor Park Condos, Denver, CO 80237For SaleMLS ID #2584634, Tracy Kelly, Keller Williams DTC. REcolorado as distributed by MLS GRID
- $310,0003 bd2 ba1.4k sqft7474 E Arkansas Avenue #11-10, Denver, CO 80231For SaleMLS ID #6173517, Beth Larrance, Corcoran Perry & Co.. REcolorado as distributed by MLS GRID
