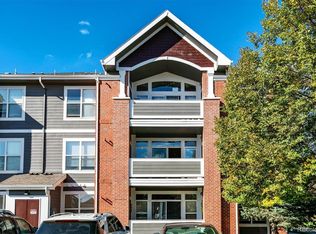
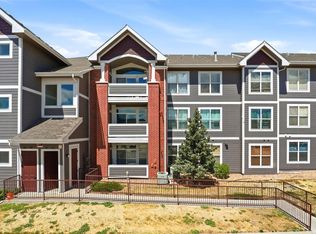
Rare top-floor 3-bedroom, 2-bath condo offering an impressive 1,543 square feet of living space in a convenient Aurora location. Soaring cathedral ceilings and abundant natural light create a bright, open atmosphere throughout this spacious home. The thoughtfully designed floor plan features generous living and dining areas, a large primary suite with private bath, and two additional bedrooms ideal for guests, family, or a home office.
Enjoy the convenience of a detached garage plus two additional unassigned parking spaces. Located just minutes from the Aurora Metro Center Light Rail Station, providing easy access to downtown Denver, Denver International Airport, and the Denver Tech Center. Close to the Anschutz Medical Campus, University of Colorado Hospital, Children's Hospital Colorado, Rocky Mountain Regional VA Medical Center, shopping, dining, and entertainment at Town Center at Aurora. Easy access to I-225 makes commuting throughout the metro area a breeze.
This light-filled top-floor unit combines space, comfort, and an unbeatable location near major medical, employment, and transportation hubs.
For sale
$330,000
14201 E 1st Drive #306, Aurora, CO 80011
3beds
1,543sqft
Condominium
Built in 2001
-- sqft lot
$-- Zestimate®
$214/sqft
$331/mo HOA
What's special
- 74 days
- 146
- 8
Zillow last checked:
Listing updated:
Listed by:
Kristin Jordan 303-330-6172 kristin@sellingcoloradohouses.com,
Equity Colorado Real Estate
Source: REcolorado as distributed by MLS GRID,MLS#: 8350373
Facts & features
Interior
Bedrooms & bathrooms
- Bedrooms: 3
- Bathrooms: 2
- Full bathrooms: 2
- Main level bathrooms: 2
- Main level bedrooms: 3
Bedroom
- Features: Primary Suite
- Level: Main
Bedroom
- Level: Main
Bedroom
- Level: Main
Bathroom
- Features: En Suite Bathroom
- Level: Main
Bathroom
- Level: Main
Heating
- Forced Air
Cooling
- None
Appliances
- Included: Dishwasher, Disposal, Gas Water Heater, Range, Range Hood, Refrigerator, Washer
Features
- Flooring: Laminate
- Has basement: No
- Has fireplace: Yes
- Fireplace features: Family Room, Gas
- Common walls with other units/homes: 2+ Common Walls
Interior area
- Total structure area: 1,543
- Total interior livable area: 1,543 sqft
- Finished area above ground: 1,543
Property
Parking
- Total spaces: 3
- Parking features: Garage
- Garage spaces: 1
- Details: Off Street Spaces: 2
Features
- Levels: One
- Stories: 1
- Exterior features: Balcony
Details
- Parcel number: 034335463
- Special conditions: Standard
Construction
Type & style
- Home type: Condo
- Property subtype: Condominium
- Attached to another structure: Yes
Materials
- Wood Siding
- Roof: Unknown
Condition
- Year built: 2001
Utilities & green energy
- Sewer: Public Sewer
Community & HOA
Community
- Subdivision: Cherry Grove East II
HOA
- Has HOA: Yes
- Services included: Maintenance Grounds, Sewer, Snow Removal, Trash, Water
- HOA fee: $331 monthly
- HOA name: Cherry Grove East II HOA
- HOA phone: 303-233-4646
Location
- Region: Aurora
Financial & listing details
- Price per square foot: $214/sqft
- Tax assessed value: $334,200
- Annual tax amount: $2,248
- Date on market: 6/16/2026
- Listing terms: Cash,Conventional
- Exclusions: Sellers Personal Property
- Ownership: Individual
Estimated market value
Not available
Estimated sales range
Not available
Not available
Price history
| Date | Event | Price |
|---|---|---|
| 6/16/2026 | Listed for sale | $330,000+164%$214/sqft |
Source:  REcolorado as distributed by MLS GRID #8350373 Report a problem REcolorado as distributed by MLS GRID #8350373 Report a problem | ||
| 6/18/2022 | Listed for rent | $5,310$3/sqft |
Source: Zillow Rental Network Premium Report a problem | ||
| 5/5/2022 | Listing removed | -- |
Source: Zillow Rental Network Premium Report a problem | ||
| 4/22/2022 | Price change | $5,310+14.2%$3/sqft |
Source: Zillow Rental Network Premium Report a problem | ||
| 3/31/2022 | Price change | $4,650-7%$3/sqft |
Source: Zillow Rental Network Premium Report a problem | ||
| 3/10/2022 | Price change | $5,000-5.8%$3/sqft |
Source: Zillow Rental Network Premium Report a problem | ||
| 2/28/2022 | Listed for rent | $5,310$3/sqft |
Source: Zillow Rental Network Premium Report a problem | ||
| 6/19/2007 | Sold | $125,000-19.9%$81/sqft |
Source: Public Record Report a problem | ||
| 7/5/2002 | Sold | $156,007$101/sqft |
Source: Public Record Report a problem | ||
Public tax history
| Year | Property taxes | Tax assessment |
|---|---|---|
| 2025 | $1,819 +3.1% | $20,888 +10% |
| 2024 | $1,764 -5.7% | $18,981 -17.1% |
| 2023 | $1,870 -3.1% | $22,886 +22.9% |
| 2022 | $1,931 | $18,626 -2.8% |
| 2021 | -- | $19,162 +7.5% |
| 2020 | $1,856 +38.5% | $17,825 |
| 2019 | $1,340 | -- |
| 2018 | $1,340 +15% | $12,672 |
| 2017 | $1,166 | $12,672 +40.4% |
| 2016 | -- | $9,027 |
| 2015 | -- | $9,027 +29.2% |
| 2014 | $819 +24.4% | $6,989 -8.8% |
| 2013 | $658 | $7,660 |
| 2012 | -- | $7,660 |
| 2011 | $635 +1.1% | $7,660 -2.2% |
| 2010 | $628 -29.8% | $7,830 |
| 2009 | $895 | $7,830 -29.9% |
| 2008 | -- | $11,169 |
| 2007 | -- | $11,169 -7% |
| 2006 | -- | $12,004 |
| 2005 | -- | $12,004 |
Find assessor info on the county website
Monthly payment
Est. payment
Payment breakdown
Explore the cost of this home by adjusting the details. Changes won't be saved.Climate risks
Neighborhood: City Center North
Nearby schools
Schools provided by the listing agent
- Elementary: Sixth Avenue
- Middle: East
- High: Hinkley
- District: Adams-Arapahoe 28J
Source: REcolorado as distributed by MLS GRID. This data may not be complete. We recommend contacting the local school district to confirm school assignments for this home.


Similar homes
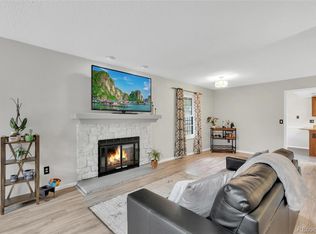
- $339,9003 bd3 ba1.5k sqft1350 S Idalia Street #D, Aurora, CO 80017For Sale
 MLS ID #6636950, Kelly Tierney, Kentwood Real Estate DTC, LLC. REcolorado as distributed by MLS GRID
 - $310,0002 bd2 ba1.1k sqft5723 N Gibralter Way #4-102, Aurora, CO 80019For Sale
 MLS ID #6221088, Kristen White, Keller Williams DTC. REcolorado as distributed by MLS GRID
 - $288,0002 bd2 ba1k sqft1885 S Quebec Way #B24, Denver, CO 80231For Sale

 MLS ID #1063557, Jenny Wiens, Compass-Denver. IRES as distributed by MLS GRID
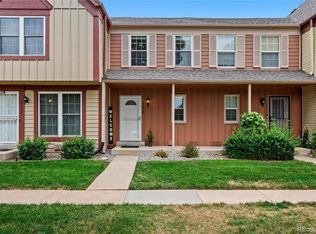
 - $299,9002 bd2 ba1k sqft14252 E Hawaii Circle #B, Aurora, CO 80012For Sale
 MLS ID #4006759, Cathi Boles, Keller Williams Real Estate LLC. REcolorado as distributed by MLS GRID
 - $339,0002 bd2 ba1.1k sqft7111 S Wenatchee Way #G, Aurora, CO 80016For SaleMLS ID #4602208, Courtney Bitner, NextHome Aspire. REcolorado as distributed by MLS GRID
- $305,0002 bd3 ba1k sqft11913 E Kepner Drive, Aurora, CO 80012For SaleMLS ID #5098866, Malin Mills, RE/MAX Alliance. REcolorado as distributed by MLS GRID
- $299,9992 bd2 ba988 sqft18388 E Eldorado Place #J, Aurora, CO 80013For SaleMLS ID #5458672, Rodney Gallegos, Keller Williams Advantage Realty LLC. REcolorado as distributed by MLS GRID
- $379,0003 bd2 ba1.7k sqft2975 S Revere Street, Aurora, CO 80014For SaleMLS ID #7601568, Robert Tait, Engel & Volkers Denver. REcolorado as distributed by MLS GRID
- $299,9003 bd2 ba1.2k sqft15700 E Jamison Drive #6-104, Englewood, CO 80112For SaleMLS ID #6056110, Mollie Owston, RE/MAX Professionals. REcolorado as distributed by MLS GRID
- $299,9002 bd1 ba831 sqft4094 S Carson Street #C, Aurora, CO 80014For SaleMLS ID #5140700, Tony Pham, SmartMove Real Estate LLC. REcolorado as distributed by MLS GRID
- $299,9002 bd2 ba1.1k sqftTAMARON II CONDOMINIUMS, Denver, CO 80237For SaleMLS ID #8383293, Shannon Conry, RE/MAX Alliance. REcolorado as distributed by MLS GRID
- $420,0003 bd3 ba1.7k sqft4003 S Carson Street #B, Aurora, CO 80014For SaleMLS ID #4508351, Amy Rome, Rosenhagen Real Estate Professionals. REcolorado as distributed by MLS GRID
- $329,9002 bd2 ba1.1k sqftHunt Club, Denver, CO 80231For SaleMLS ID #1980632, Shelley Welliver, Keller Williams Premier Realty, LLC. REcolorado as distributed by MLS GRID
- $310,0002 bd2 ba1.6k sqftEastmoor Park Condos, Denver, CO 80237For SaleMLS ID #2584634, Tracy Kelly, Keller Williams DTC. REcolorado as distributed by MLS GRID
- $216,5002 bd1 ba994 sqft932 S Dearborn Way #11, Aurora, CO 80012For SaleMLS ID #2686522, Zack Hewlett, Novella Real Estate. REcolorado as distributed by MLS GRID
- $259,0002 bd2 ba1k sqftQuail Run, Aurora, CO 80017For SaleMLS ID #5750240, Karen Esquibel, Emerald Realty. REcolorado as distributed by MLS GRID
- $199,0002 bd2 ba816 sqftSunnyside Condominiums, Aurora, CO 80012For SaleMLS ID #2369473, Elizabeth Krejcik, Altos Realty Advisors, Inc.. REcolorado as distributed by MLS GRID
- $349,9002 bd3 ba1.2k sqft1877 S Buchanan Circle, Aurora, CO 80018For SaleMLS ID #4372725, Jason Marcus, eXp Realty, LLC. REcolorado as distributed by MLS GRID
- $250,0002 bd2 ba831 sqftMeadow Hills I Condos, Aurora, CO 80014For SaleMLS ID #4423811, Leisha White, Redfin Corporation. REcolorado as distributed by MLS GRID
- $334,9002 bd3 ba1.2k sqft9060 Gale Boulevard #2, Thornton, CO 80260For SaleMLS ID #5738241, Andy Bedard, 1 Percent Lists Front Range Realty. REcolorado as distributed by MLS GRID
