Skip main navigation
Sold for $309,000
  • $309,000

    14201 E 1st Drive #207, Aurora, CO 80011

    2beds
    1,167sqft
    Condominium
    Built in 2001
    -- sqft lot
    $269,900 Zestimate®
    $265/sqft
    $1,890 Estimated rent

    Home value

    $269,900

    $256,000 - $283,000

    $1,890/mo

    Zestimate® history
    Loading
    Loading...

    Owner options

    List your home for rent

    $1,890/mo

    Rent Zestimate®

    Find your next renter with Zillow Rental Manager. Plus, with online applications, you can quickly screen prospective tenants – for free.

    Learn more

    $1,890/mo

    Rent Zestimate®

    Refinance and save

    $2,065/mo

    Est. payment

    Refinancing to a lower rate could help reduce your monthly payments and save thousands over the life of the loan.

    See today's rates

    $2,065/mo

    Est. payment

    Explore your selling options

    Work with a Zillow partner agent

    Leverage their expertise and Zillow's premium Showcase listings to get your home seen by more buyers.

    Get started

    List with your own agent

    Get your home in front of millions of buyers by listing it on Zillow.

    Learn how to do it

    Sell it yourself

    Take full control of how buyers see your home on Zillow by listing For Sale by Owner (FSBO).

    List your home

    What's special

    Public transportationCoffee shopsWalking trailBrand new carpetInterior paint throughout
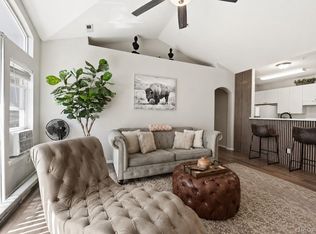
    Lowest Priced Condo this size with a Garage in Cherry Grove East II since 2021! Seller will consider any Offer* Don't miss this Bright and Sunny 2 Bedroom/2 Bath Condo in the well maintained Cherry Grove East Community* This community is located in the City Center North Neighborhood* There about 55 Restaurants, Bars and Coffee Shops in this Neighborhood*City Center North is the 5th most Walkable Neighborhood in Aurora* Walk Score:63 Bike Score:68 Transit Score:50* Brand New Carpet and Interior Paint throughout* South West Facing Balcony with Sunset Views*Primary Suite with Private Full Bath and Large Closet*Spacious Secondary Bedroom next to the Full Bath #2*Open Floor Plan with Large Living/Family Room with Gas Fireplace*Storage Room located on Balcony*One Car Detached Garage and 2 Permitted Parking Spaces are included*All Appliances are Included*Close to shopping, Restaurants, Entertainment, Public Transportation, Parks, and back to a Greenbelt and the Highline Canal bike and Walking Trail Too*Light Rail is within walking distance*All information provided is for marketing purposes only*Buyers and/or Buyer's agent must verify all information provided in this listing* If you have any questions or want to set a showing please call Willie 303-908-2330 or Lizz 303-907-1984.

    Zillow last checked:

    Listing updated:

    Listed by:

    Willie Walters 303-908-2330 willie@gowalters.com,

    Walters & Co.,

    Elizabeth Walters 303-907-1984,

    Walters & Co.

    Bought with:

    Angie Sudberry, 100051576

    Invalesco Real Estate

    Source: REcolorado as distributed by MLS GRID,MLS#: 5244207MLS Logo

    Facts & features

    Interior

    Bedrooms & bathrooms
    • Bedrooms: 2
    • Bathrooms: 2
    • Full bathrooms: 2
    • Main level bathrooms: 2
    • Main level bedrooms: 2
    Primary bedroom
    • Description: Lots Of Windows And Walk In Closet
    • Level: Main
    Bedroom
    • Description: Good Size
    • Level: Main
    Primary bathroom
    • Description: Tub & Shower
    • Level: Main
    Bathroom
    • Description: Tub & Shower
    • Level: Main
    Dining room
    • Description: Right Off The Kitchen
    • Level: Main
    Family room
    • Description: Many Custom Built -Ins And Fireplace
    • Level: Main
    Kitchen
    • Description: Galley Type With Ample Cabinets
    • Level: Main
    Heating
    • Forced Air, Natural Gas
    Cooling
    • Central Air
    Appliances
    • Included: Dishwasher, Disposal, Dryer, Microwave, Oven, Refrigerator
    • Laundry: In Unit
    Features
    • Entrance Foyer, No Stairs, Open Floorplan, Primary Suite
    • Flooring: Carpet, Linoleum
    • Has basement: No
    • Number of fireplaces: 1
    • Fireplace features: Family Room
    Interior area
    • Total structure area: 1,167
    • Total interior livable area: 1,167 sqft
    • Finished area above ground: 1,167

    Property

    Parking
    • Total spaces: 3
    • Parking features: Concrete
    • Garage spaces: 1
    • Details: Off Street Spaces: 2
    Features
    • Levels: One
    • Stories: 1
    • Patio & porch: Covered
    • Exterior features: Balcony
    Lot
    • Size: 871 Square Feet
    Details
    • Parcel number: 197507328015
    • Zoning: Residential
    • Special conditions: Standard

    Construction

    Type & style
    • Home type: Condo
    • Property subtype: Condominium
    • Attached to another structure: Yes
    Materials
    • Wood Siding
    Condition
    • Year built: 2001

    Utilities & green energy

    • Sewer: Public Sewer
    • Water: Public
    • Utilities for property: Cable Available, Electricity Connected

    Community & HOA

    Community
    • Subdivision: Cherry Grove East
    HOA
    • Has HOA: Yes
    • Amenities included: Pool
    • Services included: Maintenance Grounds, Maintenance Structure, Sewer, Trash, Water
    • HOA fee: $260 monthly
    • HOA name: Cherry Grove East II
    • HOA phone: 303-233-4646
    Location
    • Region: Aurora

    Financial & listing details

    • Price per square foot: $265/sqft
    • Tax assessed value: $322,600
    • Annual tax amount: $1,743
    • Date on market: 9/22/2023
    • Listing terms: Cash,Conventional,FHA,VA Loan
    • Exclusions: None
    • Ownership: Individual
    • Electric utility on property: Yes

    Price history

    DateEventPrice
    11/7/2023Sold$309,000$265/sqft
    Source: REcolorado as distributed by MLS GRID #5244207 Report a problem
    10/15/2023Pending sale$309,000$265/sqft
    Source: REcolorado as distributed by MLS GRID #5244207 Report a problem
    10/12/2023Price change$309,000-3.1%$265/sqft
    Source: REcolorado as distributed by MLS GRID #5244207 Report a problem
    10/2/2023Price change$319,000-3%$273/sqft
    Source: REcolorado as distributed by MLS GRID #5244207 Report a problem
    9/22/2023Listed for sale$329,000+89.1%$282/sqft
    Source: REcolorado as distributed by MLS GRID #5244207 Report a problem
    8/25/2020Listing removed$1,595$1/sqft
    Source: Walters & Company Report a problem
    8/18/2020Listed for rent$1,595$1/sqft
    Source: Walters & Company Report a problem
    7/28/2016Sold$174,000+2.4%$149/sqft
    Source: Public Record Report a problem
    5/21/2016Listed for sale$170,000+70%$146/sqft
    Source: Keller Williams - Denver North #5837452 Report a problem
    2/26/2014Sold$100,000+1.1%$86/sqft
    Source: Public Record Report a problem
    12/5/2013Listed for sale$98,900-26%$85/sqft
    Source: Acclaim Realty, LLC #8777906 Report a problem
    8/12/2002Sold$133,619$114/sqft
    Source: Public Record Report a problem

    Public tax history

    YearProperty taxesTax assessment
    2025$1,816 +3.1%$20,163 +6.4%
    2024$1,761 +1%$18,948 -17.1%
    2023$1,743 -3.1%$22,852 +31.6%
    2022$1,800 $17,361 -2.8%
    2021-- $17,861 +13.6%
    2020$1,636 +24.5%$15,716
    2019$1,314 --
    2018$1,314 +15%$12,427
    2017$1,143 $12,427 +68.4%
    2016-- $7,379
    2015-- $7,379 +27%
    2014$669 +22.3%$5,811 +0.5%
    2013$547 $5,780
    2012-- $5,780
    2011$489 +1.1%$5,780 -4.3%
    2010$484 -37.9%$6,040
    2009$779 $6,040 -38%
    2008-- $9,735
    2007-- $9,735 -8.5%
    2006-- $10,643
    2005-- $10,643
    Find assessor info on the county website

    Neighborhood: City Center North

    Nearby schools

    GreatSchools rating
    Schools provided by the listing agent
    • Elementary: Sixth Avenue
    • Middle: East
    • High: Hinkley
    • District: Adams-Arapahoe 28J

    Source: REcolorado as distributed by MLS GRID. This data may not be complete. We recommend contacting the local school district to confirm school assignments for this home.

    Get a cash offer in 3 minutes
    Find out how much your home could sell for in as little as 3 minutes with a no-obligation cash offer.
    Estimated market value
    $269,900
    Get a cash offer in 3 minutes
    Find out how much your home could sell for in as little as 3 minutes with a no-obligation cash offer.
    Estimated market value
    $269,900