This light-filled, spacious 2 story condo in the Estates at Meadow Hills is just steps away from Meadow Hills Golf Course and Carson Park, and minutes away from Cherry Creek State Park and Quincy Reservoir. Outdoor enthusiasts will enjoy this convenient location.
Great curb appeal on this unique 4-plex condo, with a large, welcoming covered porch flanked by flowering shade trees. Upon entry, you’ll appreciate the open floorplan with a bright and airy feel, and abundant natural light. The living space features a cozy fireplace with built-ins. The spacious kitchen with neutral light-toned wood cabinets features granite countertops, stainless steel appliances, including Bosch Dishwasher, LG stainless steel refrigerator with ice maker, Maytag range and microwave, and two pantries. Adjacent to the kitchen, a versatile bonus space offers the perfect spot for a large dining area, additional living room, or even the potential to convert into a bedroom or office. A powder bath on the main floor offers convenience. This well-designed floor plan presents ample space for entertaining and allows everyone in the household to enjoy their own distinct areas. Upstairs, the large primary en-suite bedroom with vaulted ceiling and beautiful arched window gives you space to retreat, with two additional bedrooms sharing a second upstairs bath.
Major updates include: roof replaced and new gutter guards (2023), exterior paint (2021), windows were replaced a few years ago, hot water heater is also not original, giving buyers peace of mind that these big-ticket items have been addressed. Additional upgrades include a whole house fan, very nice honeycomb blinds for energy efficiency and privacy, Vivant Security system.
Storage is abundant, with additional storage areas in the attached 2 car garage. There are 2 parking spaces available for guests in each 4-unit building, as well as street-parking. Cherry Creek Schools.
For sale
Price cut: $10K (9/4)
$410,000
4003 S Carson Street #B, Aurora, CO 80014
3beds
1,732sqft
Condominium
Built in 1997
-- sqft lot
$-- Zestimate®
$237/sqft
$435/mo HOA
What's special
- 154 days
- 121
- 4
Zillow last checked:
Listing updated:
Listed by:
Amy Rome 720-937-7384 amy@rosenhagenrealestate.com,
Rosenhagen Real Estate Professionals
Source: REcolorado as distributed by MLS GRID,MLS#: 4508351
Facts & features
Interior
Bedrooms & bathrooms
- Bedrooms: 3
- Bathrooms: 3
- Full bathrooms: 2
- 1/2 bathrooms: 1
- Main level bathrooms: 1
Bedroom
- Level: Upper
Bedroom
- Level: Upper
Bedroom
- Level: Upper
Bathroom
- Level: Upper
Bathroom
- Level: Upper
Bathroom
- Level: Main
Bonus room
- Level: Main
Dining room
- Level: Main
Kitchen
- Level: Main
Living room
- Level: Main
Heating
- Forced Air, Natural Gas
Cooling
- Central Air
Appliances
- Included: Cooktop, Dishwasher, Disposal, Dryer, Microwave, Oven, Refrigerator, Washer
Features
- Built-in Features, Ceiling Fan(s), Eat-in Kitchen, Granite Counters, Kitchen Island, Open Floorplan, Pantry, Primary Suite, Smart Thermostat, Vaulted Ceiling(s), Walk-In Closet(s)
- Flooring: Carpet, Vinyl, Wood
- Windows: Window Coverings
- Has basement: No
- Number of fireplaces: 1
- Fireplace features: Living Room
- Common walls with other units/homes: End Unit,2+ Common Walls
Interior area
- Total structure area: 1,732
- Total interior livable area: 1,732 sqft
- Finished area above ground: 1,732
Video & virtual tour
Property
Parking
- Total spaces: 2
- Parking features: Storage
- Attached garage spaces: 2
Features
- Levels: Two
- Stories: 2
- Entry location: Ground
- Patio & porch: Covered, Front Porch
- Exterior features: Balcony
Details
- Parcel number: 033693663
- Special conditions: Standard
Construction
Type & style
- Home type: Condo
- Architectural style: Contemporary
- Property subtype: Condominium
- Attached to another structure: Yes
Materials
- Frame, Wood Siding
- Roof: Composition
Condition
- Year built: 1997
Utilities & green energy
- Sewer: Public Sewer
- Water: Public
- Utilities for property: Cable Available, Electricity Connected, Internet Access (Wired), Natural Gas Connected
Community & HOA
Community
- Security: Security System, Smoke Detector(s), Video Doorbell
- Subdivision: Estates At Meadow Hills Condo Ph II
HOA
- Has HOA: Yes
- Services included: Maintenance Grounds, Maintenance Structure, Snow Removal, Trash
- HOA fee: $435 monthly
- HOA name: Goodwin & Company
- HOA phone: 720-647-6443
Location
- Region: Aurora
Financial & listing details
- Price per square foot: $237/sqft
- Tax assessed value: $451,500
- Annual tax amount: $2,442
- Date on market: 5/25/2026
- Listing terms: Cash,Conventional,FHA,VA Loan
- Exclusions: Sellers Personal Property And Any Staging Items
- Ownership: Individual
- Electric utility on property: Yes
Estimated market value
Not available
Estimated sales range
Not available
Not available
Price history
| Date | Event | Price |
|---|---|---|
| 9/4/2026 | Price change | $410,000-2.4%$237/sqft |
Source:  REcolorado as distributed by MLS GRID #4508351 Report a problem REcolorado as distributed by MLS GRID #4508351 Report a problem | ||
| 7/1/2026 | Price change | $420,000-1.2%$242/sqft |
Source: REcolorado as distributed by MLS GRID #4508351 Report a problem | ||
| 6/8/2026 | Price change | $425,000-2.3%$245/sqft |
Source: REcolorado as distributed by MLS GRID #4508351 Report a problem | ||
| 5/21/2026 | Listed for sale | $435,000+159.1%$251/sqft |
Source: REcolorado as distributed by MLS GRID #4508351 Report a problem | ||
| 9/23/2015 | Listing removed | $1,700$1/sqft |
Source: Denverrental.com Report a problem | ||
| 9/14/2015 | Price change | $1,700-2.9%$1/sqft |
Source: Denverrental.com Report a problem | ||
| 8/24/2015 | Price change | $1,750-5.4%$1/sqft |
Source: Denverrental.com Report a problem | ||
| 8/5/2015 | Listed for rent | $1,850+23.3%$1/sqft |
Source: Denverrental.com Report a problem | ||
| 4/8/2014 | Listing removed | $1,500$1/sqft |
Source: Denverrental.com Report a problem | ||
| 1/16/2014 | Listed for rent | $1,500$1/sqft |
Source: Denverrental.com Report a problem | ||
| 12/3/2012 | Listing removed | $1,500$1/sqft |
Source: Denverrental.com Report a problem | ||
| 10/23/2012 | Price change | $1,500-6.3%$1/sqft |
Source: Denverrental.com Report a problem | ||
| 10/11/2012 | Listed for rent | $1,600$1/sqft |
Source: Denverrental.com Report a problem | ||
| 3/4/2011 | Sold | $167,900-4%$97/sqft |
Source: Public Record Report a problem | ||
| 12/6/2010 | Price change | $174,900-2.8%$101/sqft |
Source: Home Real Estate #952663 Report a problem | ||
| 11/4/2010 | Price change | $179,900-2.7%$104/sqft |
Source: Home Real Estate #952663 Report a problem | ||
| 10/22/2010 | Price change | $184,900-2.4%$107/sqft |
Source: Home Real Estate #952663 Report a problem | ||
| 9/26/2010 | Price change | $189,500-5%$109/sqft |
Source: Home Real Estate #952663 Report a problem | ||
| 9/8/2010 | Price change | $199,400-2.6%$115/sqft |
Source: Re/Max Southeast, Inc. #905547 Report a problem | ||
| 7/11/2010 | Listed for sale | $204,800+0.4%$118/sqft |
Source: RE/MAX Southeast Inc. #905547 Report a problem | ||
| 1/30/2003 | Sold | $204,000+51.2%$118/sqft |
Source: Public Record Report a problem | ||
| 11/19/1996 | Sold | $134,950$78/sqft |
Source: Public Record Report a problem | ||
Public tax history
| Year | Property taxes | Tax assessment |
|---|---|---|
| 2025 | $2,265 +13.3% | $28,219 -1.7% |
| 2024 | $1,998 +19.3% | $28,710 -12.2% |
| 2023 | $1,675 -0.6% | $32,709 +42.4% |
| 2022 | $1,685 | $22,963 -2.8% |
| 2021 | -- | $23,624 -5% |
| 2020 | $1,798 +29.6% | $24,868 |
| 2019 | $1,387 | $24,868 +33% |
| 2018 | $1,387 +1.5% | $18,691 |
| 2017 | $1,367 | $18,691 +10.6% |
| 2016 | -- | $16,899 |
| 2015 | -- | $16,899 +29.2% |
| 2014 | $1,254 +14.5% | $13,078 -7.4% |
| 2013 | $1,095 | $14,130 |
| 2012 | -- | $14,130 |
| 2011 | $1,164 +2.8% | $14,130 -5.2% |
| 2010 | $1,133 -9.7% | $14,910 |
| 2009 | $1,255 | $14,910 -8.6% |
| 2008 | -- | $16,318 |
| 2007 | -- | $16,318 -0.8% |
| 2006 | -- | $16,446 |
| 2005 | -- | $16,446 -4.6% |
| 2002 | $1,277 +14.3% | $17,240 +20.5% |
| 2001 | $1,117 | $14,310 |
Find assessor info on the county website
Monthly payment
Est. payment
Payment breakdown
Explore the cost of this home by adjusting the details. Changes won't be saved.Climate risks
Neighborhood: Meadow Hills
Nearby schools
Schools provided by the listing agent
- Elementary: Polton
- Middle: Prairie
- High: Overland
- District: Cherry Creek 5
Source: REcolorado as distributed by MLS GRID. This data may not be complete. We recommend contacting the local school district to confirm school assignments for this home.
Similar homes
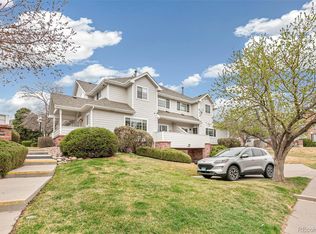
- $279,0002 bd2 ba1k sqftMeadow Hills V Condos, Aurora, CO 80014For Sale

 MLS ID #9120942, Ortrun Neidig, GREEN DOOR LIVING REAL ESTATE. REcolorado as distributed by MLS GRID
 - $390,0003 bd3 ba1.4k sqft22106 E Berry Place, Aurora, CO 80015For Sale
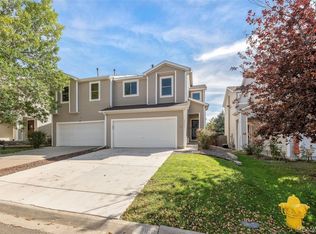 MLS ID #3007958, Shannon Hendry, Open Real Estate Inc.. REcolorado as distributed by MLS GRID
 - $414,9003 bd3 ba1.5k sqft16338 E Otero Avenue, Englewood, CO 80112For Sale
 MLS ID #8075254, Christopher Kiker, Keller Williams DTC. REcolorado as distributed by MLS GRID
 - $420,0003 bd3 ba2.2k sqftSaddle Rock East, Aurora, CO 80016For Sale
 MLS ID #5115760, Kaitlin Kinney, eXp Realty, LLC. REcolorado as distributed by MLS GRID
 - $438,0003 bd3 ba2.2k sqftCreekside at Saddle Rock, Aurora, CO 80016For SaleMLS ID #7750149, Emily Davis, eXp Realty, LLC. REcolorado as distributed by MLS GRID
- $384,0002 bd2 ba1.3k sqft9359 Las Ramblas Court #K, Parker, CO 80134For SaleMLS ID #5097954, Kyla Hammond, Your Castle Real Estate Inc. REcolorado as distributed by MLS GRID
- $289,0003 bd2 ba1.5k sqft14201 E 1st Drive #306, Aurora, CO 80011For SaleMLS ID #8350373, Kristin Jordan, Equity Colorado Real Estate. REcolorado as distributed by MLS GRID
- $287,0002 bd2 ba1k sqftIndian Creek Condominiums, Denver, CO 80231For SaleMLS ID #5594541, Jenny Wiens, Compass - Denver. REcolorado as distributed by MLS GRID
- $245,0002 bd2 ba956 sqft14359 E Grand Drive #151, Aurora, CO 80015For SaleMLS ID #3095391, Candace Pellinen, Coldwell Banker Realty 24. REcolorado as distributed by MLS GRID
- $384,5002 bd2 ba1.2k sqft6000 W Floyd Avenue #102, Denver, CO 80227For SaleMLS ID #2710503, Athena Brownson, Your Castle Real Estate Inc. REcolorado as distributed by MLS GRID
- $249,9992 bd2 ba956 sqftIvy Hill Condos @ Sterling Commons II, Aurora, CO 80015For SaleMLS ID #8241928, Mor Zucker, LIV Sotheby's International Realty. REcolorado as distributed by MLS GRID
- $299,9992 bd2 ba988 sqft18388 E Eldorado Place #J, Aurora, CO 80013For SaleMLS ID #5458672, Rodney Gallegos, Keller Williams Advantage Realty LLC. REcolorado as distributed by MLS GRID
- $415,0002 bd2 ba1.6k sqft9555 Deerhorn Court #6, Parker, CO 80134For SaleMLS ID #2893420, Kristina Flynn, Equity Colorado Real Estate. REcolorado as distributed by MLS GRID
- $425,0002 bd2 ba1.3k sqft1201 S Fultondale Court, Aurora, CO 80018For SaleMLS ID #7606630, Jennifer Oldham, Coldwell Banker Realty 24. REcolorado as distributed by MLS GRID
- $360,0002 bd2 ba1.1k sqft6001 S Yosemite Street #B301, Greenwood Village, CO 80111For SaleMLS ID #9839526, Tara Farrester, MODUS Real Estate. REcolorado as distributed by MLS GRID
- $279,9003 bd2 ba1.2k sqft931 S Zeno Way #207, Aurora, CO 80017For SaleMLS ID #9755725, Lourdes Garcia, Resident Realty Colorado. REcolorado as distributed by MLS GRID
- $400,0003 bd3 ba1.8k sqft15612 E 96th Way #33E, Commerce City, CO 80022For SaleMLS ID #3141058, Gamaliel Raigoza Herrera, PAK Home Realty. REcolorado as distributed by MLS GRID
- $299,0002 bd2 ba1.2k sqft1980 S Hannibal Street #A, Aurora, CO 80013For SaleMLS ID #8771102, Erin Jeppson, Compass - Denver. REcolorado as distributed by MLS GRID
- $420,0004 bd2 ba1.5k sqft4726 Flanders Way, Denver, CO 80249For SaleMLS ID #7713258, Christopher Crosby, RE/MAX Professionals. REcolorado as distributed by MLS GRID
- $390,0002 bd2 ba1.1k sqftRiverwalk, Littleton, CO 80123For SaleMLS ID #5557298, Debra Romero, MB Bahl Markerting Group. REcolorado as distributed by MLS GRID
