This beautifully maintained townhome-style condo, bathed in natural light with soaring ceilings, is located in the rarely available Estates at Meadow Hills community, just steps away from Meadow Hills Golf Course and Carson Park, and minutes away from Cherry Creek State Park, and Quincy Reservoir for outdoor enthusiasts. The moment you enter, you'll appreciate the meticulous care that has gone into this lovely home, featuring new Levolor solar shades (2024), plush neutral carpeting (2023), fresh paint throughout (2022), and upgraded energy-efficient Anlin windows with double-pane low-E glass (2024) on most of the main level, making this home both practical and luxurious.
This wonderful move-in-ready home is equipped with modern upgrades, including furnace and A/C (2021), water heater (2014), roof replaced and new gutter guards (2023), exterior paint (2021), updated bathrooms including new tile and LVP flooring (2022).
The inviting living room boasts a tiled gas fireplace, just cleaned and serviced (11/2024), custom storage and display areas, and a convenient powder room for guests near the entry. Adjacent to the kitchen, a versatile bonus space offers the perfect spot for a dining area, additional living room, or even the potential to convert into a bedroom or office. The well-designed floor plan offers ample space for entertaining or allows family members to enjoy their own distinct areas.
The bright and airy kitchen features elegant granite countertops, a spacious island, two large pantries, refrigerator (2020), a cozy eat-in dining nook leading to a perfect spot for alfresco dining on the deck.
The seller has installed double sheeted drywall and blown-in insulation between the adjoining unit wall for extra soundproofing.
Storage space is abundant, with two additional storage areas in the attached 2 car garage. There are 2 parking spaces available for guests in each 4-unit building, as well as street-parking, making entertaining a breeze. Welcome home!
Sold for $449,900
$449,900
4003 S Carson Street #A, Aurora, CO 80014
3beds
1,700sqft
Townhouse
Built in 1997
-- sqft lot
$432,600 Zestimate®
$265/sqft
$2,659 Estimated rent
Home value
$432,600
$402,000 - $463,000
$2,659/mo
Zestimate® history
Owner options
List your home for rent
$2,659/mo
Rent Zestimate®
Find your next renter with Zillow Rental Manager. Plus, with online applications, you can quickly screen prospective tenants – for free.
$2,659/mo
Rent Zestimate®
Refinance and save
$3,035/mo
Est. payment
Refinancing to a lower rate could help reduce your monthly payments and save thousands over the life of the loan.
$3,035/mo
Est. payment
Explore your selling options
Work with a Zillow partner agent
Leverage their expertise and Zillow's premium Showcase listings to get your home seen by more buyers.
Get startedList with your own agent
Get your home in front of millions of buyers by listing it on Zillow.
Learn how to do itSell it yourself
Take full control of how buyers see your home on Zillow by listing For Sale by Owner (FSBO).
List your homeWhat's special
Zillow last checked:
Listing updated:
Listed by:
Amy Rome 720-937-7384 amy@rosenhagenrealestate.com,
Rosenhagen Real Estate Professionals
Bought with:
Hope Marie Hooper, 40041647
LIV Sotheby's International Realty
Joy Pursell, 100033454
LIV Sotheby's International Realty
Source: REcolorado as distributed by MLS GRID,MLS#: 4904321
Facts & features
Interior
Bedrooms & bathrooms
- Bedrooms: 3
- Bathrooms: 3
- Full bathrooms: 2
- 1/2 bathrooms: 1
- Main level bathrooms: 1
Primary bedroom
- Level: Upper
- Area: 168 Square Feet
- Dimensions: 12 x 14
Bedroom
- Level: Upper
Bedroom
- Level: Upper
Primary bathroom
- Level: Upper
Bathroom
- Level: Main
Bathroom
- Level: Upper
Dining room
- Level: Main
- Area: 121 Square Feet
- Dimensions: 11 x 11
Family room
- Level: Main
- Area: 180 Square Feet
- Dimensions: 12 x 15
Kitchen
- Level: Main
- Area: 120 Square Feet
- Dimensions: 10 x 12
Laundry
- Level: Main
Living room
- Level: Main
- Area: 210 Square Feet
- Dimensions: 14 x 15
Heating
- Forced Air, Natural Gas
Cooling
- Central Air
Appliances
- Included: Dishwasher, Disposal, Dryer, Oven, Range, Refrigerator, Washer
- Laundry: In Unit
Features
- Ceiling Fan(s), Eat-in Kitchen, Granite Counters, Kitchen Island, Pantry, Primary Suite, Smoke Free, Vaulted Ceiling(s), Walk-In Closet(s)
- Flooring: Carpet, Tile, Vinyl
- Windows: Double Pane Windows, Window Coverings
- Has basement: No
- Number of fireplaces: 1
- Fireplace features: Living Room
- Common walls with other units/homes: End Unit
Interior area
- Total structure area: 1,700
- Total interior livable area: 1,700 sqft
- Finished area above ground: 1,700
Property
Parking
- Total spaces: 2
- Parking features: Storage
- Attached garage spaces: 2
Features
- Levels: Two
- Stories: 2
- Entry location: Ground
- Patio & porch: Covered, Deck, Front Porch
- Exterior features: Balcony
Details
- Parcel number: 033693655
- Special conditions: Standard
Construction
Type & style
- Home type: Townhouse
- Architectural style: Contemporary
- Property subtype: Townhouse
- Attached to another structure: Yes
Materials
- Frame, Wood Siding
- Foundation: Concrete Perimeter
- Roof: Composition
Condition
- Year built: 1997
Utilities & green energy
- Sewer: Public Sewer
- Water: Public
- Utilities for property: Cable Available, Electricity Connected, Internet Access (Wired), Natural Gas Connected, Phone Available
Community & HOA
Community
- Security: Smoke Detector(s)
- Subdivision: Estates At Meadow Hills Condo Ph II
HOA
- Has HOA: Yes
- Services included: Insurance, Maintenance Grounds, Maintenance Structure, Recycling, Sewer, Snow Removal, Trash, Water
- HOA fee: $435 monthly
- HOA name: MEADOW HILLS IV CONDO
- HOA phone: 720-647-6443
Location
- Region: Aurora
Financial & listing details
- Price per square foot: $265/sqft
- Tax assessed value: $454,200
- Annual tax amount: $1,777
- Date on market: 4/8/2025
- Listing terms: Cash,Conventional,FHA,VA Loan
- Exclusions: Sellers Personal Property And Any Staging Items, Metal Leaf And Scroll Hanging At Window, Antique framed Mirror At Entry.
- Ownership: Individual
- Electric utility on property: Yes
- Road surface type: Paved
Price history
| Date | Event | Price |
|---|---|---|
| 5/2/2025 | Sold | $449,900$265/sqft |
Source:  REcolorado as distributed by MLS GRID #4904321 Report a problem REcolorado as distributed by MLS GRID #4904321 Report a problem | ||
| 4/7/2025 | Pending sale | $449,900$265/sqft |
Source: REcolorado as distributed by MLS GRID #4904321 Report a problem | ||
| 4/4/2025 | Listed for sale | $449,900+132.5%$265/sqft |
Source: REcolorado as distributed by MLS GRID #4904321 Report a problem | ||
| 10/13/2009 | Sold | $193,500-7.4%$114/sqft |
Source: Public Record Report a problem | ||
| 6/20/2009 | Listing removed | $209,000$123/sqft |
Source: Digital Magic Productions, Inc. #766669 Report a problem | ||
| 5/2/2009 | Listed for sale | $209,000-1.4%$123/sqft |
Source: Digital Magic Productions, Inc. #766669 Report a problem | ||
| 9/12/2003 | Sold | $212,000+25.1%$125/sqft |
Source: Public Record Report a problem | ||
| 4/21/2000 | Sold | $169,500+18.9%$100/sqft |
Source: Public Record Report a problem | ||
| 12/23/1999 | Sold | $142,500$84/sqft |
Source: Agent Provided Report a problem | ||
| 3/18/1998 | Sold | $142,500+2.6%$84/sqft |
Source: Public Record Report a problem | ||
| 6/5/1996 | Sold | $138,950$82/sqft |
Source: Public Record Report a problem | ||
Public tax history
| Year | Property taxes | Tax assessment |
|---|---|---|
| 2025 | $1,777 +13.3% | $28,388 -94.2% |
| 2024 | $1,567 -6.4% | $491,100 +1378.2% |
| 2023 | $1,675 -0.6% | $33,223 +44.6% |
| 2022 | $1,685 | $22,970 -2.8% |
| 2021 | -- | $23,631 -0.6% |
| 2020 | $1,718 +18% | $23,767 |
| 2019 | $1,456 | $23,767 +21.1% |
| 2018 | $1,456 +1.5% | $19,620 |
| 2017 | $1,435 | $19,620 +10.6% |
| 2016 | -- | $17,735 |
| 2015 | -- | $17,735 +30% |
| 2014 | $1,316 +15.2% | $13,643 -13.2% |
| 2013 | $1,142 | $15,720 |
| 2012 | -- | $15,720 |
| 2011 | $1,166 +2.8% | $15,720 +5.2% |
| 2010 | $1,135 -9.8% | $14,940 |
| 2009 | $1,258 | $14,940 -8.7% |
| 2008 | -- | $16,366 |
| 2007 | -- | $16,366 -0.1% |
| 2006 | -- | $16,382 |
| 2005 | -- | $16,382 -5.5% |
| 2002 | $1,283 +14% | $17,330 +20.2% |
| 2001 | $1,126 | $14,420 |
Find assessor info on the county website
Neighborhood: Meadow Hills
Nearby homes
- $396,1003 bd3 ba1.7k sqft4003 S Carson St UNIT D, Aurora, CO 80014Off Market
- $400,1003 bd3 ba1.7k sqft4003 S Carson St UNIT C, Aurora, CO 80014Off Market
- $420,0003 bd3 ba1.7k sqft4003 S Carson St UNIT B, Aurora, CO 80014For Sale
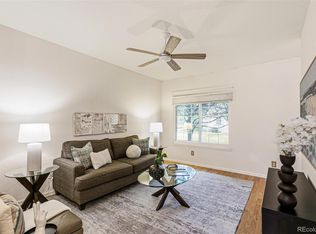
- $438,5003 bd3 ba1.6k sqft4036 S Atchison Way, Aurora, CO 80014Off Market
- $409,6003 bd2 ba1.7k sqft4013 S Carson St UNIT A, Aurora, CO 80014Off Market
- $411,0004 bd2 ba1.7k sqft4013 S Carson St UNIT B, Aurora, CO 80014Off Market
- $388,8003 bd3 ba1.7k sqft4013 S Carson St UNIT D, Aurora, CO 80014Off Market
- $450,0004 bd3 ba1.7k sqft4013 S Carson St UNIT C, Aurora, CO 80014Sold
Nearby schools
GreatSchools rating
- 5/10Polton Community Elementary SchoolGrades: PK-5Distance: 2 mi
- 3/10Prairie Middle SchoolGrades: 6-8Distance: 2.7 mi
- 6/10Overland High SchoolGrades: 9-12Distance: 2.7 mi
Schools provided by the listing agent
- Elementary: Polton
- Middle: Prairie
- High: Overland
- District: Cherry Creek 5
Source: REcolorado as distributed by MLS GRID. This data may not be complete. We recommend contacting the local school district to confirm school assignments for this home.
Get a cash offer in 3 minutes
Find out how much your home could sell for in as little as 3 minutes with a no-obligation cash offer.
Estimated market value
$432,600
Get a cash offer in 3 minutes
Find out how much your home could sell for in as little as 3 minutes with a no-obligation cash offer.
Estimated market value
$432,600
- Colorado
- Arapahoe County
- Aurora
- 80014
- Meadow Hills
- 4003 S Carson Street Unit A
Nearby cities
Nearby neighborhoods
Nearby zip codes
Other Aurora Topics
