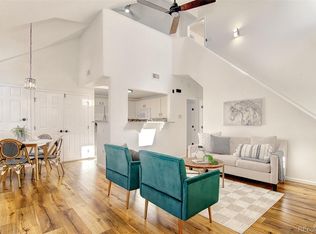
Bright first-floor corner condo filled with natural light, soaring vaulted ceilings and an inviting open floor plan in highly sought-after Cherry Creek School District. Move right in with updated flooring, fresh interior paint, granite countertops, gas-log fireplace and a detached garage. This 2 bedroom 2 bathroom home combines comfort, convenience and is the Best Value in Sterling Commons.
The kitchen includes a pantry, all appliances and an in-unit laundry with washer and dryer. The primary suite features a window seat, walk-in closet, and private en-suite full bathroom. A second bedroom on the opposite side of the condo includes a walk-in closet and direct access to the secondary bathroom - ideal for guests, roommates or a home office set-up. Sterling Commons (HOA) provides maintenance of the exterior and grounds, snow removal, water, sewer and trash removal. The location provides excellent access to Cherry Creek State Park, extensive trail systems, Parker Road, I-225, DTC, light rail, and nearby medical facilities.
*1% interest rate reduction for the first year 1:0 buyer down offered by our Preferred Lender.
For sale
Price cut: $5K (8/18)
$250,000
14359 E Grand Drive #151, Aurora, CO 80015
2beds
956sqft
Condominium
Built in 1998
-- sqft lot
$-- Zestimate®
$262/sqft
$416/mo HOA
What's special
- 106 days
- 418
- 30
Zillow last checked:
Listing updated:
Listed by:
Candace Pellinen 303-941-8789 CANDACEPELLINEN@GMAIL.COM,
Coldwell Banker Realty 24
Source: REcolorado as distributed by MLS GRID,MLS#: 3095391
Facts & features
Interior
Bedrooms & bathrooms
- Bedrooms: 2
- Bathrooms: 2
- Full bathrooms: 2
- Main level bathrooms: 2
- Main level bedrooms: 2
Bedroom
- Description: Spacious Primary Bedroom With Window Seat, Walk-In Closet And En-Suite Full Bathroom
- Features: Primary Suite
- Level: Main
Bedroom
- Description: Secondary Bedroom With Walk-In Closet And Direct Access To A Second Full Bathroom
- Level: Main
Bathroom
- Description: Primary Bathroom, Tub With Shower Enclosure And Sink With Granite Countertop
- Features: En Suite Bathroom, Primary Suite
- Level: Main
Bathroom
- Description: Full Secondary Bathroom With Access To Secondary Bedroom And To Living Area
- Level: Main
Dining room
- Description: Dining Area Off The Living Room With Natural Light
- Level: Main
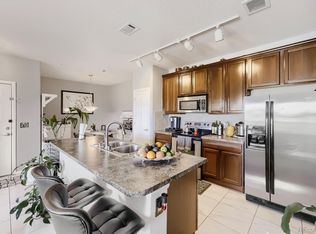
Kitchen
- Description: Granite Counters - All Appliances Included And A Pantry
- Level: Main
Laundry
- Description: Washer And Dryer Included
- Level: Main
Living room
- Description: Open Concept Living Room, With Beautiful Windows, And A Cozy Gas-Log Fireplace
- Level: Main
Heating
- Forced Air, Natural Gas
Cooling
- Central Air
Appliances
- Included: Dishwasher, Dryer, Microwave, Oven, Range, Refrigerator, Washer
- Laundry: In Unit
Features
- Ceiling Fan(s), Open Floorplan, Pantry, Primary Suite, Smoke Free, Walk-In Closet(s)
- Flooring: Laminate
- Windows: Double Pane Windows
- Has basement: No
- Number of fireplaces: 1
- Fireplace features: Gas Log, Living Room
- Common walls with other units/homes: End Unit
Interior area
- Total structure area: 956
- Total interior livable area: 956 sqft
- Finished area above ground: 956
Video & virtual tour
Property
Parking
- Total spaces: 2
- Parking features: Garage
- Garage spaces: 1
- Details: Reserved Spaces: 1
Features
- Levels: One
- Stories: 1
Details
- Parcel number: 033981715
- Special conditions: Standard
Construction
Type & style
- Home type: Condo
- Property subtype: Condominium
- Attached to another structure: Yes
Materials
- Brick, Frame, Wood Siding
- Roof: Composition
Condition
- Year built: 1998
Utilities & green energy
- Sewer: Public Sewer
- Water: Public
Community & HOA
Community
- Security: Smoke Detector(s)
- Subdivision: Sterling Commons
HOA
- Has HOA: Yes
- Services included: Maintenance Structure, Sewer, Snow Removal, Trash, Water
- HOA fee: $416 monthly
- HOA name: TMMC Property Management
- HOA phone: 303-985-9623
Location
- Region: Aurora
Financial & listing details
- Price per square foot: $262/sqft
- Tax assessed value: $317,800
- Annual tax amount: $1,719
- Date on market: 5/15/2026
- Listing terms: Cash,Conventional,Other
- Exclusions: Sellers Personal Property And Staging Items.
- Ownership: Individual
Estimated market value
Not available
Estimated sales range
Not available
Not available
Price history
| Date | Event | Price |
|---|---|---|
| 8/18/2026 | Price change | $250,000-2%$262/sqft |
Source:  REcolorado as distributed by MLS GRID #3095391 Report a problem REcolorado as distributed by MLS GRID #3095391 Report a problem | ||
| 7/21/2026 | Price change | $255,000-0.4%$267/sqft |
Source: REcolorado as distributed by MLS GRID #3095391 Report a problem | ||
| 6/23/2026 | Price change | $256,000-3.4%$268/sqft |
Source: REcolorado as distributed by MLS GRID #3095391 Report a problem | ||
| 5/15/2026 | Listed for sale | $265,000+157.3%$277/sqft |
Source: REcolorado as distributed by MLS GRID #3095391 Report a problem | ||
| 10/31/2011 | Sold | $103,000-3.7%$108/sqft |
Source: Public Record Report a problem | ||
| 8/11/2011 | Listed for sale | $107,000-0.5%$112/sqft |
Source: RE/MAX Professionals #1025093 Report a problem | ||
| 3/30/2011 | Listing removed | $107,500$112/sqft |
Source: RE/MAX Professioanls #929345 Report a problem | ||
| 2/26/2011 | Price change | $107,500+0.9%$112/sqft |
Source: RE/MAX Professionals #950542 Report a problem | ||
| 2/24/2011 | Price change | $106,500-0.9%$111/sqft |
Source: RE/MAX Professioanls #929345 Report a problem | ||
| 9/15/2010 | Listed for sale | $107,500-23.2%$112/sqft |
Source: RE/MAX Professionals #929345 Report a problem | ||
| 3/12/2001 | Sold | $139,900+27.1%$146/sqft |
Source: Public Record Report a problem | ||
| 6/7/1999 | Sold | $110,029$115/sqft |
Source: Public Record Report a problem | ||
Public tax history
| Year | Property taxes | Tax assessment |
|---|---|---|
| 2025 | $1,462 +13.3% | $19,863 +7.2% |
| 2024 | $1,290 +7.3% | $18,526 -17.4% |
| 2023 | $1,202 -0.6% | $22,426 +36% |
| 2022 | $1,210 | $16,485 -2.8% |
| 2021 | -- | $16,960 -3.5% |
| 2020 | $1,270 +36.2% | $17,568 |
| 2019 | $933 | $17,568 +39.8% |
| 2018 | $933 +1.5% | $12,571 |
| 2017 | $919 | $12,571 +30.6% |
| 2016 | -- | $9,623 |
| 2015 | -- | $9,623 +32.6% |
| 2014 | $714 +17.5% | $7,259 -11.9% |
| 2013 | $608 | $8,240 |
| 2012 | -- | $8,240 |
| 2011 | $710 +2.8% | $8,240 -9.5% |
| 2010 | $691 -12.3% | $9,100 |
| 2009 | $788 | $9,100 -11.3% |
| 2008 | -- | $10,261 |
| 2007 | -- | $10,261 -4.2% |
| 2006 | -- | $10,715 |
| 2005 | -- | $10,715 -11.7% |
| 2002 | $898 +18% | $12,130 +24.4% |
| 2001 | $761 | $9,750 |
Find assessor info on the county website
Monthly payment
Est. payment
Payment breakdown
Explore the cost of this home by adjusting the details. Changes won't be saved.Climate risks
Neighborhood: Woodgate
Nearby schools
Schools provided by the listing agent
- Elementary: Sagebrush
- Middle: Laredo
- High: Smoky Hill
- District: Cherry Creek 5
Source: REcolorado as distributed by MLS GRID. This data may not be complete. We recommend contacting the local school district to confirm school assignments for this home.
- $366,0002 bd2 ba1.2k sqft14399 E Grand Dr UNIT 147, Aurora, CO 80015Sold
- $--2 bd2 ba1.2k sqft14399 E Grand Dr UNIT 105, Aurora, CO 80015Off Market

- $298,6002 bd2 ba1.2k sqft14399 E Grand Dr UNIT 145, Aurora, CO 80015Off Market
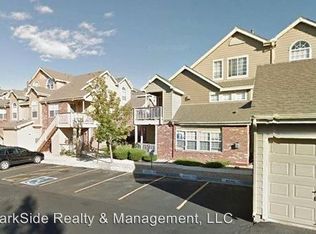
- $298,8002 bd2 ba956 sqft14399 E Grand Dr UNIT 139, Aurora, CO 80015Off Market

Similar homes
- $249,0002 bd2 ba1k sqftAppletree, Aurora, CO 80015For Sale

 MLS ID #6516092, Jordan Connett, Connett Real Estate. REcolorado as distributed by MLS GRID
 - $250,0002 bd2 ba831 sqftMeadow Hills I Condos, Aurora, CO 80014For Sale
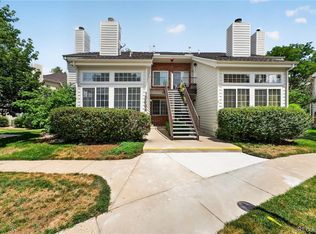 MLS ID #4423811, Leisha White, Redfin Corporation. REcolorado as distributed by MLS GRID
 - $255,0002 bd2 ba1k sqft155 S Sable Boulevard #S24, Aurora, CO 80012For Sale
 MLS ID #7952181, Neymar Lopez, eXp Realty, LLC. REcolorado as distributed by MLS GRID
 - $249,9002 bd1 ba974 sqft2682 S Cathay Way #205, Aurora, CO 80013For Sale
 MLS ID #9175013, Diana Cubillos Thompson, RE/MAX Professionals. REcolorado as distributed by MLS GRID
 - $249,0002 bd2 ba904 sqft17285 E Ford Drive, Aurora, CO 80017For SaleMLS ID #3771593, Karine Welton, HomeSmart. REcolorado as distributed by MLS GRID
- $235,0002 bd2 ba1.2k sqftBAYBERRY CONDOS, Aurora, CO 80017For SaleMLS ID #8333708, Jamie Bearden, Your Castle Real Estate Inc. REcolorado as distributed by MLS GRID
- $210,0002 bd2 ba945 sqft14484 E Colorado Drive #204, Aurora, CO 80012For SaleMLS ID #3204746, Dave Hettrick, RE/MAX Professionals. REcolorado as distributed by MLS GRID
- $249,9002 bd2 ba1k sqft8600 E Alameda Avenue Bldg 21 #206, Denver, CO 80247For SaleMLS ID #6187580, George Akeman, HomeSmart. REcolorado as distributed by MLS GRID
- $259,0002 bd2 ba1k sqftQuail Run, Aurora, CO 80017For SaleMLS ID #5750240, Karen Esquibel, Emerald Realty. REcolorado as distributed by MLS GRID
- $288,0002 bd2 ba1k sqft1885 S Quebec Way #B24, Denver, CO 80231For Sale
 MLS ID #1063557, Jenny Wiens, Compass-Denver. IRES as distributed by MLS GRID
 - $270,0002 bd2 ba1.3k sqft1379 S Idalia Street #C, Aurora, CO 80017For SaleMLS ID #3444193, Maria Mosqueda, 5281 Exclusive Homes Realty. REcolorado as distributed by MLS GRID
- $299,9992 bd2 ba988 sqft18388 E Eldorado Place #J, Aurora, CO 80013For SaleMLS ID #5458672, Rodney Gallegos, Keller Williams Advantage Realty LLC. REcolorado as distributed by MLS GRID
- $259,0002 bd1 ba1k sqft12043 E Hoye Drive, Aurora, CO 80012For SaleMLS ID #4526457, Eriqueca Sanders, 303 Realty Group Inc. REcolorado as distributed by MLS GRID
- $279,9003 bd2 ba1.2k sqft931 S Zeno Way #207, Aurora, CO 80017For SaleMLS ID #9755725, Lourdes Garcia, Resident Realty Colorado. REcolorado as distributed by MLS GRID
- $199,0002 bd2 ba816 sqftSunnyside Condominiums, Aurora, CO 80012For SaleMLS ID #2369473, Elizabeth Krejcik, Altos Realty Advisors, Inc.. REcolorado as distributed by MLS GRID
- $299,9002 bd2 ba1.1k sqftTAMARON II CONDOMINIUMS, Denver, CO 80237For SaleMLS ID #8383293, Shannon Conry, RE/MAX Alliance. REcolorado as distributed by MLS GRID
- $299,9002 bd2 ba1k sqft14252 E Hawaii Circle #B, Aurora, CO 80012For SaleMLS ID #4006759, Cathi Boles, Keller Williams Real Estate LLC. REcolorado as distributed by MLS GRID
- $295,0002 bd1 ba950 sqftWindmill Creek Condominiums, Englewood, CO 80112For SaleMLS ID #7385901, Terry Utzinger, RE/MAX Alliance. REcolorado as distributed by MLS GRID
- $299,9003 bd2 ba1.2k sqft15700 E Jamison Drive #6-104, Englewood, CO 80112For SaleMLS ID #6056110, Mollie Owston, RE/MAX Professionals. REcolorado as distributed by MLS GRID
- $269,0002 bd1 ba800 sqft6702 S Ivy Way #B6, Centennial, CO 80112For SaleMLS ID #7583120, Colleen Teitelbaum, Coldwell Banker Realty 24. REcolorado as distributed by MLS GRID
