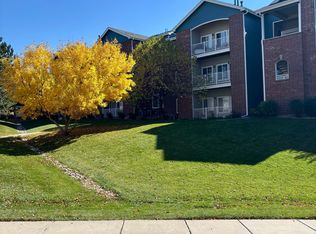
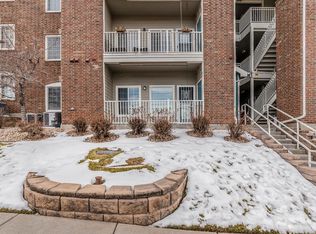
A 2005 home enhanced with modern improvements, offering better quality than typical homes at this price—plus a contemporary open-space layout you won’t find anywhere else in this range. Beautifully maintained, it offers comfort, style, and convenience throughout.
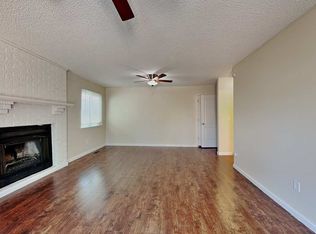
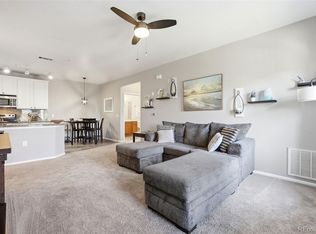
This desirable open-concept design seamlessly connects the kitchen, living room, and dining area, creating a spacious and functional environment perfect for everyday living and entertaining. The oversized kitchen island provides generous prep space and makes hosting effortless, giving the kitchen a standout feature rarely found at this price point. Kitchen appliances are included, and beautiful ceramic floors in the common areas add durability and elegance. An in-unit washer/dryer area further enhances comfort and ease of living. Generous-sized bedrooms provide added comfort and flexibility for today’s lifestyle.
Flexible parking options allow you to own and accommodate multiple vehicles—an uncommon advantage in this price range and community style.
Enjoy your own private balcony—ideal for relaxing or entertaining—along with a convenient storage area for added organization. The condo has been thoughtfully cared for by the owner, making it truly move-in ready.
Located in a great neighborhood just minutes from Southlands Mall, with easy access to I-225, E-470, and I-70, commuting and daily errands are simple and efficient. The community is surrounded by beautiful green spaces, your dogs are going to love it:)
Residents also enjoy fantastic amenities, including a fitness center and a pool, adding to the overall lifestyle appeal.
For sale
Price cut: $5K (7/23)
$249,900
2682 S Cathay Way #205, Aurora, CO 80013
2beds
974sqft
Condominium
Built in 2005
-- sqft lot
$-- Zestimate®
$257/sqft
$341/mo HOA
What's special
- 146 days |
- 98 |
- 6 |
Zillow last checked:
Listing updated:
Listed by:
Diana Cubillos Thompson 720-297-1368 Diana@MovingWithAltitude.com,
RE/MAX Professionals
Source: REcolorado as distributed by MLS GRID,MLS#: 9175013
Facts & features
Interior
Bedrooms & bathrooms
- Bedrooms: 2
- Bathrooms: 1
- Full bathrooms: 1
- Main level bathrooms: 1
- Main level bedrooms: 2
Bedroom
- Level: Main
Bedroom
- Level: Main
Bathroom
- Level: Main
Bathroom
- Level: Main
Dining room
- Description: Formal Dining Room
- Level: Main
Laundry
- Description: Laundry Room Inside Unit
- Level: Main
Living room
- Level: Main
Heating
- Forced Air
Cooling
- Central Air
Appliances
- Included: Disposal, Microwave, Oven, Range, Refrigerator
Features
- Eat-in Kitchen, Kitchen Island, Open Floorplan, Smoke Free
- Flooring: Carpet, Tile
- Has basement: No
- Common walls with other units/homes: 2+ Common Walls
Interior area
- Total structure area: 974
- Total interior livable area: 974 sqft
- Finished area above ground: 974
Property
Parking
- Total spaces: 4
- Details: Off Street Spaces: 4
Features
- Levels: One
- Stories: 1
- Exterior features: Balcony
Details
- Parcel number: 034703403
- Special conditions: Standard
Construction
Type & style
- Home type: Condo
- Architectural style: Contemporary
- Property subtype: Condominium
- Attached to another structure: Yes
Materials
- Frame
- Roof: Unknown
Condition
- Year built: 2005
Utilities & green energy
- Sewer: Public Sewer
- Water: Public
Community & HOA
Community
- Security: Carbon Monoxide Detector(s), Smoke Detector(s)
- Subdivision: Balterra Condo Bldg 8
HOA
- Has HOA: Yes
- Amenities included: Clubhouse, Fitness Center, Pool
- Services included: Maintenance Grounds, Maintenance Structure, Sewer, Snow Removal, Trash, Water
- HOA fee: $341 monthly
- HOA name: Keystone
- HOA phone: 303-671-6402
Location
- Region: Aurora
Financial & listing details
- Price per square foot: $257/sqft
- Tax assessed value: $300,100
- Annual tax amount: $2,825
- Date on market: 3/27/2026
- Listing terms: Cash,Conventional,FHA,VA Loan
- Exclusions: Sellers Personal Property
- Ownership: Individual
Estimated market value
Not available
Estimated sales range
Not available
Not available
Price history
| Date | Event | Price |
|---|---|---|
| 7/23/2026 | Price change | $249,900-2%$257/sqft |
Source:  REcolorado as distributed by MLS GRID #9175013 Report a problem REcolorado as distributed by MLS GRID #9175013 Report a problem | ||
| 6/30/2026 | Price change | $254,900-1.9%$262/sqft |
Source: REcolorado as distributed by MLS GRID #9175013 Report a problem | ||
| 5/1/2026 | Price change | $259,900-1.9%$267/sqft |
Source: REcolorado as distributed by MLS GRID #9175013 Report a problem | ||
| 4/4/2026 | Price change | $264,900-1.9%$272/sqft |
Source: REcolorado as distributed by MLS GRID #9175013 Report a problem | ||
| 3/27/2026 | Listed for sale | $270,000+20%$277/sqft |
Source: REcolorado as distributed by MLS GRID #9175013 Report a problem | ||
| 5/1/2019 | Sold | $225,000+1.4%$231/sqft |
Source: Public Record Report a problem | ||
| 4/4/2019 | Pending sale | $222,000$228/sqft |
Source: Resident Realty South Metro #2084953 Report a problem | ||
| 3/27/2019 | Listed for sale | $222,000+19.4%$228/sqft |
Source: Resident Realty South Metro #2084953 Report a problem | ||
| 3/7/2017 | Sold | $186,000+39.5%$191/sqft |
Source: Public Record Report a problem | ||
| 6/1/2006 | Sold | $133,313$137/sqft |
Source: Public Record Report a problem | ||
Public tax history
| Year | Property taxes | Tax assessment |
|---|---|---|
| 2025 | $2,316 +0.6% | $18,756 +12.4% |
| 2024 | $2,302 -4.4% | $16,683 -18.9% |
| 2023 | $2,407 -4.3% | $20,566 +29.4% |
| 2022 | $2,514 | $15,895 -2.8% |
| 2021 | -- | $16,352 +4% |
| 2020 | $2,469 +31.9% | $15,716 |
| 2019 | $1,873 | -- |
| 2018 | $1,873 +9.7% | $12,024 |
| 2017 | $1,707 | $12,024 +26.8% |
| 2016 | -- | $9,480 |
| 2015 | -- | $9,480 +79.4% |
| 2014 | $1,452 +71.5% | $5,285 -23.6% |
| 2013 | $846 | $6,920 |
| 2012 | -- | $6,920 |
| 2011 | $1,070 +0.6% | $6,920 -4.9% |
| 2010 | $1,064 -24.4% | $7,280 |
| 2009 | $1,408 | $7,280 -29.1% |
| 2008 | -- | $10,269 |
| 2007 | -- | $10,269 |
Find assessor info on the county website
Monthly payment
Est. payment
Payment breakdown
Explore the cost of this home by adjusting the details. Changes won't be saved.Climate risks
Neighborhood: Sterling Hills
Nearby schools
GreatSchools rating
- 8/10Aurora Frontier K-8Grades: PK-8Distance: 1.3 mi
- 5/10Vista Peak 9-12 PreparatoryGrades: 9-12Distance: 5.1 mi
Schools provided by the listing agent
- Elementary: Aurora Frontier K-8
- Middle: Aurora Frontier K-8
- High: Vista Peak
- District: Adams-Arapahoe 28J
Source: REcolorado as distributed by MLS GRID. This data may not be complete. We recommend contacting the local school district to confirm school assignments for this home.
- $250,6002 bd1 ba974 sqft2682 S Cathay Way UNIT 106, Aurora, CO 80013Off Market
- $269,9002 bd2 ba981 sqft2682 S Cathay Way UNIT 304, Aurora, CO 80013Off Market

- $266,0002 bd2 ba981 sqft2682 S Cathay Way UNIT 103, Aurora, CO 80013Off Market
- $399,0004 bd2 ba2.1k sqft2682 S Cathay Way #4M, Aurora, CO 80013Off Market
- $208,2001 bd1 ba697 sqft2682 S Cathay Way UNIT 102, Aurora, CO 80013Off Market
- $270,8002 bd2 ba981 sqft2682 S Cathay Way UNIT 104, Aurora, CO 80013Off Market
- $252,5002 bd1 ba974 sqft2682 S Cathay Way UNIT 105, Aurora, CO 80013Off Market
- $207,4001 bd1 ba697 sqft2682 S Cathay Way UNIT 107, Aurora, CO 80013Off Market
A local agent can set up tours, give advice and negotiate with sellers.
Similar homes
- $224,5001 bd1 ba697 sqft2705 S Danube Way #201, Aurora, CO 80013For Sale
 MLS ID #2359399, Jennifer Barnes, LPT Realty. REcolorado as distributed by MLS GRID
 - $221,9991 bd1 ba697 sqft19303 E College Drive #201, Aurora, CO 80013For Sale
 MLS ID #9436544, Roger Gail, Dominion Realty Group LLC. REcolorado as distributed by MLS GRID
 - $299,9992 bd2 ba988 sqft18388 E Eldorado Place #J, Aurora, CO 80013For Sale
 MLS ID #5458672, Rodney Gallegos, Keller Williams Advantage Realty LLC. REcolorado as distributed by MLS GRID
 - $350,0002 bd3 ba1.3k sqft18727 E Yale Circle #D, Aurora, CO 80013For Sale
 MLS ID #5679565, Corey Nabors, Corey Nabors. REcolorado as distributed by MLS GRID
 - $260,0002 bd2 ba1k sqftQuail Run, Aurora, CO 80017For SaleMLS ID #5750240, Karen Esquibel, Emerald Realty. REcolorado as distributed by MLS GRID
- $285,0002 bd2 ba824 sqft1861 S Dunkirk Street Bldg 4 #302, Aurora, CO 80017For SaleMLS ID #9278794, Savannah Klein, Century 21 Signature Realty North, Inc.. REcolorado as distributed by MLS GRID
- $270,0002 bd2 ba1.3k sqft1379 S Idalia Street #C, Aurora, CO 80017For SaleMLS ID #3444193, Maria Mosqueda, 5281 Exclusive Homes Realty. REcolorado as distributed by MLS GRID
- $255,0002 bd2 ba956 sqft14359 E Grand Drive #151, Aurora, CO 80015For SaleMLS ID #3095391, Candace Pellinen, Coldwell Banker Realty 24. REcolorado as distributed by MLS GRID
- $232,9002 bd2 ba1.1k sqft4252 S Richfield Way, Aurora, CO 80013For SaleMLS ID #9428192, McKenzie Jones, Orchard Brokerage LLC. REcolorado as distributed by MLS GRID
- $340,0002 bd2 ba1.3k sqft18767 E Yale Cir #B, Aurora, CO 80013For Sale
 MLS ID #1055803, Amber Panck, RE/MAX Alliance-Olde Town. IRES as distributed by MLS GRID
 - $275,0002 bd2 ba972 sqftTowne Square Lofts, Denver, CO 80239For SaleMLS ID #3235536, Gregory Yoshida, Kentwood Real Estate Cherry Creek. REcolorado as distributed by MLS GRID
- $245,0002 bd2 ba1k sqft4100 N Albion St #519, Denver, CO 80216For SaleMLS ID #1057285, Robert Taylor, Real. IRES as distributed by MLS GRID
- $280,0002 bd1 ba862 sqft23510 E Alamo Place #E, Aurora, CO 80016For SaleMLS ID #3081504, Michelle Fell, RE/MAX Professionals. REcolorado as distributed by MLS GRID
- $310,0002 bd2 ba1.1k sqft5723 N Gibralter Way #4-102, Aurora, CO 80019For SaleMLS ID #6221088, Kristen White, Keller Williams DTC. REcolorado as distributed by MLS GRID
- $260,0002 bd2 ba1k sqft5255 Memphis Street #307, Denver, CO 80239For SaleMLS ID #6402401, Mark Brand, Mark Brand. REcolorado as distributed by MLS GRID
- $364,9002 bd2 ba1.2k sqftHeather Ridge, Aurora, CO 80014For SaleMLS ID #2251831, Lynn Hodges, Keller Williams Advantage Realty LLC. REcolorado as distributed by MLS GRID
- $210,0002 bd2 ba1k sqftCedar Cove, Aurora, CO 80012For SaleMLS ID #2897917, Brenda Moreno Yeverino, Megastar Realty. REcolorado as distributed by MLS GRID
- $270,0002 bd2 ba1k sqft5255 Memphis Street Bldg 2 #202, Denver, CO 80239For SaleMLS ID #8797609, Christine Rodgers, RE/MAX Professionals. REcolorado as distributed by MLS GRID
- $299,9002 bd2 ba1.1k sqftTAMARON II CONDOMINIUMS, Denver, CO 80237For SaleMLS ID #8383293, Shannon Conry, RE/MAX Alliance. REcolorado as distributed by MLS GRID
- $255,0002 bd2 ba1k sqftTopaz/Indian Crk Condos, Denver, CO 80231For SaleMLS ID #3055728, Danielle Gutierrez, Keller Williams Advantage Realty LLC. REcolorado as distributed by MLS GRID
