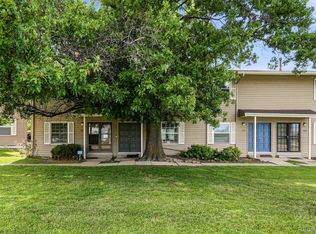
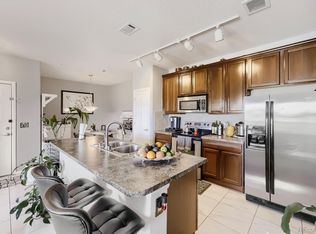
Welcome to this stunning, move-in-ready townhome in desirable Sterling Hills! This beautifully maintained home features a spacious kitchen complete with stainless steel and black appliances, a cozy eating nook, breakfast bar, and a private deck-perfect for enjoying your morning coffee. Entertain with ease in the formal dining area with a stylish new light fixture, or relax in the inviting living room by the gas fireplace on chilly Colorado days. Upstairs, you'll find two generously sized, light-filled bedrooms with abundant windows. The primary suite boasts an updated bathroom featuring a newly remodeled shower with classic white subway tile. A second full bathroom offers bright, fresh finishes, and the conveniently located upstairs laundry adds everyday ease. The Primary Bedroom has a 2nd deck that offers mountain views-wind down here at the end of a long day with a glass of wine or cup of tea! Enjoy year-round comfort with central air conditioning, plus the added bonus of a finished 2-car tandem garage with opener. Ideally located within walking distance to Central Recreation center, schools, and more, located just a few blocks off Tower Road, this home provides easy access to DIA, Denver, Buckley AFB, Great Plains Park, major highways, shopping, and dining. This home truly has it all-just unpack and relax. Welcome home! Listing agent's preferred lender can do an FHA Spot Approval. Contact the agent for more information.
For sale
Price cut: $5K (7/16)
$345,000
18767 E Yale Cir #B, Aurora, CO 80013
2beds
1,359sqft
:
Get pre-qualified$2,440/mo
Townhouse
Built in 2005
-- sqft lot
$-- Zestimate®
$254/sqft
$308/mo HOA
What's special
Spacious kitchenBreakfast barConveniently located upstairs laundryCozy eating nook
- 121 days |
- 153 |
- 12 |
Zillow last checked:
Listing updated:
Listed by:
Amber Panck 303-800-8439,
RE/MAX Alliance-Olde Town
Source: IRES as distributed by MLS GRID,MLS#: 1055803
Facts & features
Interior
Bedrooms & bathrooms
- Bedrooms: 2
- Bathrooms: 2
- Full bathrooms: 1
- 3/4 bathrooms: 1
Primary bedroom
- Description: Carpet
- Features: 3/4 Primary Bath
- Level: Upper
- Area: 208 Square Feet
- Dimensions: 13 x 16
Bedroom 2
- Description: Carpet
- Level: Upper
- Area: 156 Square Feet
- Dimensions: 12 x 13
Dining room
- Description: Carpet
- Level: Main
- Area: 120 Square Feet
- Dimensions: 10 x 12
Kitchen
- Description: Tile
- Level: Main
- Area: 225 Square Feet
- Dimensions: 15 x 15
Laundry
- Description: Vinyl
- Level: Upper
Living room
- Description: Carpet
- Level: Main
- Area: 180 Square Feet
- Dimensions: 12 x 15
Heating
- Forced Air
Cooling
- Central Air, Ceiling Fan(s)
Appliances
- Included: Self Cleaning Oven, Dishwasher, Refrigerator, Washer, Dryer, Microwave, Disposal
- Laundry: Washer/Dryer Hookup
Features
- Eat-in Kitchen, Separate Dining Room
- Windows: Window Coverings
- Basement: None
- Has fireplace: Yes
- Fireplace features: Gas
Interior area
- Total structure area: 1,359
- Total interior livable area: 1,359 sqft
- Finished area above ground: 1,359
Video & virtual tour
Property
Parking
- Total spaces: 2
- Parking features: Attached, Tandem
- Attached garage spaces: 2
- Details: Attached
Features
- Levels: Two
- Stories: 2
- Patio & porch: Deck
- Has view: Yes
- View description: Hills
Details
- Parcel number: 197527364002
- Zoning: RES
- Special conditions: Private Owner
Construction
Type & style
- Home type: Townhouse
- Architectural style: Contemporary
- Property subtype: Townhouse
- Attached to another structure: Yes
Materials
- Stucco, Concrete
- Roof: Composition
Condition
- New construction: No
- Year built: 2005
Utilities & green energy
- Electric: Xcel Energy
- Gas: Xcel Energy
- Sewer: Public Sewer
- Water: City
- Utilities for property: Natural Gas Available, Individual Meter-Electric, Individual Meter-Gas
Community & HOA
Community
- Features: None
- Security: Fire Alarm, Security System
- Subdivision: Sterling Hills
HOA
- Has HOA: Yes
- Services included: Trash, Snow Removal, Exterior Maintenance
- HOA fee: $308 monthly
- HOA name: ACCU
- HOA phone: 303-733-1121
Location
- Region: Aurora
Financial & listing details
- Price per square foot: $254/sqft
- Tax assessed value: $353,100
- Annual tax amount: $3,324
- Date on market: 4/8/2026
- Listing terms: Cash,Conventional,FHA,VA Loan
- Exclusions: deep freezer in garage jewelry box on wall in primary bedroom excluded, sellers personal possessions, staging items, Vivint system.
Estimated market value
Not available
Estimated sales range
Not available
Not available
Price history
| Date | Event | Price |
|---|---|---|
| 7/16/2026 | Price change | $345,000-1.4%$254/sqft |
Source:  REcolorado as distributed by MLS GRID #9116711 Report a problem REcolorado as distributed by MLS GRID #9116711 Report a problem | ||
| 6/1/2026 | Price change | $350,000-4.1%$258/sqft |
Source: REcolorado as distributed by MLS GRID #9116711 Report a problem | ||
| 4/30/2026 | Price change | $365,000-2.7%$269/sqft |
Source: REcolorado as distributed by MLS GRID #9116711 Report a problem | ||
| 4/8/2026 | Listed for sale | $375,000+96.3%$276/sqft |
Source:  IRES as distributed by MLS GRID #1055803 Report a problem IRES as distributed by MLS GRID #1055803 Report a problem | ||
| 9/29/2015 | Sold | $191,000+3.2%$141/sqft |
Source: Public Record Report a problem | ||
| 8/14/2015 | Price change | $185,000-2.6%$136/sqft |
Source: Postlets Report a problem | ||
| 7/31/2015 | Listed for sale | $189,900+14.7%$140/sqft |
Source: Owner Report a problem | ||
| 8/9/2005 | Sold | $165,498$122/sqft |
Source: Public Record Report a problem | ||
Public tax history
| Year | Property taxes | Tax assessment |
|---|---|---|
| 2025 | $3,101 +0.6% | $22,069 -1.2% |
| 2024 | $3,082 +5% | $22,338 -15% |
| 2023 | $2,936 -4.3% | $26,275 +35.5% |
| 2022 | $3,067 | $19,391 -2.8% |
| 2021 | -- | $19,949 +6% |
| 2020 | $2,957 +22.7% | $18,819 |
| 2019 | $2,410 | -- |
| 2018 | $2,410 +9.7% | $15,473 |
| 2017 | $2,197 | $15,473 +19.8% |
| 2016 | -- | $12,911 |
| 2015 | -- | $12,911 +41.8% |
| 2014 | $1,977 +35.6% | $9,106 -10.9% |
| 2013 | $1,458 | $10,220 |
| 2012 | -- | $10,220 |
| 2011 | $1,601 +0.6% | $10,220 -6.2% |
| 2010 | $1,592 -11.4% | $10,890 |
| 2009 | $1,796 | $10,890 -16.9% |
| 2008 | -- | $13,102 |
| 2007 | -- | $13,102 +200.6% |
| 2006 | -- | $4,358 |
Find assessor info on the county website
Monthly payment
Est. payment
Payment breakdown
Explore the cost of this home by adjusting the details. Changes won't be saved.Climate risks
Neighborhood: Sterling Hills
Nearby schools
GreatSchools rating
- 8/10Aurora Frontier K-8Grades: PK-8Distance: 1.4 mi
- 5/10Vista Peak 9-12 PreparatoryGrades: 9-12Distance: 5.2 mi
Schools provided by the listing agent
- Elementary: Aurora Frontier
- Middle: Aurora Frontier
- High: Vista Peak
Source: IRES as distributed by MLS GRID. This data may not be complete. We recommend contacting the local school district to confirm school assignments for this home.
- $355,0002 bd2 ba1.3k sqft18767 E Yale Cir UNIT C, Aurora, CO 80013For Sale

- $350,8003 bd2 ba1.5k sqft18767 E Yale Cir UNIT A, Aurora, CO 80013Off Market
- $342,0003 bd3 ba1.5k sqft18767 E Yale Cir UNIT E, Aurora, CO 80013Off Market
- $326,6002 bd2 ba1.3k sqft18767 E Yale Cir UNIT D, Aurora, CO 80013Off Market

- $318,1002 bd2 ba1.3k sqft18766 E Yale Cir UNIT C, Aurora, CO 80013Off Market
- $314,1002 bd2 ba1.3k sqft18766 E Yale Cir UNIT D, Aurora, CO 80013Off Market
- $344,1002 bd2 ba1.5k sqft18766 E Yale Cir UNIT E, Aurora, CO 80013Off Market
- $378,1002 bd1 ba1.3k sqft18766 E Yale Cir, Aurora, CO 80013Off Market
A local agent can set up tours, give advice and negotiate with sellers.
Similar homes
- $350,0002 bd3 ba1.3k sqft18727 E Yale Circle #D, Aurora, CO 80013For Sale

 MLS ID #5679565, Corey Nabors, Corey Nabors. REcolorado as distributed by MLS GRID
 - $350,0003 bd3 ba1.5k sqft1935 S Peoria Street, Aurora, CO 80014For Sale
 MLS ID #7189664, Eriqueca Sanders, 303 Realty Group Inc. REcolorado as distributed by MLS GRID
 - $299,9992 bd2 ba988 sqft18388 E Eldorado Place #J, Aurora, CO 80013For Sale
 MLS ID #5458672, Rodney Gallegos, Keller Williams Advantage Realty LLC. REcolorado as distributed by MLS GRID
 - $249,9002 bd1 ba974 sqft2682 S Cathay Way #205, Aurora, CO 80013For Sale
 MLS ID #9175013, Diana Cubillos Thompson, RE/MAX Professionals. REcolorado as distributed by MLS GRID
 - $385,0003 bd3 ba1.7k sqft642 S Norfolk Way, Aurora, CO 80017For SaleMLS ID #5190769, Mary Beth Brust, RE/MAX Professionals. REcolorado as distributed by MLS GRID
- $309,9002 bd2 ba1.2k sqftH, Aurora, CO 80247For SaleMLS ID #6074676, Brian Forman, Keller Williams Preferred Realty. REcolorado as distributed by MLS GRID
- $320,0002 bd3 ba1.3k sqft12343 E 2nd Drive, Aurora, CO 80011For SaleMLS ID #4602072, Scott Bredehoeft, Front Line. REcolorado as distributed by MLS GRID
- $330,0002 bd2 ba1.4k sqft4251 S Blackhawk Cir #3C, Aurora, CO 80014For Sale
 MLS ID #1060320, Scott Matthias, Madison & Company Properties. IRES as distributed by MLS GRID
 - $330,0003 bd2 ba1.5k sqft14201 E 1st Drive #306, Aurora, CO 80011For SaleMLS ID #8350373, Kristin Jordan, Equity Colorado Real Estate. REcolorado as distributed by MLS GRID
- $325,0002 bd2 ba1.2k sqft16650 Las Ramblas Lane #U, Parker, CO 80134For SaleMLS ID #8869998, Jennifer Anderson, RE/MAX Professionals. REcolorado as distributed by MLS GRID
- $274,9002 bd2 ba1k sqftPinnacle Ranch, Aurora, CO 80247For SaleMLS ID #4612162, Emily Heck, Emblem Real Estate, Inc.. REcolorado as distributed by MLS GRID
- $390,0002 bd3 ba1.8k sqftRedbuck at Sorrel Ranch, Aurora, CO 80016For SaleMLS ID #3816774, Jacobo Calderon, Megastar Realty. REcolorado as distributed by MLS GRID
- $330,0002 bd2 ba1.1k sqft22920 E Roxbury Drive #E, Aurora, CO 80016For SaleMLS ID #4037257, Alyssa Baker, Key Team Real Estate Corp.. REcolorado as distributed by MLS GRID
- $380,0003 bd2 ba1.2k sqft7832 S Kittredge Circle, Englewood, CO 80112For SaleMLS ID #3258982, Jennifer Mell, Realty One Group Elevations, LLC. REcolorado as distributed by MLS GRID
- $348,0003 bd3 ba1.5k sqft5777 N Danube Street, Denver, CO 80249For SaleMLS ID #2987657, Lake Bishop, Foxtrot Realty. REcolorado as distributed by MLS GRID
- $380,0002 bd3 ba1.3k sqft16021 E 47th Place, Denver, CO 80239For SaleMLS ID #2702422, Jon Schaefer, Thrive Real Estate Group. REcolorado as distributed by MLS GRID
- $405,0002 bd2 ba1.4k sqft4232 S Blackhawk Circle #5C, Aurora, CO 80014For SaleMLS ID #5479745, Todd Finley, Weichert Realtors Professionals. REcolorado as distributed by MLS GRID
- $425,0003 bd3 ba1.4k sqft1657 S Andes Way, Aurora, CO 80017For SaleMLS ID #1527551, Jake Rapplean, Coldwell Banker Realty 24. REcolorado as distributed by MLS GRID
- $345,0002 bd2 ba1.2k sqft9441 Ashbury Circle #204, Parker, CO 80134For SaleMLS ID #7485562, Sarah Futa, Keller Williams Action Realty LLC. REcolorado as distributed by MLS GRID
- $300,0002 bd2 ba1k sqft22560 E Ontario Drive #204, Aurora, CO 80016For SaleMLS ID #8740785, Jamie Bernal, Coldwell Banker Realty 44. REcolorado as distributed by MLS GRID
