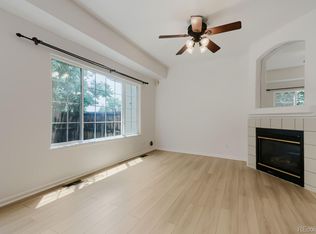
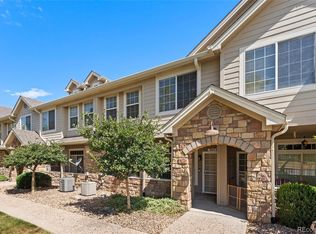
This 2-bed, 2.5-bath townhome with an attached 2-car garage offers privacy, flexibility, and functional living in a prime location across the street from Aurora Hills Golf Course. The dual-primary layout gives each bedroom a private en suite full bath and walk-in closet—ideal for roommates, guests, or multi generational living—while the primary bath features dual sinks and an oversized soaking tub. The open-concept main level is perfect for everyday life and entertaining. The kitchen includes a brand new high-end refrigerator, induction stove/oven, dishwasher, new sink, and can lights throughout, flowing into the dining area and family room anchored by a gas fireplace. All-new flooring on the main floor and fresh interior paint through most of the home create a bright, move-in-ready ambiance. Outside, enjoy a fully fenced yard with a raised deck and a small grassy area perfect for a pet—rare for townhomes—facing the High Line Canal greenbelt and trail. Highlights include main-floor laundry with brand-new washer and dryer, and a recently replaced water heater. Convenient to Lowry, UCHealth and the VA, just steps from Aurora Hills Golf Course, and adjacent to the High Line Canal Trail — a scenic, multi-use pathway ideal for walking, running, and biking. Denver International Airport is an easy 30-minute drive and also accessible by light rail, with quick access to major commuting routes, shopping, and dining. Townhomes with dual primary suites, a loft, a private fenced yard with raised deck and grassy pet area, and an attached 2-car garage are rare—don’t miss this versatile community gem.
For sale
$320,000
12343 E 2nd Drive, Aurora, CO 80011
2beds
1,360sqft
:
Get pre-qualified$2,339/mo
Townhouse
Built in 1997
1,612 Square Feet Lot
$-- Zestimate®
$235/sqft
$384/mo HOA
What's special
- 54 days |
- 343 |
- 24 |
Zillow last checked:
Listing updated:
Listed by:
Scott Bredehoeft 303-887-6585 SCOTTB@FRONTLINE-REALESTATE.COM,
Front Line
Source: REcolorado as distributed by MLS GRID,MLS#: 4602072
Facts & features
Interior
Bedrooms & bathrooms
- Bedrooms: 2
- Bathrooms: 3
- Full bathrooms: 2
- 1/2 bathrooms: 1
- Main level bathrooms: 1
Bedroom
- Level: Upper
Bedroom
- Level: Upper
Bathroom
- Level: Main
Bathroom
- Features: En Suite Bathroom
- Level: Upper
Bathroom
- Features: En Suite Bathroom
- Level: Upper
Dining room
- Level: Main
Kitchen
- Level: Main
Living room
- Level: Main
Heating
- Forced Air
Cooling
- Central Air
Appliances
- Included: Dishwasher, Disposal, Dryer, Range, Refrigerator, Self Cleaning Oven, Washer
- Laundry: In Unit
Features
- Flooring: Carpet, Laminate
- Windows: Double Pane Windows
- Has basement: No
- Number of fireplaces: 1
- Fireplace features: Living Room
- Common walls with other units/homes: 2+ Common Walls
Interior area
- Total structure area: 1,360
- Total interior livable area: 1,360 sqft
- Finished area above ground: 1,360
Video & virtual tour
Property
Parking
- Total spaces: 2
- Parking features: Garage - Attached
- Attached garage spaces: 2
Features
- Levels: Two
- Stories: 2
- Entry location: Ground
- Patio & porch: Deck, Front Porch
- Fencing: Partial
- Has view: Yes
- View description: Meadow
Lot
- Size: 1,612 Square Feet
- Features: Borders Public Land, Greenbelt, Open Space
Details
- Parcel number: 033784995
- Special conditions: Standard
Construction
Type & style
- Home type: Townhouse
- Property subtype: Townhouse
- Attached to another structure: Yes
Materials
- Frame
- Roof: Composition
Condition
- Updated/Remodeled
- Year built: 1997
Utilities & green energy
- Sewer: Public Sewer
- Utilities for property: Cable Available, Natural Gas Connected
Community & HOA
Community
- Subdivision: Castle Creek
HOA
- Has HOA: Yes
- Services included: Reserve Fund, Insurance, Maintenance Grounds, Sewer, Snow Removal, Trash, Water
- HOA fee: $384 monthly
- HOA name: Park Avenue Townhomes
- HOA phone: 303-693-2118
Location
- Region: Aurora
Financial & listing details
- Price per square foot: $235/sqft
- Tax assessed value: $367,900
- Annual tax amount: $2,474
- Date on market: 6/19/2026
- Listing terms: 1031 Exchange,Cash,Conventional,FHA,USDA Loan,VA Loan
- Exclusions: None
- Ownership: Individual
Estimated market value
Not available
Estimated sales range
Not available
Not available
Price history
| Date | Event | Price |
|---|---|---|
| 6/19/2026 | Listed for sale | $320,000$235/sqft |
Source:  REcolorado as distributed by MLS GRID #4602072 Report a problem REcolorado as distributed by MLS GRID #4602072 Report a problem | ||
| 5/11/2021 | Listing removed | -- |
Source: Zillow Rental Network Premium Report a problem | ||
| 4/27/2021 | Listed for rent | $2,000+21.2%$1/sqft |
Source: Zillow Rental Network Premium Report a problem | ||
| 7/12/2017 | Listing removed | $1,650$1/sqft |
Source: Real Property Management Colorado - Property # 353497 Report a problem | ||
| 6/26/2017 | Listed for rent | $1,650+3.4%$1/sqft |
Source: Real Property Management Colorado - Property # 353497 Report a problem | ||
| 6/14/2016 | Listing removed | $1,595+2.9%$1/sqft |
Source: Real Property Management Colorado - Property # 202882 Report a problem | ||
| 5/23/2015 | Listing removed | $1,550$1/sqft |
Source: Real Property Management Colorado Report a problem | ||
| 4/29/2015 | Listed for rent | $1,550$1/sqft |
Source: Real Property Management Colorado Report a problem | ||
Public tax history
| Year | Property taxes | Tax assessment |
|---|---|---|
| 2025 | $2,256 +3.1% | $22,994 -94.3% |
| 2024 | $2,188 +15.7% | $406,400 +1378.2% |
| 2023 | $1,891 -3.1% | $27,493 +46% |
| 2022 | $1,952 | $18,834 -2.8% |
| 2021 | -- | $19,376 -1.3% |
| 2020 | $2,044 +27.9% | $19,634 |
| 2019 | $1,598 | $19,634 +29.9% |
| 2018 | $1,598 +15% | $15,113 |
| 2017 | $1,390 | $15,113 +14.2% |
| 2016 | -- | $13,230 |
| 2015 | -- | $13,230 +33.1% |
| 2014 | $1,200 +28.1% | $9,942 -0.2% |
| 2013 | $936 | $9,960 |
| 2012 | -- | $9,960 |
| 2011 | $759 +1.1% | $9,960 +6.4% |
| 2010 | $751 -24.6% | $9,360 |
| 2009 | $995 | $9,360 -24.7% |
| 2008 | -- | $12,426 |
| 2007 | -- | $12,426 -1.5% |
| 2006 | -- | $12,609 |
| 2005 | -- | $12,609 -3.3% |
| 2002 | $1,001 +12.8% | $13,040 +16% |
| 2001 | $888 | $11,240 |
Find assessor info on the county website
Monthly payment
Est. payment
Payment breakdown
Explore the cost of this home by adjusting the details. Changes won't be saved.Climate risks
Neighborhood: Lyn Knoll
Nearby schools
GreatSchools rating
- 4/10Aurora Central High SchoolGrades: PK-12Distance: 1 mi
Schools provided by the listing agent
- Elementary: Lyn Knoll
- Middle: South
- High: Aurora Central
- District: Adams-Arapahoe 28J
Source: REcolorado as distributed by MLS GRID. This data may not be complete. We recommend contacting the local school district to confirm school assignments for this home.
- $327,6002 bd2 ba1.2k sqft12341 E 2nd Dr, Aurora, CO 80011Off Market
- $346,0003 bd3 ba1.4k sqft12345 E 2nd Dr, Aurora, CO 80011Off Market
- $349,5003 bd3 ba1.4k sqft12351 E 2nd Dr, Aurora, CO 80011Off Market
- $350,0002 bd2 ba1.2k sqft12335 E 2nd Dr, Aurora, CO 80011Sold

- $321,9002 bd3 ba1.3k sqft12353 E 2nd Dr, Aurora, CO 80011Off Market
- $346,0002 bd3 ba1.3k sqft12333 E 2nd Dr, Aurora, CO 80011Off Market
- $328,2002 bd2 ba1.2k sqft12355 E 2nd Dr, Aurora, CO 80011Off Market
- $337,4002 bd3 ba1.3k sqft12331 E 2nd Dr, Aurora, CO 80011Off Market
A local agent can set up tours, give advice and negotiate with sellers.
Similar homes
- $315,0002 bd3 ba1.3k sqft12324 E 2nd Drive, Aurora, CO 80011For Sale
 MLS ID #5096676, Nigussie Desta, Brokers Guild Homes. REcolorado as distributed by MLS GRID
 - $309,9002 bd2 ba1.2k sqftH, Aurora, CO 80247For Sale
 MLS ID #6074676, Brian Forman, Keller Williams Preferred Realty. REcolorado as distributed by MLS GRID
 - $275,0004 bd3 ba1.6k sqft1435 Norfolk Street, Aurora, CO 80011For Sale
 MLS ID #5644183, Ayad Toma, RE/MAX Leaders. REcolorado as distributed by MLS GRID
 - $310,0002 bd3 ba1.2k sqft19174 E Wyoming Drive #103, Aurora, CO 80017For Sale
 MLS ID #6645012, Kayla Vice, Compass - Denver. REcolorado as distributed by MLS GRID
 - $329,9002 bd2 ba1.1k sqftHunt Club, Denver, CO 80231For SaleMLS ID #1980632, Shelley Welliver, Keller Williams Premier Realty, LLC. REcolorado as distributed by MLS GRID
- $317,0003 bd3 ba1.2k sqft2247 Coronado Parkway N, Denver, CO 80229For SaleMLS ID #5816125, Luis Silva, Luxe Realty, Inc.. REcolorado as distributed by MLS GRID
- $380,0003 bd3 ba1.4k sqft1435 S Chambers Road #104, Aurora, CO 80017For SaleMLS ID #2729031, Adam Zaitz, Compass - Denver. REcolorado as distributed by MLS GRID
- $345,0002 bd2 ba1.3k sqft18767 E Yale Cir #B, Aurora, CO 80013For Sale
 MLS ID #1055803, Amber Panck, RE/MAX Alliance-Olde Town. IRES as distributed by MLS GRID
 - $299,9002 bd2 ba1.1k sqftTAMARON II CONDOMINIUMS, Denver, CO 80237For SaleMLS ID #8383293, Shannon Conry, RE/MAX Alliance. REcolorado as distributed by MLS GRID
- $365,0003 bd2 ba1.2k sqft7831 S Kittredge Circle, Englewood, CO 80112For SaleMLS ID #2087293, Christy Shaffer, Keller Williams Real Estate LLC. REcolorado as distributed by MLS GRID
- $350,0002 bd3 ba1.3k sqft18727 E Yale Circle #D, Aurora, CO 80013For SaleMLS ID #5679565, Corey Nabors, Corey Nabors. REcolorado as distributed by MLS GRID
- $299,9992 bd2 ba1k sqft2521 S Bahama Circle #B, Aurora, CO 80013For SaleMLS ID #7115771, Erin Clark, HomeSmart Realty. REcolorado as distributed by MLS GRID
- $300,0002 bd2 ba1.1k sqft23306 E 5th Place #202, Aurora, CO 80018For SaleMLS ID #6979568, Maggie Keenan, Remax inMotion. REcolorado as distributed by MLS GRID
- $389,0003 bd3 ba1.5k sqft1470 S Quebec Way #129, Denver, CO 80231For SaleMLS ID #6045792, Robert Marinaro, PMI Aspire. REcolorado as distributed by MLS GRID
- $348,0003 bd3 ba1.5k sqft5777 N Danube Street, Denver, CO 80249For SaleMLS ID #2987657, Lake Bishop, Foxtrot Realty. REcolorado as distributed by MLS GRID
- $320,0002 bd2 ba976 sqft9433 Lou Drive, Thornton, CO 80260For SaleMLS ID #5076085, Jason Ellis, Madison & Company Properties. REcolorado as distributed by MLS GRID
- $305,0002 bd3 ba1.3k sqft11947 Riverstone Circle #7D, Commerce City, CO 80640For SaleMLS ID #8546966, The Wechsler Team LTD., Brokers Guild Homes. REcolorado as distributed by MLS GRID
- $339,4003 bd3 ba1.2k sqftJasmine Estates, Brighton, CO 80602For SaleMLS ID #7271275, Joshua C Nottage, US Realty Pros LLC. REcolorado as distributed by MLS GRID
- $465,0003 bd2 ba1.4k sqft12816 E Wyoming Circle, Aurora, CO 80012For SaleMLS ID #5933921, Rachel Chaparro, Your Castle Real Estate Inc. REcolorado as distributed by MLS GRID
- $359,9002 bd3 ba1.2k sqft9778 Cherry Lane, Denver, CO 80229For SaleMLS ID #3962749, Larry Elwood, City West Real Estate. REcolorado as distributed by MLS GRID
