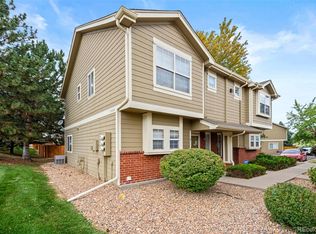
Enjoy the best of townhome living in this beautifully updated end-unit, ideally situated at the top of a quiet cul-de-sac and backing to open space. With fresh updates throughout and a location that balances privacy with convenience, this home is ready to impress.
Step inside to find new luxury vinyl plank flooring, new carpet, and a bright, open main level anchored by a cozy wood burning fireplace. The updated kitchen features slab granite countertops, stainless steel appliances, a breakfast bar, and abundant cabinet space, making it ideal for both everyday living and entertaining. A convenient main level powder room completes the first floor.
Upstairs, the spacious primary bedroom offers direct access to the beautifully updated full bathroom, while the large secondary bedroom provides plenty of room for guests or a home office. The upstairs laundry closet includes the washer and dryer for added convenience.
Enjoy your own private patio overlooking open space, creating a peaceful outdoor retreat. A detached one-car garage provides secure parking and additional storage.
Conveniently located with quick access to I-25, shopping, restaurants, parks, and more, this turnkey home is ready for its next owner. Simply move in and enjoy!
For sale
Price cut: $5K (8/14)
$315,000
9433 Lou Drive, Thornton, CO 80260
2beds
976sqft
Townhouse
Built in 1985
1,248 Square Feet Lot
$-- Zestimate®
$323/sqft
$230/mo HOA
What's special
- 73 days
- 330
- 22
Zillow last checked:
Listing updated:
Listed by:
Jason Ellis 303-906-3395 jason@madisonprops.com,
Madison & Company Properties
Source: REcolorado as distributed by MLS GRID,MLS#: 5076085
Facts & features
Interior
Bedrooms & bathrooms
- Bedrooms: 2
- Bathrooms: 2
- Full bathrooms: 1
- 1/2 bathrooms: 1
- Main level bathrooms: 1
Bedroom
- Features: Primary Suite
- Level: Upper
- Area: 201.77 Square Feet
- Dimensions: 14.3 x 14.11
Bedroom
- Level: Upper
- Area: 110.97 Square Feet
- Dimensions: 8.1 x 13.7
Bathroom
- Level: Upper
- Area: 35.35 Square Feet
- Dimensions: 4.11 x 8.6
Bathroom
- Level: Main
- Area: 19.14 Square Feet
- Dimensions: 2.9 x 6.6
Dining room
- Level: Main
- Area: 67.82 Square Feet
- Dimensions: 6.11 x 11.1
Kitchen
- Level: Main
- Area: 117.66 Square Feet
- Dimensions: 10.6 x 11.1
Laundry
- Level: Upper
Living room
- Level: Main
- Area: 150.98 Square Feet
- Dimensions: 10.7 x 14.11
Heating
- Forced Air
Cooling
- Air Conditioning-Room
Appliances
- Included: Dishwasher, Dryer, Microwave, Oven, Range, Refrigerator, Washer
- Laundry: In Unit
Features
- Ceiling Fan(s), Eat-in Kitchen, Granite Counters, Open Floorplan, Primary Suite, Smoke Free
- Flooring: Carpet, Tile, Vinyl, Wood
- Windows: Double Pane Windows
- Has basement: No
- Number of fireplaces: 1
- Fireplace features: Living Room, Wood Burning
- Common walls with other units/homes: End Unit,1 Common Wall
Interior area
- Total structure area: 976
- Total interior livable area: 976 sqft
- Finished area above ground: 976
Video & virtual tour
Property
Parking
- Total spaces: 2
- Parking features: Concrete
- Garage spaces: 1
- Details: Off Street Spaces: 1
Features
- Levels: Two
- Stories: 2
- Patio & porch: Patio
- Exterior features: Private Yard
- Fencing: Partial
Lot
- Size: 1,248 Square Feet
Details
- Parcel number: R0051109
- Special conditions: Standard
Construction
Type & style
- Home type: Townhouse
- Property subtype: Townhouse
- Attached to another structure: Yes
Materials
- Frame, Wood Siding
- Roof: Composition
Condition
- Updated/Remodeled
- Year built: 1985
Utilities & green energy
- Sewer: Public Sewer
- Water: Public
Community & HOA
Community
- Subdivision: Tiona
HOA
- Has HOA: Yes
- Services included: Insurance, Maintenance Grounds, Maintenance Structure, Trash, Water
- HOA fee: $230 monthly
- HOA name: TIONA HOMEOWNERS ASSOCIATION
- HOA phone: 720-988-3743
Location
- Region: Thornton
Financial & listing details
- Price per square foot: $323/sqft
- Tax assessed value: $329,000
- Annual tax amount: $2,518
- Date on market: 6/26/2026
- Listing terms: Cash,Conventional,FHA,VA Loan
- Exclusions: Staging Items
- Ownership: Individual
Estimated market value
Not available
Estimated sales range
Not available
Not available
Price history
| Date | Event | Price |
|---|---|---|
| 8/14/2026 | Price change | $315,000-1.6%$323/sqft |
Source:  REcolorado as distributed by MLS GRID #5076085 Report a problem REcolorado as distributed by MLS GRID #5076085 Report a problem | ||
| 6/26/2026 | Listed for sale | $320,000+8.5%$328/sqft |
Source: REcolorado as distributed by MLS GRID #5076085 Report a problem | ||
| 5/18/2021 | Sold | $295,000+11.3%$302/sqft |
Source: Public Record Report a problem | ||
| 4/20/2021 | Pending sale | $265,000$272/sqft |
Source:  RE/MAX International #2944738 Report a problem RE/MAX International #2944738 Report a problem | ||
| 4/14/2021 | Listed for sale | $265,000+58.8%$272/sqft |
Source: RE/MAX International #2944738 Report a problem | ||
| 8/7/2015 | Sold | $166,900+1.2%$171/sqft |
Source: Public Record Report a problem | ||
| 7/1/2015 | Pending sale | $164,900$169/sqft |
Source: RE/MAX LEADERS #8493279 Report a problem | ||
| 6/27/2015 | Listed for sale | $164,900+53.8%$169/sqft |
Source: RE/MAX LEADERS #8493279 Report a problem | ||
| 12/12/2005 | Sold | $107,204-16.6%$110/sqft |
Source: Public Record Report a problem | ||
| 9/11/2001 | Sold | $128,500+95.7%$132/sqft |
Source: Public Record Report a problem | ||
| 2/3/1995 | Sold | $65,648$67/sqft |
Source: Public Record Report a problem | ||
Public tax history
| Year | Property taxes | Tax assessment |
|---|---|---|
| 2025 | $2,016 +1% | $20,570 -11.3% |
| 2024 | $1,996 +7.4% | $23,200 |
| 2023 | $1,858 -3.3% | $23,200 +37.5% |
| 2022 | $1,921 | $16,870 -2.8% |
| 2021 | -- | $17,360 +14.5% |
| 2020 | $1,686 | $15,160 -0.1% |
| 2019 | $1,686 -0.3% | $15,180 +3.3% |
| 2018 | $1,690 | $14,690 |
| 2017 | $1,690 | $14,690 +56.4% |
| 2016 | -- | $9,390 |
| 2015 | $1,009 | $9,390 +27.6% |
| 2014 | -- | $7,360 |
| 2013 | -- | $7,360 -18.1% |
| 2012 | -- | $8,990 |
| 2011 | -- | $8,990 -1.7% |
| 2010 | -- | $9,150 |
| 2009 | -- | $9,150 -7.2% |
| 2008 | -- | $9,860 |
| 2007 | -- | $9,860 -12.8% |
| 2006 | -- | $11,310 |
| 2005 | -- | $11,310 +5.8% |
| 2004 | -- | $10,690 |
| 2003 | $973 +2.2% | $10,690 +12.4% |
| 2002 | $953 +5.3% | $9,510 +11% |
| 2001 | $905 | $8,570 |
| 2000 | -- | $8,570 |
Find assessor info on the county website
Monthly payment
Est. payment
Payment breakdown
Explore the cost of this home by adjusting the details. Changes won't be saved.Climate risks
Neighborhood: 80260
Nearby schools
Schools provided by the listing agent
- Elementary: North Mor
- Middle: Northglenn
- High: Northglenn
- District: Adams 12 5 Star Schl
Source: REcolorado as distributed by MLS GRID. This data may not be complete. We recommend contacting the local school district to confirm school assignments for this home.


Similar homes
- $345,0002 bd3 ba1.2k sqft9008 Gale Boulevard #2, Denver, CO 80260For Sale
 MLS ID #7017181, Jenifer Vigil, 360 Real Estate Inc. REcolorado as distributed by MLS GRID
 - $319,0002 bd3 ba1.2k sqft9060 Gale Boulevard #2, Thornton, CO 80260For Sale
 MLS ID #5738241, Andy Bedard, 1 Percent Lists Front Range Realty. REcolorado as distributed by MLS GRID
 - $324,9002 bd2 ba1.2k sqft8948 Fox Drive #4-104, Denver, CO 80260For Sale
 MLS ID #5145203, April Denmon, Keller Williams Realty Downtown LLC. REcolorado as distributed by MLS GRID
 - $284,9002 bd2 ba1k sqft4011 E 94th Avenue #C, Denver, CO 80229For Sale
 MLS ID #1596042, Deanna Silva, Compass - Denver. REcolorado as distributed by MLS GRID
 - $290,0002 bd2 ba1k sqft2279 Coronado Parkway #B, Denver, CO 80229For SaleMLS ID #9709346, Justine Fretter, Keller Williams Realty Downtown LLC. REcolorado as distributed by MLS GRID
- $325,0002 bd2 ba1k sqftLake Arbor Fairways, Arvada, CO 80003For SaleMLS ID #1550986, Valerie Skorka Westmark, RE/MAX Alliance. REcolorado as distributed by MLS GRID
- $300,0002 bd2 ba1k sqft11109 Alcott Street #A, Westminster, CO 80234For SaleMLS ID #5146491, Whitney L. Cain, LIV Sotheby's International Realty. REcolorado as distributed by MLS GRID
- $302,0002 bd3 ba1.2k sqft8124 Gray Court #498, Arvada, CO 80003For SaleMLS ID #5209105, Robert Passafiume, Waypoint Realty. REcolorado as distributed by MLS GRID
- $350,0003 bd3 ba1.3k sqftSassafrass, Thornton, CO 80229For SaleMLS ID #9745252, Thaddeus Robison, Rocky Mountain Real Estate Inc. REcolorado as distributed by MLS GRID
- $265,0002 bd3 ba1.1k sqftDevonshire Square, Denver, CO 80229For SaleMLS ID #6294902, Doug Evans, HomeSmart Realty. REcolorado as distributed by MLS GRID
- $359,9002 bd3 ba1.2k sqft9778 Cherry Lane, Denver, CO 80229For SaleMLS ID #3962749, Larry Elwood, City West Real Estate. REcolorado as distributed by MLS GRID
- $330,0002 bd2 ba1.1k sqft5147 W 73rd Ave, Westminster, CO 80030For Sale
 MLS ID #1067150, Lauren Cotlar, Compass-Denver. IRES as distributed by MLS GRID
 - $365,0003 bd2 ba1.3k sqft12905 Lafayette Street #H, Thornton, CO 80241For SaleMLS ID #7794636, Karina Podlesny, Equity Colorado Real Estate. REcolorado as distributed by MLS GRID
- $345,0002 bd1 ba900 sqft13980 W 72nd Drive #F, Arvada, CO 80005For SaleMLS ID #4222412, Carla Castillo, RE/MAX Momentum. REcolorado as distributed by MLS GRID
- $389,0002 bd3 ba1.2k sqftLake Arbor Village, Arvada, CO 80003For SaleMLS ID #7786575, Nita Kolarsick, Camber Realty, LTD. REcolorado as distributed by MLS GRID
- $274,0002 bd1 ba900 sqft8798 Chase Drive #4, Arvada, CO 80003For SaleMLS ID #5706585, The McClain Group, Madison & Company Properties. REcolorado as distributed by MLS GRID
- $334,9002 bd2 ba1k sqft1818 S Quebec Way #11-3, Denver, CO 80231For SaleMLS ID #4316649, Trelora Realty Team, Trelora Realty, Inc.. REcolorado as distributed by MLS GRID
- $362,9003 bd3 ba1.4k sqft6615 W 84th Way #98, Arvada, CO 80003For SaleMLS ID #9068437, Nicki Thompson, RE/MAX Alliance - Olde Town. REcolorado as distributed by MLS GRID
- $200,0002 bd1 ba792 sqft8260 Washington Street #78, Denver, CO 80229For SaleMLS ID #2194935, EMPOWERHOME Team, Keller Williams DTC. REcolorado as distributed by MLS GRID
- $384,9002 bd2 ba1.1k sqft8271 W 90th Place #1603, Broomfield, CO 80021For SaleMLS ID #9598116, April Sieck, Keller Williams Preferred Realty. REcolorado as distributed by MLS GRID
