Welcome home to this freshly updated 2-bed/1-bath townhome where every detail has been thoughtfully considered. The kitchen has been updated, in-unit laundry keeps life convenient, and fresh paint throughout gives the space a clean, move-in-ready feel. New closet shelving in the primary bedroom, a replaced dining room light fixture, and a crawl space vapor barrier round out the practical upgrades. Smart home touches include a Nest smart lock and doorbell camera, and both bedrooms come equipped with mobile A/C units for summer comfort. Step outside to your fully enclosed private patio, the perfect spot for morning coffee or winding down at the end of the day. Parking is a non-issue with an attached 1-car garage, a tandem spot, shared guest parking, and ample street parking for when you're hosting. The location is where this home truly shines. Head outside and you're directly connected to the Niver Creek-Platte River Trail system, with Rotella Park is a block away for weekend park days. El Coco Pirata, a beloved local Mexican seafood spot, is just around the corner alongside neighborhood taco trucks that never disappoint. The iconic Mission Ballroom is minutes away, putting world-class concerts within easy reach. Getting around is effortless with quick highway access plus a non-highway shortcut to downtown, and RiNo's dining, breweries, and arts scene are all close by. This one truly checks every box.
For sale
$270,000
2232 Coronado Parkway N #A, Denver, CO 80229
2beds
1,024sqft
:
Get pre-qualified$2,134/mo
Townhouse
Built in 1973
-- sqft lot
$-- Zestimate®
$264/sqft
$467/mo HOA
What's special
- 52 days |
- 185 |
- 14 |
Zillow last checked:
Listing updated:
Listed by:
Lydia Golesh 303-731-9974 lydia@goleshteam.com,
Keller Williams DTC
Source: REcolorado as distributed by MLS GRID,MLS#: 1621768
Facts & features
Interior
Bedrooms & bathrooms
- Bedrooms: 2
- Bathrooms: 1
- Full bathrooms: 1
- Main level bathrooms: 1
- Main level bedrooms: 2
Bedroom
- Features: Primary Suite
- Level: Main
Bedroom
- Level: Main
Bathroom
- Level: Main
Dining room
- Level: Main
Kitchen
- Level: Main
Laundry
- Level: Main
Living room
- Level: Main
Heating
- Forced Air
Cooling
- Air Conditioning-Room
Appliances
- Included: Dishwasher, Dryer, Microwave, Oven, Refrigerator, Washer
- Laundry: In Unit
Features
- Eat-in Kitchen, No Stairs
- Flooring: Carpet, Tile, Vinyl
- Windows: Double Pane Windows
- Has basement: No
- Common walls with other units/homes: End Unit,1 Common Wall
Interior area
- Total structure area: 1,024
- Total interior livable area: 1,024 sqft
- Finished area above ground: 1,024
Property
Parking
- Total spaces: 2
- Parking features: Tandem
- Garage spaces: 2
Features
- Levels: One
- Stories: 1
- Patio & porch: Patio
- Exterior features: Lighting, Private Yard, Rain Gutters
- Fencing: Full
Lot
- Features: Landscaped, Master Planned, Near Public Transit
Details
- Parcel number: R0058024
- Zoning: R-3
- Special conditions: Standard
Construction
Type & style
- Home type: Townhouse
- Property subtype: Townhouse
- Attached to another structure: Yes
Materials
- Brick, Wood Siding
- Roof: Composition
Condition
- Year built: 1973
Utilities & green energy
- Sewer: Public Sewer
- Water: Public
- Utilities for property: Electricity Connected, Internet Access (Wired), Natural Gas Connected, Phone Available
Community & HOA
Community
- Security: Video Doorbell
- Subdivision: Balboa Park
HOA
- Has HOA: Yes
- Amenities included: Park, Parking
- Services included: Exterior Maintenance w/out Roof, Irrigation, Maintenance Grounds, Maintenance Structure, Recycling, Road Maintenance, Sewer, Snow Removal, Trash, Water
- HOA fee: $467 monthly
- HOA name: Balboa Park
- HOA phone: 303-733-1121
Location
- Region: Denver
Financial & listing details
- Price per square foot: $264/sqft
- Tax assessed value: $286,000
- Annual tax amount: $2,027
- Date on market: 6/12/2026
- Listing terms: Cash,Conventional,FHA,VA Loan
- Exclusions: Seller's Personal Property
- Ownership: Individual
- Electric utility on property: Yes
- Road surface type: Paved
Estimated market value
Not available
Estimated sales range
Not available
Not available
Price history
| Date | Event | Price |
|---|---|---|
| 6/12/2026 | Listed for sale | $270,000+22.7%$264/sqft |
Source:  REcolorado as distributed by MLS GRID #1621768 Report a problem REcolorado as distributed by MLS GRID #1621768 Report a problem | ||
| 10/10/2022 | Listing removed | -- |
Source: Zillow Rental Network Premium Report a problem | ||
| 9/20/2022 | Listed for rent | $1,695$2/sqft |
Source: Zillow Rental Network Premium Report a problem | ||
| 6/9/2020 | Sold | $220,000+1057.9%$215/sqft |
Source: Public Record Report a problem | ||
| 11/2/2017 | Sold | $19,000-59.8%$19/sqft |
Source: Public Record Report a problem | ||
| 7/29/2008 | Sold | $47,250-55%$46/sqft |
Source: Public Record Report a problem | ||
| 1/30/2006 | Sold | $104,900-2.9%$102/sqft |
Source: Public Record Report a problem | ||
| 3/6/2002 | Sold | $108,000$105/sqft |
Source: Public Record Report a problem | ||
Public tax history
| Year | Property taxes | Tax assessment |
|---|---|---|
| 2025 | $1,699 +3.9% | $17,880 -10.1% |
| 2024 | $1,635 -3.5% | $19,890 |
| 2023 | $1,694 +6.2% | $19,890 +26.6% |
| 2022 | $1,594 | $15,710 -2.8% |
| 2021 | -- | $16,160 +4.5% |
| 2020 | $1,550 | $15,470 -0.2% |
| 2019 | $1,550 +32.4% | $15,500 +41.3% |
| 2018 | $1,171 | $10,970 |
| 2017 | $1,171 | $10,970 +67.7% |
| 2016 | -- | $6,540 |
| 2015 | $700 | $6,540 +54.6% |
| 2014 | -- | $4,230 |
| 2013 | -- | $4,230 +2.4% |
| 2012 | -- | $4,130 |
| 2011 | -- | $4,130 -24.6% |
| 2010 | -- | $5,480 |
| 2009 | -- | $5,480 -37.5% |
| 2008 | -- | $8,770 |
| 2007 | -- | $8,770 -1.3% |
| 2006 | -- | $8,890 |
| 2005 | -- | $8,890 +4.7% |
| 2004 | -- | $8,490 |
| 2003 | $733 +4.6% | $8,490 -0.9% |
| 2002 | $701 +13.6% | $8,570 +22.3% |
| 2001 | $618 | $7,010 |
Find assessor info on the county website
Monthly payment
Est. payment
Payment breakdown
Explore the cost of this home by adjusting the details. Changes won't be saved.Climate risks
Neighborhood: 80229
Nearby schools
GreatSchools rating
- 4/10Monterey Community SchoolGrades: K-8Distance: 0.6 mi
- 4/10Mapleton Early College High SchoolGrades: 9-12Distance: 1 mi
- 6/10Welby Community School of the ArtsGrades: PK-6Distance: 0.8 mi
Schools provided by the listing agent
- Elementary: Coronado Hills
- Middle: Thornton
- High: Thornton
- District: Adams 12 5 Star Schl
Source: REcolorado as distributed by MLS GRID. This data may not be complete. We recommend contacting the local school district to confirm school assignments for this home.
- $260,7002 bd1 ba1k sqft2232 Coronado Pkwy N APT D, Denver, CO 80229Off Market
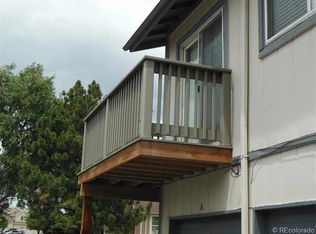
- $253,2002 bd2 ba1k sqft2232 Coronado Pkwy N APT C, Denver, CO 80229Off Market

- $295,0002 bd2 ba1k sqft2232 Coronado Pkwy N APT B, Denver, CO 80229Sold

- $241,3002 bd1 ba1k sqft2260 Coronado Pkwy N APT A, Denver, CO 80229Off Market
- $237,0002 bd1 ba1k sqft2260 Coronado Pkwy N, Denver, CO 80229Off Market
- $---- bd-- ba-- sqft2260 Coronado Pkwy N APT B, Denver, CO 80229Off Market
- $296,2002 bd2 ba1k sqft2260 Coronado Pkwy N APT D, Denver, CO 80229Off Market
- $255,5002 bd2 ba1k sqft2260 Coronado Pkwy N, Denver, CO 80229Off Market
A local agent can set up tours, give advice and negotiate with sellers.
Similar homes
- $294,9002 bd2 ba1k sqft4011 E 94th Avenue #C, Denver, CO 80229For Sale

 MLS ID #1596042, Deanna Silva, Compass - Denver. REcolorado as distributed by MLS GRID
 - $269,9002 bd2 ba1.1k sqft9864 Orangewood Drive, Denver, CO 80260For Sale
 MLS ID #8721392, Samantha Smersh, eXp Realty, LLC. REcolorado as distributed by MLS GRID
 - $320,0002 bd2 ba976 sqft9433 Lou Drive, Thornton, CO 80260For Sale
 MLS ID #5076085, Jason Ellis, Madison & Company Properties. REcolorado as distributed by MLS GRID
 - $285,0002 bd2 ba967 sqft3771 Quail Street, Wheat Ridge, CO 80033For Sale
 MLS ID #5331814, Kevin Crook, Ed Prather Real Estate. REcolorado as distributed by MLS GRID
 - $274,0002 bd1 ba900 sqft8798 Chase Dr #4, Arvada, CO 80003For Sale
 MLS ID #1057300, Bree Vialpando, Madison & Company Properties. IRES as distributed by MLS GRID
 - $279,0003 bd2 ba1.4k sqft3942 S Yosemite Street, Denver, CO 80237For SaleMLS ID #3674487, The Walters Group, Walters & Co.. REcolorado as distributed by MLS GRID
- $300,0002 bd2 ba1k sqft8784 Chase Dr #31, Arvada, CO 80003For SaleMLS ID #1061009, Nicholas Bukowski, The Station Real Estate. IRES as distributed by MLS GRID
- $268,0002 bd2 ba1k sqft4184 S Richfield Way, Aurora, CO 80013For SaleMLS ID #6126560, Chris Grund, Thrive Real Estate Group. REcolorado as distributed by MLS GRID
- $260,0002 bd1 ba870 sqft1811 S Quebec Way #196, Denver, CO 80231For SaleMLS ID #3452832, Jill Nurse, Coldwell Banker Realty 24. REcolorado as distributed by MLS GRID
- $299,0002 bd2 ba948 sqft6906 W 48th Avenue, Wheat Ridge, CO 80033For SaleMLS ID #4486881, Paula Pantaleo, Coldwell Banker Global Luxury Denver. REcolorado as distributed by MLS GRID
- $269,0002 bd2 ba1k sqft6680 E Mississippi Avenue #7, Denver, CO 80224For SaleMLS ID #2654725, Colleen Cozad, Equity Colorado Real Estate. REcolorado as distributed by MLS GRID
- $280,0002 bd3 ba1k sqft1342 S Idalia Street, Aurora, CO 80017For SaleMLS ID #4835812, Jeff VanDerhule, Kentwood Real Estate City Properties. REcolorado as distributed by MLS GRID
- $299,9992 bd2 ba1.1k sqft10212 W Dartmouth Avenue, Denver, CO 80227For SaleMLS ID #6557118, Minsun Baglieri, RE/MAX Professionals. REcolorado as distributed by MLS GRID
- $310,0002 bd2 ba1k sqft11109 Alcott Street #A, Westminster, CO 80234For SaleMLS ID #5146491, Whitney L. Cain, LIV Sotheby's International Realty. REcolorado as distributed by MLS GRID
- $280,0002 bd2 ba992 sqft18274 E Arizona Avenue #B, Aurora, CO 80017For SaleMLS ID #3839712, Danial Sandoval Mares, PAK Home Realty. REcolorado as distributed by MLS GRID
- $262,9003 bd2 ba940 sqftBanque Condominiums, Arvada, CO 80003For SaleMLS ID #3703576, Andreea Bowen, Kelly Right Real Estate of Colorado. REcolorado as distributed by MLS GRID
- $279,9502 bd2 ba1.2k sqft1251 S Sable Boulevard, Aurora, CO 80012For SaleMLS ID #7186116, Donna M Bird, Coldwell Banker Realty 44. REcolorado as distributed by MLS GRID
- $259,0002 bd1 ba1k sqft12043 E Hoye Drive, Aurora, CO 80012For SaleMLS ID #4526457, Eriqueca Sanders, 303 Realty Group Inc. REcolorado as distributed by MLS GRID
- $240,0002 bd2 ba834 sqftClub Crest Ridge Condominiums, Arvada, CO 80005For SaleMLS ID #9744328, Shelby Fifer, RE/MAX Alliance. REcolorado as distributed by MLS GRID
- $255,0002 bd2 ba945 sqft381 S Ames Street Bldg G #G101, Denver, CO 80226For SaleMLS ID #4664691, Everett Trujillo, Keller Williams Realty Urban Elite. REcolorado as distributed by MLS GRID
