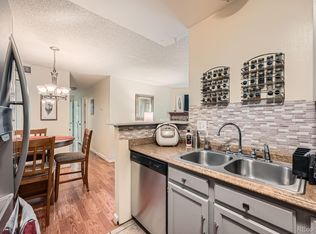
Welcome to this beautifully refreshed 2-bedroom, 2-bath condo perfectly situated on the second floor, offering peaceful northeast-facing views and an abundance of natural sunlight. Freshly updated, this move-in ready home features an inviting open floor plan with a spacious living room centered around a cozy fireplace, a dedicated dining area, and a perfect kitchen ideal for everyday living and entertaining. The oversized primary suite offers a private bathroom, while one additional bedroom provide flexibility for guests, a home office, or hobbies. A rare walk-in laundry room adds valuable storage and convenience.
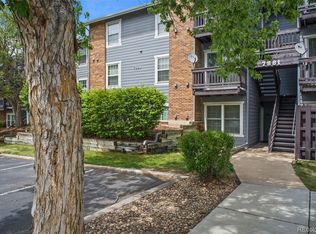
Step outside and enjoy all the amenities this sought-after community has to offer, including a swimming pool, tennis courts, and beautifully maintained grounds. The location is hard to beat—just minutes from shopping, dining, parks, trails, and major commuter routes, making it an easy drive to Downtown Denver, Boulder, or a quick escape to the mountains for weekend adventures. Whether you're a first-time buyer, downsizing, or looking for a fantastic investment opportunity, this beautifully refreshed condo offers comfort, convenience, and an unbeatable Arvada lifestyle.
Pending
$240,000
7883 Allison Way #201, Arvada, CO 80005
2beds
834sqft
Condominium
Built in 1981
-- sqft lot
$-- Zestimate®
$288/sqft
$343/mo HOA
What's special
- 58 days
- 262
- 20
Zillow last checked:
Listing updated:
Listed by:
Shelby Fifer 303-249-9242 shelbyafifer@gmail.com,
RE/MAX Alliance,
Mark Of The West 303-981-0950,
RE/MAX Alliance
Source: REcolorado as distributed by MLS GRID,MLS#: 9744328
Facts & features
Interior
Bedrooms & bathrooms
- Bedrooms: 2
- Bathrooms: 2
- Full bathrooms: 1
- 3/4 bathrooms: 1
- Main level bathrooms: 2
- Main level bedrooms: 2
Bedroom
- Description: Bedroom #2
- Level: Main
- Area: 120 Square Feet
- Dimensions: 10 x 12
Bedroom
- Description: Large Bedroom With Fantastic Closet Space
- Features: Primary Suite
- Level: Main
- Area: 120 Square Feet
- Dimensions: 10 x 12
Bathroom
- Description: Full Hallway Bathroom
- Level: Main
- Area: 35 Square Feet
- Dimensions: 7 x 5
Bathroom
- Description: In Primary Bedroom
- Features: Primary Suite
- Level: Main
- Area: 32 Square Feet
- Dimensions: 4 x 8
Dining room
- Description: Open Concept
- Level: Main
- Area: 64 Square Feet
- Dimensions: 8 x 8
Kitchen
- Description: Refrigerator, Oven/Range, Range Hood, Dishwasher And Garbage Disposal
- Level: Main
- Area: 64 Square Feet
- Dimensions: 8 x 8
Laundry
- Description: Side By Side Washer And Dryer Included
- Level: Main
- Area: 25 Square Feet
- Dimensions: 5 x 5
Living room
- Description: With Cozy Wood Burning Fireplace
- Level: Main
- Area: 144 Square Feet
- Dimensions: 12 x 12
Heating
- Forced Air
Cooling
- Central Air
Appliances
- Included: Dishwasher, Disposal, Dryer, Oven, Range, Range Hood, Refrigerator, Washer
Features
- Ceiling Fan(s)
- Windows: Double Pane Windows
- Has basement: No
- Number of fireplaces: 1
- Fireplace features: Wood Burning
- Common walls with other units/homes: 1 Common Wall
Interior area
- Total structure area: 834
- Total interior livable area: 834 sqft
- Finished area above ground: 834
Property
Parking
- Total spaces: 1
- Details: Off Street Spaces: 1
Features
- Levels: One
- Stories: 1
- Entry location: Stairs
- Exterior features: Balcony
- Pool features: Outdoor Pool
Lot
- Size: 3,590 Square Feet
- Features: Near Public Transit
Details
- Parcel number: 163540
- Special conditions: Standard
Construction
Type & style
- Home type: Condo
- Architectural style: Contemporary
- Property subtype: Condominium
- Attached to another structure: Yes
Materials
- Frame, Wood Siding
Condition
- Year built: 1981
Utilities & green energy
- Sewer: Public Sewer
- Water: Public
- Utilities for property: Cable Available, Electricity Connected, Internet Access (Wired), Phone Available
Community & HOA
Community
- Security: Video Doorbell
- Subdivision: Club Crest Ridge Condominiums
HOA
- Has HOA: Yes
- Amenities included: Pool, Tennis Court(s)
- Services included: Maintenance Grounds, Maintenance Structure, Sewer, Snow Removal, Trash, Water
- HOA fee: $343 monthly
- HOA name: Club Crest Ridge Condo
- HOA phone: 303-420-4433
Location
- Region: Arvada
Financial & listing details
- Price per square foot: $288/sqft
- Tax assessed value: $275,382
- Annual tax amount: $1,775
- Date on market: 7/7/2026
- Listing terms: 1031 Exchange,Cash,Conventional,FHA,VA Loan
- Exclusions: Seller's Personal Property And Staging Items
- Ownership: Individual
- Electric utility on property: Yes
- Road surface type: Paved
Estimated market value
Not available
Estimated sales range
Not available
Not available
Price history
| Date | Event | Price |
|---|---|---|
| 8/16/2026 | Pending sale | $240,000$288/sqft |
Source:  REcolorado as distributed by MLS GRID #9744328 Report a problem REcolorado as distributed by MLS GRID #9744328 Report a problem | ||
| 7/7/2026 | Listed for sale | $240,000-25.2%$288/sqft |
Source: REcolorado as distributed by MLS GRID #9744328 Report a problem | ||
| 4/26/2022 | Sold | $321,000+45.6%$385/sqft |
Source: Public Record Report a problem | ||
| 6/1/2018 | Sold | $220,500+0.2%$264/sqft |
Source: Public Record Report a problem | ||
| 4/30/2018 | Pending sale | $220,000+4.8%$264/sqft |
Source: Distinct Real Estate LLC #3238759 Report a problem | ||
| 3/20/2018 | Listed for sale | $210,000$252/sqft |
Source: Distinct Real Estate LLC #3238759 Report a problem | ||
| 3/10/2018 | Pending sale | $210,000$252/sqft |
Source: Distinct Real Estate LLC #3238759 Report a problem | ||
| 3/8/2018 | Listed for sale | $210,000+81%$252/sqft |
Source: Distinct Real Estate LLC #3238759 Report a problem | ||
| 6/5/2013 | Sold | $116,000+1%$139/sqft |
Source: Public Record Report a problem | ||
| 4/4/2013 | Listed for sale | $114,900+19.1%$138/sqft |
Source: RE/MAX Alliance #1173260 Report a problem | ||
| 9/29/2009 | Sold | $96,500$116/sqft |
Source: Public Record Report a problem | ||
Public tax history
| Year | Property taxes | Tax assessment |
|---|---|---|
| 2025 | $1,609 -0.1% | $17,211 +3.6% |
| 2024 | $1,611 +9.3% | $16,610 |
| 2023 | $1,474 -1.6% | $16,610 +10.4% |
| 2022 | $1,498 +7.8% | $15,050 -2.8% |
| 2021 | $1,390 | $15,483 +7.5% |
| 2020 | $1,390 +1.4% | $14,399 |
| 2019 | $1,371 +16.5% | $14,399 +19.8% |
| 2018 | $1,177 | $12,020 |
| 2017 | $1,177 +31.9% | $12,020 +29.7% |
| 2016 | $892 | $9,266 |
| 2015 | $892 +35.3% | $9,266 +42.3% |
| 2014 | $659 -1.8% | $6,512 |
| 2013 | $672 +2.1% | $6,512 -2.7% |
| 2012 | $658 -3.7% | $6,695 |
| 2011 | $683 +5.7% | $6,695 -4.4% |
| 2010 | $646 +62% | $7,000 |
| 2009 | $399 +0% | $7,000 -18.8% |
| 2008 | $399 -5.6% | $8,620 |
| 2007 | $422 -49.5% | $8,620 -4.6% |
| 2006 | $835 -3.2% | $9,040 -3.3% |
| 2005 | $863 +9.3% | $9,350 |
| 2004 | $790 +103.9% | $9,350 |
| 2003 | $388 -49.1% | $9,350 +3.7% |
| 2002 | $761 +12.7% | $9,020 +26% |
| 2001 | $676 -1% | $7,160 |
| 2000 | $683 | $7,160 |
Find assessor info on the county website
Monthly payment
Est. payment
Payment breakdown
Explore the cost of this home by adjusting the details. Changes won't be saved.Climate risks
Neighborhood: Clubcrest
Nearby schools
Schools provided by the listing agent
- Elementary: Warder
- Middle: Pomona
- High: Pomona
- District: Jefferson County R-1
Source: REcolorado as distributed by MLS GRID. This data may not be complete. We recommend contacting the local school district to confirm school assignments for this home.
Similar homes
- $230,0002 bd1 ba1k sqft8695 Yukon Street #O, Arvada, CO 80005For Sale

 MLS ID #5469126, Amanda Larson, Coldwell Banker Realty 24. REcolorado as distributed by MLS GRID
 - $229,9001 bd1 ba723 sqftMountain Vista, Arvada, CO 80005For Sale
 MLS ID #3642776, Shell Avery, RE/MAX Professionals. REcolorado as distributed by MLS GRID
 - $240,0001 bd1 ba772 sqft5565 W 76th Avenue #1213, Arvada, CO 80003For Sale
 MLS ID #5025281, Megan Al-Mabuk, Resident Realty North Metro LLC. REcolorado as distributed by MLS GRID
 - $235,0002 bd2 ba967 sqft7740 W 35th Avenue #302, Wheat Ridge, CO 80033For Sale
 MLS ID #7893875, Kelly Redpath, Coldwell Banker Realty 18. REcolorado as distributed by MLS GRID
 - $287,0002 bd2 ba1k sqftIndian Creek Condominiums, Denver, CO 80231For SaleMLS ID #5594541, Jenny Wiens, Compass - Denver. REcolorado as distributed by MLS GRID
- $274,0002 bd1 ba900 sqft8798 Chase Drive #4, Arvada, CO 80003For SaleMLS ID #5706585, The McClain Group, Madison & Company Properties. REcolorado as distributed by MLS GRID
- $225,0002 bd2 ba1k sqftValencia Condos, Wheat Ridge, CO 80033For SaleMLS ID #5443758, Maret Sanchez, Legacy 100 Real Estate Partners LLC. REcolorado as distributed by MLS GRID
- $225,0002 bd2 ba945 sqftWellington, Lakewood, CO 80226For SaleMLS ID #1904621, Michael Dovel, HomeSmart Realty. REcolorado as distributed by MLS GRID
- $325,0002 bd2 ba1k sqftLake Arbor Fairways, Arvada, CO 80003For SaleMLS ID #1550986, Valerie Skorka Westmark, RE/MAX Alliance. REcolorado as distributed by MLS GRID
- $240,0001 bd1 ba508 sqft1845 Kendall Street #325D, Denver, CO 80214For SaleMLS ID #8116049, Trisha Karstetter, Spirit Bear Realty. REcolorado as distributed by MLS GRID
- $245,0002 bd1 ba706 sqft4899 S Dudley Street #4K, Littleton, CO 80123For SaleMLS ID #8035624, Chris Hartsfield, eXp Realty, LLC. REcolorado as distributed by MLS GRID
- $250,0002 bd2 ba1k sqft8225 E Fairmount Drive #9-201, Denver, CO 80247For SaleMLS ID #7967410, EMPOWERHOME Team, Keller Williams DTC. REcolorado as distributed by MLS GRID
- $235,0002 bd2 ba1k sqft14469 E 1st Drive #B05, Aurora, CO 80011For SaleMLS ID #9782424, Timothy Byers, Colorado Realty Partners. REcolorado as distributed by MLS GRID
- $225,0001 bd1 ba712 sqft459 Wright Street #305, Denver, CO 80228For SaleMLS ID #5511911, Jennifer Apel, Compass - Denver. REcolorado as distributed by MLS GRID
- $249,9002 bd2 ba1k sqft8600 E Alameda Avenue Bldg 21 #206, Denver, CO 80247For SaleMLS ID #6187580, George Akeman, HomeSmart. REcolorado as distributed by MLS GRID
- $262,5002 bd2 ba850 sqftPonderosa Ridge, Lakewood, CO 80228For SaleMLS ID #8765545, Jason McGovern, Corcoran Perry & Co.. REcolorado as distributed by MLS GRID
- $230,0003 bd2 ba1k sqft6, Denver, CO 80224For SaleMLS ID #2672958, Thomas LaRocque, Your Castle Realty LLC. REcolorado as distributed by MLS GRID
- $265,0002 bd3 ba1.1k sqftDevonshire Square, Denver, CO 80229For SaleMLS ID #6294902, Doug Evans, HomeSmart Realty. REcolorado as distributed by MLS GRID
- $255,0002 bd2 ba1k sqft155 S Sable Boulevard #S24, Aurora, CO 80012For SaleMLS ID #7952181, Neymar Lopez, eXp Realty, LLC. REcolorado as distributed by MLS GRID
- $330,0002 bd2 ba1.1k sqft5147 W 73rd Ave, Westminster, CO 80030For Sale
 MLS ID #1067150, Lauren Cotlar, Compass-Denver. IRES as distributed by MLS GRID
