Life is better near the golf course- a beautifully maintained townhome nestled in one of Arvada's most sought-after communities, where everyday comfort, thoughtful upgrades, and a coveted golf course lifestyle all come together in one truly exceptional package that is ready and waiting for you to enjoy from the very moment you arrive.Step inside and immediately notice the difference - this unit offers more square footage than others in the subdivision, giving you the room to truly spread out, breathe easy, and make the space entirely your own. Sleek modern LVP flooring flows seamlessly throughout, creating a clean aesthetic that pairs perfectly with the meaningful upgrades already in place: a new AC unit (2023), a brand new hot water heater (2026), and a replaced furnace (2022). Move in with complete confidence knowing all the big-ticket items have been well taken care of.The main floor features a convenient guest bathroom, perfect for entertaining family and friends with ease, while the private patio just beyond invites you to step outside and truly unwind at the end of a long day - a peaceful, personal outdoor retreat that is entirely your own to enjoy across all of Colorado's beautiful seasons.What sets this home even further apart is the remarkable value packed into the HOA. Gas, water, sewer, trash, snow removal, exterior maintenance, and exterior insurance are all fully covered, delivering a genuinely maintenance-free lifestyle so you can spend your time truly living, rather than managing a never-ending to-do list.And the location is simply unbeatable. Stroll just minutes on foot to Lake Arbor Golf Course for a morning round, cool off in the community's sparkling private pool on a warm Colorado afternoon, or connect with neighbors at the private clubhouse. Shopping, dining, parks, and everyday recreation are all within easy reach just outside your front door.Low-maintenance living. Prime Arvada location. Move-in ready. Schedule your private showing today!
For sale
$300,000
8784 Chase Dr #31, Arvada, CO 80003
2beds
1,040sqft
:
Get pre-qualified$2,260/mo
Townhouse
Built in 1973
-- sqft lot
$298,300 Zestimate®
$288/sqft
$385/mo HOA
What's special
Private patioPrivate clubhouseBeautifully maintained townhomePeaceful personal outdoor retreat
- 52 days |
- 632 |
- 41 |
Likely to sell faster than
Zillow last checked:
Listing updated:
Listed by:
Nicholas Bukowski 970-219-7096,
The Station Real Estate
Source: IRES as distributed by MLS GRID,MLS#: 1061009
Facts & features
Interior
Bedrooms & bathrooms
- Bedrooms: 2
- Bathrooms: 2
- Full bathrooms: 1
- 1/2 bathrooms: 1
- Main level bathrooms: 1
Primary bedroom
- Description: Carpet
- Features: Full Primary Bath
- Level: Upper
- Area: 132 Square Feet
- Dimensions: 11 x 12
Bedroom 2
- Description: Carpet
- Level: Upper
- Area: 121 Square Feet
- Dimensions: 11 x 11
Dining room
- Description: Luxury Vinyl
- Level: Main
- Area: 48 Square Feet
- Dimensions: 6 x 8
Kitchen
- Description: Luxury Vinyl
- Level: Main
- Area: 80 Square Feet
- Dimensions: 8 x 10
Laundry
- Description: Other
- Level: Main
- Area: 36 Square Feet
- Dimensions: 6 x 6
Living room
- Description: Luxury Vinyl
- Level: Main
- Area: 168 Square Feet
- Dimensions: 12 x 14
Heating
- Forced Air
Cooling
- Central Air, Ceiling Fan(s)
Appliances
- Included: Electric Range, Dishwasher, Refrigerator, Washer, Dryer, Microwave, Disposal
- Laundry: Washer/Dryer Hookup
Features
- Separate Dining Room
- Windows: Window Coverings
- Basement: None
Interior area
- Total structure area: 1,040
- Total interior livable area: 1,040 sqft
- Finished area above ground: 1,040
Video & virtual tour
Property
Parking
- Total spaces: 1
- Parking features: Assigned
- Garage spaces: 1
- Details: Reserved
Features
- Levels: Two
- Stories: 2
- Entry location: 1st Floor
- Patio & porch: Patio
- Has private pool: Yes
- Pool features: Private
- Has view: Yes
- View description: City
Lot
- Features: Cul-De-Sac, Level, City Limits, Paved, Curbs, Gutters, Sidewalks, Fire Hydrant within 500 Feet
Details
- Parcel number: 107867
- Zoning: RES
- Special conditions: Private Owner
Construction
Type & style
- Home type: Townhouse
- Property subtype: Townhouse
- Attached to another structure: Yes
Materials
- Frame, Brick
- Roof: Composition
Condition
- New construction: No
- Year built: 1973
Utilities & green energy
- Electric: City
- Sewer: Public Sewer
- Water: City
- Utilities for property: Natural Gas Available, Electricity Available, Individual Meter-Electric, Individual Meter-Gas
Community & HOA
Community
- Features: Clubhouse, Pool, Park
- Security: Fire Alarm
- Subdivision: Arbor Green Twnhms Ph I Tr A
HOA
- Has HOA: Yes
- Services included: Common Amenities, Trash, Snow Removal, Maintenance Grounds, Utilities, Exterior Maintenance, Insurance
- HOA fee: $385 monthly
- HOA name: Arbor Green Townhomes
- HOA phone: 303-457-1444
Location
- Region: Arvada
Financial & listing details
- Price per square foot: $288/sqft
- Tax assessed value: $307,937
- Annual tax amount: $1,340
- Date on market: 6/5/2026
- Listing terms: Cash,Conventional,FHA,VA Loan
- Exclusions: Seller's personal property.
- Electric utility on property: Yes
- Road surface type: Asphalt
Estimated market value
$298,300
$283,000 - $313,000
$1,995/mo
Price history
| Date | Event | Price |
|---|---|---|
| 6/5/2026 | Listed for sale | $300,000+445.5%$288/sqft |
Source:  REcolorado as distributed by MLS GRID #IR1061009 Report a problem REcolorado as distributed by MLS GRID #IR1061009 Report a problem | ||
| 12/2/1986 | Sold | $55,000$53/sqft |
Source: Agent Provided Report a problem | ||
Public tax history
| Year | Property taxes | Tax assessment |
|---|---|---|
| 2025 | $1,085 -0.1% | $19,246 +7.5% |
| 2024 | $1,087 +8.9% | $17,903 |
| 2023 | $998 -1.6% | $17,903 +4.5% |
| 2022 | $1,014 +22.4% | $17,139 -2.8% |
| 2021 | $829 | $17,632 +12% |
| 2020 | $829 +1.4% | $15,738 |
| 2019 | $818 +23.5% | $15,738 +16.4% |
| 2018 | $662 | $13,524 |
| 2017 | $662 +25.7% | $13,524 +23.6% |
| 2016 | $527 +100% | $10,945 |
| 2015 | $263 -34.8% | $10,945 +37.2% |
| 2014 | $404 -8.7% | $7,976 |
| 2013 | $442 -48.9% | $7,976 -9.6% |
| 2012 | $866 -8.8% | $8,820 |
| 2011 | $950 +5.7% | $8,820 -9.4% |
| 2010 | $899 +85% | $9,740 |
| 2009 | $486 +0% | $9,740 -7.2% |
| 2008 | $486 -7.3% | $10,500 |
| 2007 | $524 -49.5% | $10,500 -6.4% |
| 2006 | $1,037 +1.9% | $11,220 +1.8% |
| 2005 | $1,018 +9.3% | $11,020 |
| 2004 | $931 +102.6% | $11,020 |
| 2003 | $460 -49.1% | $11,020 +3% |
| 2002 | $903 +14.3% | $10,700 +27.8% |
| 2001 | $790 -1% | $8,370 |
| 2000 | $798 | $8,370 |
Find assessor info on the county website
Monthly payment
Est. payment
Payment breakdown
Explore the cost of this home by adjusting the details. Changes won't be saved.Climate risks
Neighborhood: Lake Arbor
Nearby schools
GreatSchools rating
- 5/10Little Elementary SchoolGrades: K-5Distance: 0.3 mi
- 4/10Moore Middle SchoolGrades: 6-8Distance: 0.8 mi
- 6/10Pomona High SchoolGrades: 6-12Distance: 0.8 mi
Schools provided by the listing agent
- Elementary: Little
- Middle: Jefferson
- High: Pomona
Source: IRES as distributed by MLS GRID. This data may not be complete. We recommend contacting the local school district to confirm school assignments for this home.
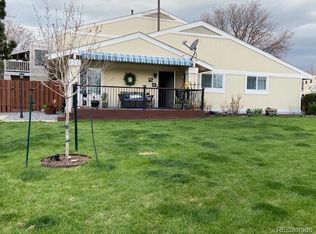
- $372,4003 bd2 ba1.1k sqft8784 Chase Dr APT 29, Arvada, CO 80003Off Market

- $316,5002 bd2 ba1k sqft8784 Chase Dr APT 30, Arvada, CO 80003Off Market
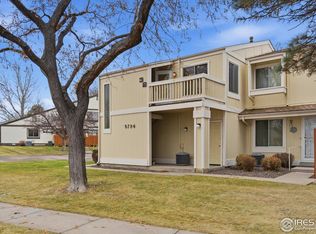
- $280,0002 bd1 ba900 sqft8784 Chase Dr APT 32, Arvada, CO 80003Sold
- $360,7003 bd2 ba1.1k sqft8782 Chase Dr APT 36, Arvada, CO 80003Off Market
- $320,5002 bd2 ba1k sqft8782 Chase Dr APT 37, Arvada, CO 80003Off Market
- $308,7002 bd1 ba1k sqft8782 Chase Dr APT 38, Arvada, CO 80003Off Market
- $299,7002 bd1 ba900 sqft8782 Chase Dr APT 39, Arvada, CO 80003Off Market
- $357,4003 bd2 ba1.1k sqft8790 Chase Dr APT 25, Arvada, CO 80003Off Market
A local agent can set up tours, give advice and negotiate with sellers.
Similar homes
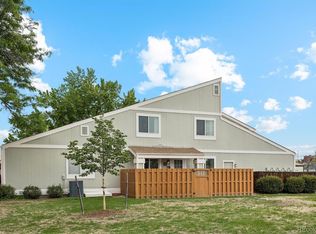
- $320,0002 bd2 ba1k sqft8761 Pierce Way #93, Arvada, CO 80003For Sale
 MLS ID #3764198, T.J. Gordon, Compass - Denver. REcolorado as distributed by MLS GRID
 - $315,0002 bd2 ba1k sqft6545 W 84th Way #122, Arvada, CO 80003For Sale
 MLS ID #4417596, Alicia Voss, Milehimodern. REcolorado as distributed by MLS GRID
 - $299,9001 bd2 ba788 sqft8106 Gray Court #468, Arvada, CO 80003For Sale
 MLS ID #3582150, Phillip Trujillo, Phil T Realty LLC. REcolorado as distributed by MLS GRID
 - $297,5002 bd2 ba1.1k sqft5580 W 80th Place #46, Arvada, CO 80003For Sale
 MLS ID #1898252, David Marvin, Marvin Gardens Real Estate. REcolorado as distributed by MLS GRID
 - $260,0002 bd2 ba936 sqft7720 W 87th Drive #C, Arvada, CO 80005For SaleMLS ID #2584183, David Person, Your Castle Realty LLC. REcolorado as distributed by MLS GRID
- $255,3002 bd1 ba824 sqftWestdale Townhomes, Arvada, CO 80003For SaleMLS ID #8134081, Tony Greene, RE/MAX Professionals. REcolorado as distributed by MLS GRID
- $375,0002 bd3 ba1.3k sqft5242 W 68th Avenue, Arvada, CO 80003For SaleMLS ID #5028764, Shawntel Sumstad, Key Team Real Estate Corp.. REcolorado as distributed by MLS GRID
- $289,9502 bd2 ba1.1k sqft7700 Depew St #1524, Arvada, CO 80003For Sale
 MLS ID #1054485, Scott Sabina, MB/Sabina & Company. IRES as distributed by MLS GRID
 - $350,0002 bd2 ba1.3k sqft7853 W 87th Drive, Arvada, CO 80005For SaleMLS ID #7748358, Duane Sauer, Coldwell Banker Realty 56. REcolorado as distributed by MLS GRID
- $248,0002 bd1 ba900 sqft7953 Chase Circle #200, Arvada, CO 80003For SaleMLS ID #2885120, Dana Garrett, Front Range Real Estate Professionals LLC. REcolorado as distributed by MLS GRID
- $280,0002 bd1 ba1k sqft5565 W 76th Avenue #1214, Arvada, CO 80003For SaleMLS ID #3997464, Cory Thornton, Carlson Associates. REcolorado as distributed by MLS GRID
- $274,9002 bd2 ba1.1k sqft9864 Orangewood Drive, Denver, CO 80260For SaleMLS ID #8721392, Samantha Smersh, eXp Realty, LLC. REcolorado as distributed by MLS GRID
- $310,0002 bd3 ba1.5k sqft2941 W 81st Avenue #C, Westminster, CO 80031For SaleMLS ID #2123481, Michael Phillip, Brokers Guild Homes. REcolorado as distributed by MLS GRID
- $310,0002 bd2 ba1k sqft11109 Alcott Street #A, Westminster, CO 80234For SaleMLS ID #5146491, Whitney L. Cain, LIV Sotheby's International Realty. REcolorado as distributed by MLS GRID
- $310,0002 bd1 ba1k sqft7680 Depew Street #1424, Arvada, CO 80003For SaleMLS ID #4112691, Heather Eisen, Century 21 Dream Home. REcolorado as distributed by MLS GRID
- $275,0002 bd2 ba1.5k sqft2967 W 81st Avenue #D, Westminster, CO 80031For SaleMLS ID #1735053, Elaine Maul, You 1st Realty. REcolorado as distributed by MLS GRID
- $285,0002 bd2 ba1k sqft9421 W 89th Cir, Broomfield, CO 80021For SaleMLS ID #1056307, Pete Abel, RE/MAX of Boulder, Inc. IRES as distributed by MLS GRID
- $345,0002 bd3 ba1k sqft3016 W 107th Place #G, Westminster, CO 80031For SaleMLS ID #9257669, Honor Heer, Thrive Real Estate Group. REcolorado as distributed by MLS GRID
- $280,0002 bd1 ba804 sqftAspenwood Condos, Arvada, CO 80002For SaleMLS ID #4093863, Brian Forman, Keller Williams Preferred Realty. REcolorado as distributed by MLS GRID
- $290,0002 bd2 ba972 sqft1924 Newland Court, Lakewood, CO 80214For SaleMLS ID #8073965, Betsy McKee, eXp Realty, LLC. REcolorado as distributed by MLS GRID
