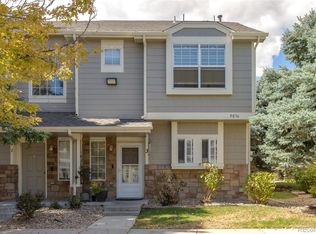
Welcome to 9008 Gale Blvd #2, a spacious two-story end-unit townhome located in Thornton’s Autumn Creek community. Offering over 1,200 square feet, 2 bedrooms, and 3 bathrooms, this home is filled with potential and ready for its next owner to make it their own. A cozy covered front porch welcomes you inside to an open main-floor layout where the kitchen, dining area, and living room flow together, creating a functional space for everyday living and entertaining. The kitchen provides abundant counter space and overlooks the main living areas, while the inviting living room features a cozy fireplace. A convenient guest half bathroom with a shared laundry room complete the main level. Upstairs, you will find two generously sized primary suites, each featuring a walk-in closet and private full en suite bathroom, providing comfort, privacy, and flexibility for a variety of living arrangements. Step outside to enjoy the private fenced backyard, offering a cozy space for relaxing, gardening, or outdoor dining. The unit comes with 1 reserved parking space, with ample visitor spots, as well as close-by off street parking for guests. Located near the Niver Creek Trail, parks, public transportation, shopping, dining, grocery stores, and Colorado’s famous Water World, with easy access to I-25, Thornton Parkway, Downtown Denver, and surrounding areas. With a desirable layout, private outdoor space, and a convenient location, this townhome is full of possibilities.
For sale
$345,000
9008 Gale Boulevard #2, Denver, CO 80260
2beds
1,248sqft
Townhouse
Built in 2001
3,881 Square Feet Lot
$-- Zestimate®
$276/sqft
$320/mo HOA
What's special
- 27 days
- 131
- 7
Zillow last checked:
Listing updated:
Listed by:
Jenifer Vigil 720-322-6858 jeniferteam360@gmail.com,
360 Real Estate Inc
Source: REcolorado as distributed by MLS GRID,MLS#: 7017181
Facts & features
Interior
Bedrooms & bathrooms
- Bedrooms: 2
- Bathrooms: 3
- Full bathrooms: 2
- 1/2 bathrooms: 1
- Main level bathrooms: 1
Bedroom
- Features: Primary Suite
- Level: Upper
Bedroom
- Level: Upper
Bathroom
- Level: Main
Bathroom
- Features: En Suite Bathroom, Primary Suite
- Level: Upper
Bathroom
- Features: En Suite Bathroom
- Level: Upper
Dining room
- Level: Main
Kitchen
- Level: Main
Laundry
- Level: Main
Heating
- Forced Air
Cooling
- None
Appliances
- Included: Dishwasher, Oven, Refrigerator
- Laundry: In Unit
Features
- Ceiling Fan(s), Walk-In Closet(s)
- Flooring: Carpet, Vinyl
- Has basement: No
- Common walls with other units/homes: End Unit,1 Common Wall
Interior area
- Total structure area: 1,248
- Total interior livable area: 1,248 sqft
- Finished area above ground: 1,248
Video & virtual tour
Property
Parking
- Total spaces: 1
- Details: Reserved Spaces: 1
Features
- Levels: Two
- Stories: 2
- Entry location: Ground
- Patio & porch: Front Porch
- Fencing: Full
Lot
- Size: 3,881 Square Feet
Details
- Parcel number: R0140204
- Special conditions: Standard
Construction
Type & style
- Home type: Townhouse
- Property subtype: Townhouse
- Attached to another structure: Yes
Materials
- Frame
- Roof: Composition
Condition
- Year built: 2001
Utilities & green energy
- Sewer: Public Sewer
- Water: Public
- Utilities for property: Cable Available, Electricity Connected, Natural Gas Available, Natural Gas Connected, Phone Available
Community & HOA
Community
- Subdivision: Autumn Creek
HOA
- Has HOA: Yes
- HOA fee: $320 monthly
- HOA name: Autumn Creek Condo Association
- HOA phone: 303-420-4433
Location
- Region: Thornton
Financial & listing details
- Price per square foot: $276/sqft
- Tax assessed value: $358,000
- Annual tax amount: $2,855
- Date on market: 8/17/2026
- Listing terms: Cash,Conventional,FHA,VA Loan
- Exclusions: Seller's Personal Property, Washer, Dryer, Microwave
- Ownership: Individual
- Electric utility on property: Yes
Estimated market value
Not available
Estimated sales range
Not available
Not available
Price history
| Date | Event | Price |
|---|---|---|
| 8/15/2026 | Listed for sale | $345,000+29.2%$276/sqft |
Source:  REcolorado as distributed by MLS GRID #7017181 Report a problem REcolorado as distributed by MLS GRID #7017181 Report a problem | ||
| 4/9/2019 | Sold | $267,000+0.8%$214/sqft |
Source: Public Record Report a problem | ||
| 3/7/2019 | Pending sale | $265,000$212/sqft |
Source: Angelov Realty, LLC #1600540 Report a problem | ||
| 2/22/2019 | Listed for sale | $265,000+18%$212/sqft |
Source: Angelov Realty, LLC #1600540 Report a problem | ||
| 3/1/2017 | Sold | $224,500+21%$180/sqft |
Source: Public Record Report a problem | ||
| 5/28/2015 | Sold | $185,500+2.2%$149/sqft |
Source:  IRES as distributed by MLS GRID #761261 Report a problem IRES as distributed by MLS GRID #761261 Report a problem | ||
| 4/24/2015 | Listed for sale | $181,500+14.9%$145/sqft |
Source: DW Properties LLC #761261 Report a problem | ||
| 5/20/2005 | Sold | $157,900+7.4%$127/sqft |
Source: Public Record Report a problem | ||
| 2/25/2002 | Sold | $147,065$118/sqft |
Source: Public Record Report a problem | ||
Public tax history
| Year | Property taxes | Tax assessment |
|---|---|---|
| 2025 | $2,336 +1% | $22,380 -11.3% |
| 2024 | $2,313 +10.4% | $25,230 |
| 2023 | $2,096 -3.2% | $25,230 +38.8% |
| 2022 | $2,165 | $18,180 -2.8% |
| 2021 | -- | $18,700 -1.8% |
| 2020 | $2,213 | $19,040 -0.2% |
| 2019 | $2,213 +18% | $19,070 +22.5% |
| 2018 | $1,876 | $15,570 |
| 2017 | $1,876 | $15,570 +41.5% |
| 2016 | -- | $11,000 |
| 2015 | $1,241 | $11,000 +48% |
| 2014 | -- | $7,430 |
| 2013 | -- | $7,430 -16.7% |
| 2012 | -- | $8,920 |
| 2011 | -- | $8,920 -5.2% |
| 2010 | -- | $9,410 |
| 2009 | -- | $9,410 -19.3% |
| 2008 | -- | $11,660 |
| 2007 | -- | $11,660 -4.6% |
| 2006 | -- | $12,220 |
| 2005 | -- | $12,220 +6.4% |
| 2004 | -- | $11,480 |
| 2003 | $383 | $11,480 +224.3% |
| 2002 | -- | $3,540 |
Find assessor info on the county website
Monthly payment
Est. payment
Payment breakdown
Explore the cost of this home by adjusting the details. Changes won't be saved.Climate risks
Neighborhood: 80260
Nearby schools
Schools provided by the listing agent
- Elementary: North Star
- Middle: Thornton
- High: Northglenn
- District: Adams 12 5 Star Schl
Source: REcolorado as distributed by MLS GRID. This data may not be complete. We recommend contacting the local school district to confirm school assignments for this home.


Similar homes
- $345,0003 bd3 ba1.2k sqft9036 Gale Boulevard #3, Denver, CO 80260For Sale
 MLS ID #8265050, Olga Trujillo, City Park Realty LLC. REcolorado as distributed by MLS GRID
 - $319,0002 bd3 ba1.2k sqft9060 Gale Boulevard #2, Thornton, CO 80260For Sale
 MLS ID #5738241, Andy Bedard, 1 Percent Lists Front Range Realty. REcolorado as distributed by MLS GRID
 - $315,0002 bd2 ba976 sqft9433 Lou Drive, Thornton, CO 80260For Sale
 MLS ID #5076085, Jason Ellis, Madison & Company Properties. REcolorado as distributed by MLS GRID
 - $325,0002 bd3 ba1.1k sqft8199 Welby Road #2508, Denver, CO 80229For Sale
 MLS ID #6538547, Bill White, MB Hat Trick Properties. REcolorado as distributed by MLS GRID
 - $359,9002 bd3 ba1.2k sqft9778 Cherry Lane, Denver, CO 80229For SaleMLS ID #3962749, Larry Elwood, City West Real Estate. REcolorado as distributed by MLS GRID
- $325,0003 bd3 ba1.6k sqft2921 W 81st Avenue #B, Westminster, CO 80031For SaleMLS ID #7699289, Isaac Covarrubias, Keller Williams Realty Downtown LLC. REcolorado as distributed by MLS GRID
- $355,0003 bd2 ba1.3k sqft837 E 98th Ave #407, Thornton, CO 80229For Sale
 MLS ID #1061320, Hannah Hester, Live West Realty. IRES as distributed by MLS GRID
 - $360,0002 bd2 ba1.5k sqft11085 Huron Street #1107, Northglenn, CO 80234For SaleMLS ID #7460638, Joanna Sobczak, Adobe Homes Realty, LLC. REcolorado as distributed by MLS GRID
- $364,9002 bd3 ba1.3k sqft12704 Jasmine Street #C, Brighton, CO 80602For SaleMLS ID #5153259, Chelsea Harold, Golba Group Real Estate. REcolorado as distributed by MLS GRID
- $355,0002 bd2 ba1.6k sqftHomestead Townhomes, Arvada, CO 80003For SaleMLS ID #1528113, Spencer Zlatin, eXp Realty, LLC. REcolorado as distributed by MLS GRID
- $379,0002 bd1 ba1k sqft10010 Hudson Street, Thornton, CO 80229For SaleMLS ID #3696124, The Keach Group, Redfin Corporation. REcolorado as distributed by MLS GRID
- $250,0002 bd2 ba1.1k sqft2626 Devonshire Court, Denver, CO 80229For SaleMLS ID #7970372, Eny Montoya, Remax inMotion. REcolorado as distributed by MLS GRID
- $310,0002 bd3 ba1.3k sqft14700 E 104th Avenue #2506, Commerce City, CO 80022For SaleMLS ID #1555028, Cari Hemmingsen, Coldwell Banker Realty 24. REcolorado as distributed by MLS GRID
- $338,0002 bd3 ba1.3k sqft1191 S Sable Boulevard #G, Aurora, CO 80012For SaleMLS ID #6220943, Janice Nelson, RE/MAX Alliance. REcolorado as distributed by MLS GRID
- $344,9002 bd3 ba1.1k sqft10721 W Dartmouth Avenue, Lakewood, CO 80227For SaleMLS ID #8473198, Tiffany & Christy Team, RE/MAX Alliance. REcolorado as distributed by MLS GRID
- $269,0002 bd2 ba1k sqftProspector's Point, Westminster, CO 80031For SaleMLS ID #4697528, Erika Freeman-Daniels, Orchard Brokerage LLC. REcolorado as distributed by MLS GRID
- $324,9002 bd2 ba1.2k sqftThe Lodge At Terralago, Thornton, CO 80241For SaleMLS ID #6939387, Shane Kazimier, Compass - Denver. REcolorado as distributed by MLS GRID
- $324,9902 bd1 ba1.2k sqft5129 Goshawk Street, Brighton, CO 80601For SaleMLS ID #7957699, Anastasia Miller, Own-Sweethome Realty LLC. REcolorado as distributed by MLS GRID
- $344,8003 bd3 ba1.3k sqftTall Pines, Denver, CO 80235For SaleMLS ID #7979657, Ali Van Westenberg, Keller Williams Advantage Realty LLC. REcolorado as distributed by MLS GRID
- $350,0002 bd3 ba1.7k sqft2939 S Lansing Way, Aurora, CO 80014For SaleMLS ID #9469384, Azam Aslamy, Metro 21 Real Estate Group. REcolorado as distributed by MLS GRID
