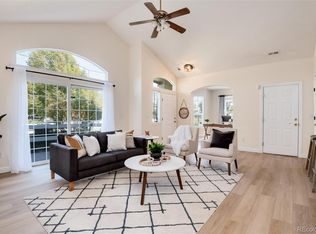
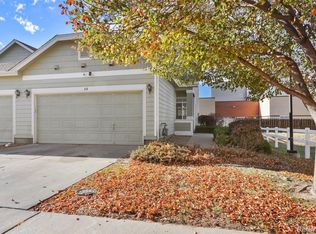
Conveniently located off I-70 and Peoria, this 2 bedroom, 2 1/2 bath townhome offers a two car garage and private fenced patio, with easy access to E470, I-270 and I-25! Ask about an assumable VA loan at 3.125! Located near shopping, transportation, restaurants and walking distance to the elementary, middle and high school! Located less than 20 minutes to DIA and Downtown Denver! Newer roof, lower HOA, an attached 2-car garage and a perfect two-story floor plan in a very commutable and walkable area! Inside you'll enjoy nearly 1,400sqft! This home has a great open floorplan, gas fireplace, main floor laundry and a spacious half bath! Upstairs, an office nook and two bedrooms complete the space, both which feature a full bathrooms and large walk in closets. Schedule a showing today!
For sale
Price cut: $5K (9/4)
$329,900
14400 Albrook Drive #80, Denver, CO 80239
2beds
1,345sqft
Townhouse
Built in 2003
-- sqft lot
$-- Zestimate®
$245/sqft
$290/mo HOA
What's special
Gas fireplaceNewer roofSpacious half bathMain floor laundryGreat open floorplanTwo car garagePrivate fenced patio
- 208 days
- 479
- 26
Zillow last checked:
Listing updated:
Listed by:
Kristen Wiley 303-746-8682 kristensellscolorado@gmail.com,
Equity Colorado Real Estate
Source: REcolorado as distributed by MLS GRID,MLS#: 8583121
Facts & features
Interior
Bedrooms & bathrooms
- Bedrooms: 2
- Bathrooms: 3
- Full bathrooms: 2
- 1/2 bathrooms: 1
- Main level bathrooms: 1
Bedroom
- Features: Primary Suite
- Level: Upper
Bedroom
- Level: Upper
Bathroom
- Features: Primary Suite
- Level: Upper
Bathroom
- Level: Upper
Bathroom
- Level: Main
Dining room
- Level: Main
Kitchen
- Level: Main
Laundry
- Level: Main
Living room
- Level: Main
Loft
- Level: Upper
Heating
- Forced Air, Natural Gas
Cooling
- Central Air
Appliances
- Included: Dishwasher, Microwave, Range, Refrigerator
Features
- Built-in Features, Ceiling Fan(s), Open Floorplan, Primary Suite, Vaulted Ceiling(s)
- Flooring: Laminate
- Has basement: No
- Number of fireplaces: 1
- Fireplace features: Living Room
- Common walls with other units/homes: 2+ Common Walls
Interior area
- Total structure area: 1,345
- Total interior livable area: 1,345 sqft
- Finished area above ground: 1,345
Video & virtual tour
Property
Parking
- Total spaces: 2
- Parking features: Garage - Attached
- Attached garage spaces: 2
Features
- Levels: Two
- Stories: 2
Details
- Parcel number: 124404080
- Zoning: R-2-A
- Special conditions: Standard
Construction
Type & style
- Home type: Townhouse
- Property subtype: Townhouse
- Attached to another structure: Yes
Materials
- Frame, Wood Siding
- Roof: Composition
Condition
- Year built: 2003
Utilities & green energy
- Sewer: Public Sewer
- Water: Public
- Utilities for property: Electricity Connected, Natural Gas Connected
Community & HOA
Community
- Subdivision: Cornerstone
HOA
- Has HOA: Yes
- Amenities included: Park
- Services included: Insurance, Maintenance Grounds, Maintenance Structure, Recycling, Snow Removal, Water
- HOA fee: $290 monthly
- HOA name: Four Seasons Management Company
- HOA phone: 303-952-4004
Location
- Region: Denver
Financial & listing details
- Price per square foot: $245/sqft
- Annual tax amount: $1,765
- Date on market: 2/14/2026
- Listing terms: Cash,Conventional,FHA,Assumable,VA Loan
- Exclusions: Seller's Personal Property
- Ownership: Individual
- Electric utility on property: Yes
- Road surface type: Paved
Estimated market value
Not available
Estimated sales range
Not available
Not available
Price history
| Date | Event | Price |
|---|---|---|
| 9/4/2026 | Price change | $329,900-1.5%$245/sqft |
Source:  REcolorado as distributed by MLS GRID #8583121 Report a problem REcolorado as distributed by MLS GRID #8583121 Report a problem | ||
| 8/30/2026 | Price change | $334,900-1.5%$249/sqft |
Source: REcolorado as distributed by MLS GRID #8583121 Report a problem | ||
| 6/18/2026 | Price change | $339,900-1.5%$253/sqft |
Source: REcolorado as distributed by MLS GRID #8583121 Report a problem | ||
| 3/11/2026 | Price change | $345,000-1.4%$257/sqft |
Source: REcolorado as distributed by MLS GRID #8583121 Report a problem | ||
| 2/14/2026 | Listed for sale | $350,000$260/sqft |
Source: REcolorado as distributed by MLS GRID #8583121 Report a problem | ||
Public tax history
Tax history is unavailable.
Monthly payment
Est. payment
Payment breakdown
Explore the cost of this home by adjusting the details. Changes won't be saved.Climate risks
Neighborhood: Montbello
Nearby schools
Schools provided by the listing agent
- Elementary: McGlone
- Middle: Dr. Martin Luther King
- High: Dr. Martin Luther King
- District: Denver 1
Source: REcolorado as distributed by MLS GRID. This data may not be complete. We recommend contacting the local school district to confirm school assignments for this home.
Similar homes
- $350,0002 bd2 ba1.5k sqft7005 E Girard Avenue #A, Denver, CO 80224For Sale
 MLS ID #9046536, Vicki Wimberly, Coldwell Banker Realty 28. REcolorado as distributed by MLS GRID
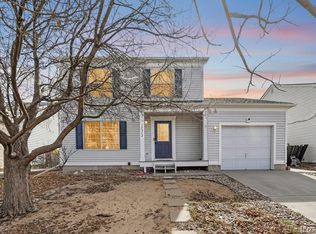
 - $408,0003 bd3 ba1.2k sqft15852 E 48th Place, Denver, CO 80239For Sale
 MLS ID #2272671, Kai Coleman, Coldwell Banker Realty 44. REcolorado as distributed by MLS GRID
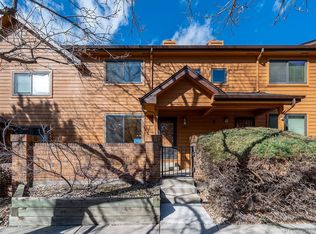
 - $338,0002 bd2 ba1.3k sqft9400 E Iliff Avenue #392, Denver, CO 80231For Sale
 MLS ID #3459326, Nicholas Dembeck, The Agency - Denver. REcolorado as distributed by MLS GRID
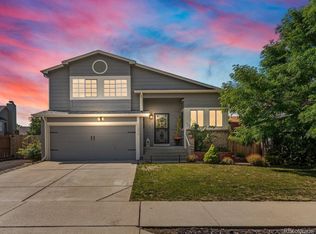
 - $475,0003 bd2 ba1.4k sqft15090 Bolling Drive, Denver, CO 80239For Sale
 MLS ID #9836635, Lauren Moore, Guide Real Estate. REcolorado as distributed by MLS GRID
 - $310,0002 bd3 ba1.2k sqftFronterra Village, Commerce City, CO 80022For SaleMLS ID #4680303, James Atzenbeck II, Resident Realty South Metro. REcolorado as distributed by MLS GRID
- $255,0002 bd1 ba831 sqft5810 Ceylon Street #E, Denver, CO 80249For SaleMLS ID #9629113, Travis Beck, MB Beck & Associates Real Estate. REcolorado as distributed by MLS GRID
- $330,0002 bd2 ba1.6k sqft4456 S Carson Way, Aurora, CO 80015For SaleMLS ID #7438231, Kellie Craig, Realty One Group Premier. REcolorado as distributed by MLS GRID
- $308,5002 bd2 ba1.1k sqft1257 S Dillon Way, Aurora, CO 80012For SaleMLS ID #3845285, Rachel Herring-Luna, Your Castle Real Estate Inc. REcolorado as distributed by MLS GRID
- $265,0002 bd2 ba1.1k sqft7995 E Mississippi Avenue #D7, Denver, CO 80247For SaleMLS ID #6549826, Scott Scholbe, Kentwood Real Estate DTC, LLC. REcolorado as distributed by MLS GRID
- $309,9002 bd2 ba1.2k sqftSausalitio, Aurora, CO 80014For SaleMLS ID #9894010, Cline Team, Colorado Realty NOW, Inc. REcolorado as distributed by MLS GRID
- $375,0002 bd2 ba1.1k sqft810 Oswego Street, Aurora, CO 80010For SaleMLS ID #5415417, Kelli Bairn, WestBound Realty, LLC. REcolorado as distributed by MLS GRID
- $400,0002 bd2 ba1.4k sqft19198 E 55TH Avenue, Denver, CO 80249For SaleMLS ID #3540410, Luke Rivera, Native Construction and Real Estate LLC. REcolorado as distributed by MLS GRID
- $320,0002 bd3 ba1.1k sqft2900 Purcell Street #I3, Brighton, CO 80601For SaleMLS ID #7226472, Karen Hoover, Resident Realty South Metro. REcolorado as distributed by MLS GRID
- $349,9002 bd1 ba976 sqft970 Nile Street, Aurora, CO 80010For SaleMLS ID #8114661, Jakelin Portillo, Casablanca Realty Homes, LLC. REcolorado as distributed by MLS GRID
- $350,0002 bd1 ba881 sqftLincoln Park, Denver, CO 80204For SaleMLS ID #9676782, Christine Gulley, Compass - Denver. REcolorado as distributed by MLS GRID
- $360,0003 bd1 ba1.2k sqft5158 Goshawk. Street, Brighton, CO 80601For SaleMLS ID #1936388, Kalisia Maestas, Keller Williams DTC. REcolorado as distributed by MLS GRID
- $475,0002 bd2 ba1.6k sqftStapleton Mansion Homes, Denver, CO 80238For SaleMLS ID #1794210, Drew Wolfe, eXp Realty, LLC. REcolorado as distributed by MLS GRID
- $259,0001 bd1 ba824 sqft2003 S Helena Street #D, Aurora, CO 80013For SaleMLS ID #9940831, Bridget Fitzpatrick, Mondo West Real Estate. REcolorado as distributed by MLS GRID
- $260,0002 bd3 ba1k sqft1662 S Idalia Circle #J, Aurora, CO 80017For SaleMLS ID #7324854, Michelle Schmeltzer, MB Lydin Group Realty LLC. REcolorado as distributed by MLS GRID
- $430,0002 bd2 ba1.5k sqft7170 E Princeton Avenue #5, Denver, CO 80237For SaleMLS ID #7425007, Robin Wood, Robin Wood Realty. REcolorado as distributed by MLS GRID
