Move right into this well-maintained Central Park home featuring a thoughtfully designed second-floor living level that offers bright, open living spaces and comfortable everyday functionality. The main living area in centered around a beautiful gas fireplace and flows seamlessly into the kitchen and dining space, creating an inviting setting for entertaining or relaxing at home. A spacious bonus living area provides exceptional flexibility as a media room, home office, fitness space, or playroom, with the potential to be converted into a third bedroom if desired. The generously sized primary suite features a private en-suite bath, ample closet space, and direct access to a private covered balcony—an ideal spot to enjoy your morning coffee or unwind in the evening. A second bedroom, full bath, and built in desk and bookshelves complete the living level, while the entry level offers an attached garage and additional storage and laundry room.
Beyond the home, enjoy everything Central Park has to offer. Residents have access to seven community pools, more than 50 parks, 38 miles of trails, splash pads, community gardens, summer concerts, and multiple recreation facilities, including the Central Park Recreation Center with its lazy river, leisure pool, and lap pool. Stanley Marketplace, The Shops at Northfield, neighborhood dining, grocery stores, and convenient access to I-70 are all just minutes away, providing easy access to Downtown Denver, Denver International Airport, and the Anschutz Medical Campus.
For sale
Price cut: $10K (8/5)
$475,000
7621 E 26th Avenue, Denver, CO 80238
2beds
1,660sqft
Townhouse
Built in 2003
1,869 Square Feet Lot
$472,400 Zestimate®
$286/sqft
$523/mo HOA
What's special
- 234 days
- 352
- 32
Zillow last checked:
Listing updated:
Listed by:
Drew Wolfe 720-583-4090 drewwolferealty@gmail.com,
eXp Realty, LLC
Source: REcolorado as distributed by MLS GRID,MLS#: 1794210
Facts & features
Interior
Bedrooms & bathrooms
- Bedrooms: 2
- Bathrooms: 2
- Full bathrooms: 2
Bedroom
- Description: Features Ensuite & Walk In Closet
- Features: Primary Suite
- Level: Upper
Bedroom
- Level: Upper
Bathroom
- Features: En Suite Bathroom
- Level: Upper
Bathroom
- Level: Upper
Bonus room
- Level: Upper
Dining room
- Level: Upper
Family room
- Level: Upper
Kitchen
- Description: Newer Refrigerator And Microwave.
- Level: Upper
Laundry
- Level: Main
Living room
- Description: Gas Fireplace, Built In Book Shelves & Desk
- Level: Upper
Heating
- Forced Air
Cooling
- Central Air
Appliances
- Included: Dishwasher, Disposal, Dryer, Gas Water Heater, Microwave, Oven, Range, Refrigerator, Washer
- Laundry: In Unit
Features
- Built-in Features, Ceiling Fan(s), Entrance Foyer, Granite Counters, High Ceilings, Kitchen Island, Open Floorplan, Pantry, Vaulted Ceiling(s), Walk-In Closet(s)
- Flooring: Wood
- Has basement: No
- Number of fireplaces: 1
- Fireplace features: Gas, Living Room
- Common walls with other units/homes: 1 Common Wall
Interior area
- Total structure area: 1,660
- Total interior livable area: 1,660 sqft
- Finished area above ground: 1,660
Property
Parking
- Total spaces: 2
- Parking features: Concrete, Storage, Tandem
- Attached garage spaces: 2
Features
- Levels: Two
- Stories: 2
- Entry location: Ground
- Patio & porch: Front Porch
- Exterior features: Balcony
Lot
- Size: 1,869 Square Feet
- Features: Near Public Transit
Details
- Parcel number: 128321009
- Zoning: R-MU-20
- Special conditions: Standard
Construction
Type & style
- Home type: Townhouse
- Property subtype: Townhouse
- Attached to another structure: Yes
Materials
- Frame
- Foundation: Concrete Perimeter
- Roof: Composition
Condition
- Updated/Remodeled
- Year built: 2003
Utilities & green energy
- Sewer: Public Sewer
- Water: Public
- Utilities for property: Cable Available, Electricity Connected, Internet Access (Wired), Natural Gas Connected, Phone Connected
Community & HOA
Community
- Security: Carbon Monoxide Detector(s), Smoke Detector(s)
- Subdivision: Central Park
HOA
- Has HOA: Yes
- Services included: Maintenance Grounds, Maintenance Structure, Sewer, Snow Removal, Water
- HOA fee: $465 monthly
- HOA name: Stapleton Mansion Homes Condominium
- HOA phone: 303-420-4433
- Second HOA fee: $58 monthly
- Second HOA name: Master Community Association Inc.
- Second HOA phone: 303-388-0724
Location
- Region: Denver
Financial & listing details
- Price per square foot: $286/sqft
- Tax assessed value: $513,100
- Annual tax amount: $3,817
- Date on market: 2/25/2026
- Listing terms: 1031 Exchange,Cash,Conventional,FHA,VA Loan
- Exclusions: Seller's Personal Property.
- Ownership: Individual
- Electric utility on property: Yes
Estimated market value
$472,400
$449,000 - $496,000
$2,777/mo
Price history
| Date | Event | Price |
|---|---|---|
| 8/5/2026 | Price change | $475,000-2.1%$286/sqft |
Source:  REcolorado as distributed by MLS GRID #1794210 Report a problem REcolorado as distributed by MLS GRID #1794210 Report a problem | ||
| 5/15/2026 | Price change | $485,000-3%$292/sqft |
Source: REcolorado as distributed by MLS GRID #1794210 Report a problem | ||
| 2/25/2026 | Listed for sale | $500,000+94.2%$301/sqft |
Source: REcolorado as distributed by MLS GRID #1794210 Report a problem | ||
| 8/20/2007 | Sold | $257,500+24.2%$155/sqft |
Source: Public Record Report a problem | ||
| 1/2/2003 | Sold | $207,300$125/sqft |
Source: Public Record Report a problem | ||
Public tax history
| Year | Property taxes | Tax assessment |
|---|---|---|
| 2025 | $4,797 +1.4% | $36,170 +10.3% |
| 2024 | $4,733 +20% | $32,790 -8.4% |
| 2023 | $3,944 +1.4% | $35,810 +28.3% |
| 2022 | $3,890 +34.3% | $27,910 -2.8% |
| 2021 | $2,897 +1.5% | $28,710 -0.3% |
| 2020 | $2,854 +18.5% | $28,786 -0.7% |
| 2019 | $2,407 | $28,987 +17.4% |
| 2018 | $2,407 -29% | $24,700 |
| 2017 | $3,393 +4.6% | $24,700 +2.7% |
| 2016 | $3,242 +22.7% | $24,060 |
| 2015 | $2,643 +0.1% | $24,060 +26.6% |
| 2014 | $2,640 -18.3% | $19,010 |
| 2013 | $3,232 +10.1% | $19,010 -18% |
| 2012 | $2,937 +14.8% | $23,190 |
| 2011 | $2,559 +1.1% | $23,190 +10.2% |
| 2010 | $2,531 -4.5% | $21,040 |
| 2009 | $2,651 +0% | $21,040 -3.3% |
| 2008 | $2,650 +6.4% | $21,760 -6.3% |
| 2007 | $2,490 +1% | $23,230 +13.4% |
| 2006 | $2,465 +25.8% | $20,490 |
| 2005 | $1,960 | $20,490 |
Find assessor info on the county website
Monthly payment
Est. payment
Payment breakdown
Explore the cost of this home by adjusting the details. Changes won't be saved.Climate risks
Neighborhood: Central Park
Nearby schools
Schools provided by the listing agent
- Elementary: Swigert International
- Middle: Denver Discovery
- High: Northfield
- District: Denver 1
Source: REcolorado as distributed by MLS GRID. This data may not be complete. We recommend contacting the local school district to confirm school assignments for this home.


Similar homes
- $450,0003 bd3 ba1.5k sqft2346 Central Park Boulevard, Denver, CO 80238For Sale
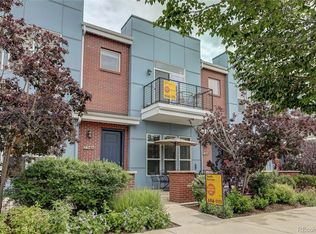
 MLS ID #9154756, Kirk Smith, MB Smith RE Inc. REcolorado as distributed by MLS GRID
 - $480,0002 bd3 ba2k sqftPelican Pointe at the Breakers, Denver, CO 80247For Sale
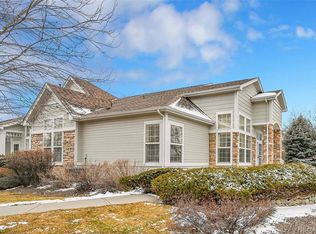 MLS ID #5143906, Ryan Haas, RE/MAX Alliance. REcolorado as distributed by MLS GRID
 - $379,9002 bd2 ba1.1k sqft7939 E 54th Place, Denver, CO 80238For Sale
 MLS ID #9785902, Keith Rosenhagen, Rosenhagen Real Estate Professionals. REcolorado as distributed by MLS GRID
 - $450,0002 bd3 ba1.2k sqft888 S Valentia Street #17-103, Denver, CO 80247For Sale
 MLS ID #8365859, Kyle Muth, Orchard Brokerage LLC. REcolorado as distributed by MLS GRID
 - $450,0003 bd3 ba2.3k sqft127 S Eagle Circle, Aurora, CO 80012For SaleMLS ID #8363025, Lana Robison, United Real Estate Prestige Denver. REcolorado as distributed by MLS GRID
- $475,0002 bd3 ba1.9k sqft5155 W Quincy Avenue #D102, Denver, CO 80236For SaleMLS ID #2186334, William Knapp, Compass - Denver. REcolorado as distributed by MLS GRID
- $345,0002 bd2 ba1.4k sqft1315 S Chambers Road #101, Aurora, CO 80017For SaleMLS ID #7373976, Camille Jackson, Coldwell Banker Realty 18. REcolorado as distributed by MLS GRID
- $475,0002 bd3 ba1.5k sqft8090 S Kittredge Court, Englewood, CO 80112For SaleMLS ID #6433917, Brent Malia, NAV Real Estate. REcolorado as distributed by MLS GRID
- $469,9002 bd3 ba1.5k sqft4819 Halifax Way, Denver, CO 80249For SaleMLS ID #5401211, Jennifer Antonio, LIV Sotheby's International Realty. REcolorado as distributed by MLS GRID
- $545,0003 bd2 ba1.4k sqft3708 Dexter Court, Denver, CO 80207For SaleMLS ID #8790109, Nicholas Downey, Madison & Company Properties. REcolorado as distributed by MLS GRID
- $499,9003 bd3 ba2k sqft5577 Jebel Court, Denver, CO 80249For SaleMLS ID #6516070, Gregory Pond, Distinctive Flats LLC. REcolorado as distributed by MLS GRID
- $685,0003 bd3 ba2.2k sqft3551 Yosemite Street, Denver, CO 80238For SaleMLS ID #7663775, Jay Epperson, Compass - Denver. REcolorado as distributed by MLS GRID
- $482,5002 bd2 ba1.4k sqft23653 E Links Place, Aurora, CO 80016For SaleMLS ID #7247543, Lori Schmidt, Eagle Bend Realty. REcolorado as distributed by MLS GRID
- $375,0003 bd3 ba2.1k sqft2083 S Xenia Way, Denver, CO 80231For SaleMLS ID #3841338, Vadim Gershkovich, Home303. REcolorado as distributed by MLS GRID
- $475,0002 bd3 ba2k sqft12627 James Point, Broomfield, CO 80020For SaleMLS ID #2180978, Karin McLean, HomeSmart Realty. REcolorado as distributed by MLS GRID
- $425,0003 bd3 ba1.9k sqft21833 E Quincy Place, Aurora, CO 80015For SaleMLS ID #9107892, Team Lassen, MB Team Lassen. REcolorado as distributed by MLS GRID
- $472,5003 bd3 ba2.1k sqft6050 N Netherland Court, Aurora, CO 80019For SaleMLS ID #6648829, Trelora Realty Team, Trelora Realty, Inc.. REcolorado as distributed by MLS GRID
- $480,0003 bd3 ba1.4k sqft337 Ivory Circle, Aurora, CO 80011For SaleMLS ID #9899464, Tamila Aspen, Equity Colorado Real Estate. REcolorado as distributed by MLS GRID
- $449,0254 bd4 ba2.4k sqft2496 S Vaughn Way #D, Aurora, CO 80014For SaleMLS ID #2538459, Natasha Balabanova, Brokers Guild Real Estate. REcolorado as distributed by MLS GRID
- $524,5002 bd3 ba2.4k sqft6304 Trailhead Road, Highlands Ranch, CO 80130For SaleMLS ID #5699481, Julie Mostek, BTT Real Estate. REcolorado as distributed by MLS GRID
