Beautifully Remodeled Home in Highly Coveted Settlers Village! Welcome to this beautifully updated home in the desirable Settlers Village community of Highlands Ranch, where mature landscaping creates a warm and inviting entrance. Thoughtful improvements include newer carpet, updated kitchen and baths, upgraded lighting and tile, laminate flooring, fresh interior paint, and more. Step inside to a bright, open interior featuring soaring ceilings, abundant natural light, 2 bedrooms, 3 baths, and a spacious loft—ideal for a home office, study, media area, or additional living space. The generous primary suite offers ample closet space and a beautifully updated, spa-inspired bath, creating the perfect private retreat. The upstairs guest bedroom features its own walk-in closet, providing excellent storage for family or guests. The inviting family room is centered around a cozy gas fireplace with a built-in media center. A formal dining area and breakfast bar provide versatile spaces for everyday meals and entertaining. The beautifully updated kitchen features quartz countertops, subway tile backsplash, stainless steel appliances, a gas cooktop, downdraft ventilation, and plenty of workspace. Custom plantation shutters add timeless style throughout the home. Convenient main-floor laundry room, powder bath, and attached 2-car garage. Step outside to the private front courtyard—an inviting space for morning coffee, relaxing at the end of the day, or entertaining friends. The unfinished basement offers tremendous potential and room to grow or abundant storage. Settlers Village offers an exceptional Highlands Ranch location just minutes from multiple recreation centers featuring indoor and outdoor pools, tennis courts, fitness facilities, parks, playgrounds, and miles of trails and open space. Shopping, dining, Douglas County schools, and major roadways are also conveniently nearby. This Settlers Village home is ready for you to make it your own!
For sale
$524,500
6304 Trailhead Road, Highlands Ranch, CO 80130
2beds
2,460sqft
Townhouse
Built in 1999
1,525 Square Feet Lot
$-- Zestimate®
$213/sqft
$600/mo HOA
What's special
- 3 days
- 218
- 15
Zillow last checked:
Listing updated:
Listed by:
Julie Mostek 303-913-9234 jamostek@gmail.com,
BTT Real Estate,
Bramer Thomas Team 720-291-1111,
BTT Real Estate
Source: REcolorado as distributed by MLS GRID,MLS#: 5699481
Facts & features
Interior
Bedrooms & bathrooms
- Bedrooms: 2
- Bathrooms: 3
- Full bathrooms: 1
- 3/4 bathrooms: 1
- 1/2 bathrooms: 1
- Main level bathrooms: 1
Bedroom
- Description: Large Primary Bedroom With Large Closet Space
- Features: Primary Suite
- Level: Upper
Bedroom
- Description: Guest Bedroom With Walkin Closet
- Level: Upper
Bathroom
- Description: Powder Bath On Main
- Level: Main
Bathroom
- Description: Remodeled Primary Bath With Spa Tub And Large Walkin Closet
- Features: Primary Suite
- Level: Upper
Bathroom
- Description: Remodeled Guest Bath
- Level: Upper
Dining room
- Description: Formal Dining, Upgraded Lighting
- Level: Main
Family room
- Description: Spacious With Gas Fireplace
- Level: Main
Kitchen
- Description: Remodeled
- Level: Main
Laundry
- Description: Large Laundry Room Coveniently Located On Main Floor
- Level: Main
Loft
- Description: Large Loft Great For Office Or Addional Media Room
- Level: Upper
Heating
- Forced Air
Cooling
- Central Air
Appliances
- Included: Cooktop, Dishwasher, Disposal, Dryer, Gas Water Heater, Refrigerator, Self Cleaning Oven, Washer
Features
- Ceiling Fan(s), Five Piece Bath, Granite Counters, High Ceilings, Open Floorplan, Quartz Counters, Smoke Free, Walk-In Closet(s)
- Flooring: Carpet, Laminate
- Windows: Window Coverings, Window Treatments
- Basement: Unfinished
- Number of fireplaces: 1
- Fireplace features: Family Room
- Common walls with other units/homes: 2+ Common Walls
Interior area
- Total structure area: 2,460
- Total interior livable area: 2,460 sqft
- Finished area above ground: 1,722
- Finished area below ground: 0
Video & virtual tour
Property
Parking
- Total spaces: 2
- Parking features: Garage - Attached
- Attached garage spaces: 2
Features
- Levels: Two
- Stories: 2
- Entry location: Ground
- Patio & porch: Front Porch, Patio
Lot
- Size: 1,525 Square Feet
Details
- Parcel number: R0389522
- Zoning: PDU
- Special conditions: Standard
Construction
Type & style
- Home type: Townhouse
- Architectural style: Contemporary
- Property subtype: Townhouse
- Attached to another structure: Yes
Materials
- Frame, Stone
- Foundation: Slab
- Roof: Composition
Condition
- Updated/Remodeled
- Year built: 1999
Utilities & green energy
- Sewer: Public Sewer
- Water: Public
- Utilities for property: Cable Available, Natural Gas Available
Community & HOA
Community
- Security: Carbon Monoxide Detector(s), Smoke Detector(s)
- Subdivision: Settlers Village
HOA
- Has HOA: Yes
- Amenities included: Clubhouse, Fitness Center, Playground, Pool, Sauna, Spa/Hot Tub, Tennis Court(s), Trail(s)
- Services included: Reserve Fund, Insurance, Irrigation, Maintenance Grounds, Maintenance Structure, Recycling, Sewer, Snow Removal, Trash, Water
- HOA fee: $179 quarterly
- HOA name: HRCA
- HOA phone: 303-471-8856
- Second HOA fee: $540 monthly
- Second HOA name: Settlers village
- Second HOA phone: 303-369-0800
Location
- Region: Highlands Ranch
Financial & listing details
- Price per square foot: $213/sqft
- Tax assessed value: $540,113
- Annual tax amount: $3,532
- Date on market: 10/1/2026
- Listing terms: Cash,Conventional,FHA,VA Loan
- Exclusions: Sellers Personal Property
- Ownership: Individual
- Electric utility on property: Yes
Estimated market value
Not available
Estimated sales range
Not available
Not available
Price history
| Date | Event | Price |
|---|---|---|
| 9/30/2026 | Listed for sale | $524,500+4.9%$213/sqft |
Source:  REcolorado as distributed by MLS GRID #5699481 Report a problem REcolorado as distributed by MLS GRID #5699481 Report a problem | ||
| 12/20/2024 | Sold | $500,000$203/sqft |
Source: REcolorado as distributed by MLS GRID #4209918 Report a problem | ||
| 11/21/2024 | Pending sale | $500,000$203/sqft |
Source: REcolorado as distributed by MLS GRID #4209918 Report a problem | ||
| 10/30/2024 | Price change | $500,000-1%$203/sqft |
Source: REcolorado as distributed by MLS GRID #4209918 Report a problem | ||
| 10/10/2024 | Listed for sale | $505,000+24.1%$205/sqft |
Source: REcolorado as distributed by MLS GRID #4209918 Report a problem | ||
| 1/2/2018 | Sold | $407,000+0.5%$165/sqft |
Source: Public Record Report a problem | ||
| 12/6/2017 | Pending sale | $405,000$165/sqft |
Source: inMotion Group Properties #9289157 Report a problem | ||
| 12/5/2017 | Price change | $405,000-5.8%$165/sqft |
Source: inMotion Group Properties #9289157 Report a problem | ||
| 11/24/2017 | Price change | $430,000+0.2%$175/sqft |
Source: inMotion Group Properties #9289157 Report a problem | ||
| 11/19/2017 | Price change | $429,000-2.3%$174/sqft |
Source: Owner Report a problem | ||
| 11/10/2017 | Listed for sale | $439,000+22.3%$178/sqft |
Source: Owner Report a problem | ||
| 3/8/2017 | Sold | $359,000+52.8%$146/sqft |
Source: Public Record Report a problem | ||
| 9/8/2006 | Sold | $235,000-4.9%$96/sqft |
Source: Public Record Report a problem | ||
| 12/2/2004 | Sold | $247,000+1.2%$100/sqft |
Source: Public Record Report a problem | ||
| 4/25/2003 | Sold | $244,000+8.4%$99/sqft |
Source: Public Record Report a problem | ||
| 12/10/2001 | Sold | $225,000+19.3%$91/sqft |
Source: Public Record Report a problem | ||
| 4/6/1999 | Sold | $188,658$77/sqft |
Source: Public Record Report a problem | ||
Public tax history
| Year | Property taxes | Tax assessment |
|---|---|---|
| 2025 | $3,047 +0.2% | $33,750 -6.3% |
| 2024 | $3,042 +23.5% | $36,010 -1% |
| 2023 | $2,463 -3.9% | $36,370 +34.9% |
| 2022 | $2,562 | $26,960 -2.8% |
| 2021 | -- | $27,740 -0.1% |
| 2020 | $2,575 +19.1% | $27,760 |
| 2019 | $2,162 | $27,760 +21.3% |
| 2018 | $2,162 +9.8% | $22,880 |
| 2017 | $1,969 +107.3% | $22,880 +5.6% |
| 2016 | $950 -2.1% | $21,670 |
| 2015 | $970 -48.7% | $21,670 +11.1% |
| 2014 | $1,891 | $19,500 |
| 2013 | -- | $19,500 +5.5% |
| 2012 | -- | $18,490 |
| 2011 | -- | $18,490 -1.5% |
| 2010 | -- | $18,780 -1.3% |
| 2009 | $911 | $19,030 |
| 2008 | -- | $19,030 +1.4% |
| 2007 | -- | $18,770 |
| 2006 | $1,796 0% | $18,770 |
| 2004 | $1,796 -31.6% | $18,770 -0.6% |
| 2003 | $2,627 | $18,880 |
| 2002 | -- | $18,880 +17% |
| 2001 | $1,596 +2.8% | $16,140 +43% |
| 2000 | $1,552 | $11,284 |
Find assessor info on the county website
Monthly payment
Est. payment
Payment breakdown
Explore the cost of this home by adjusting the details. Changes won't be saved.Climate risks
Neighborhood: 80130
Nearby schools
Schools provided by the listing agent
- Elementary: Fox Creek
- Middle: Cresthill
- High: Highlands Ranch
- District: Douglas RE-1
Source: REcolorado as distributed by MLS GRID. This data may not be complete. We recommend contacting the local school district to confirm school assignments for this home.
- $497,0002 bd3 ba1.8k sqft6306 Trailhead Rd, Highlands Ranch, CO 80130Off Market
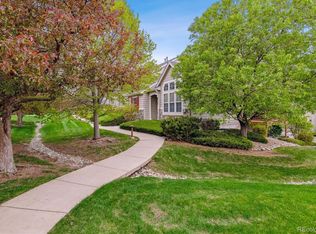
- $489,1002 bd3 ba1.9k sqft6302 Trailhead Rd, Highlands Ranch, CO 80130Off Market
- $550,9003 bd4 ba2.5k sqft6308 Trailhead Rd, Highlands Ranch, CO 80130Off Market
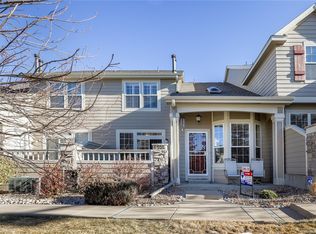
- $478,2002 bd2 ba2.3k sqft6322 Trailhead Rd, Highlands Ranch, CO 80130Sold
Similar homes
- $580,0004 bd3 ba1.9k sqft4335 Lyndenwood Point, Highlands Ranch, CO 80130For Sale
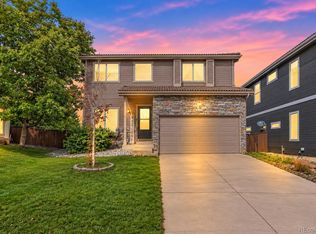
 MLS ID #3496521, Robert Caton, Madison & Company Properties. REcolorado as distributed by MLS GRID
 - $665,0003 bd3 ba2k sqftGold Peak, Highlands Ranch, CO 80130For Sale
 MLS ID #2623768, Ben Prucey, RE/MAX Professionals. REcolorado as distributed by MLS GRID
 - $490,0002 bd2 ba1.4k sqft23653 E Links Place, Aurora, CO 80016For Sale
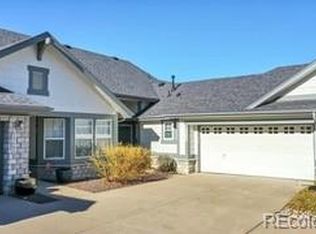 MLS ID #7247543, Lori Schmidt, Eagle Bend Realty. REcolorado as distributed by MLS GRID
 - $525,0003 bd4 ba2.2k sqft2995 W Long Court #C, Littleton, CO 80120For Sale
 MLS ID #6825311, Jordan Kelley, LPT Realty. REcolorado as distributed by MLS GRID
 - $425,0002 bd2 ba1.5k sqft7107 S Bryant Street, Littleton, CO 80120For SaleMLS ID #1928030, Tom & Denise Barnwell, LIV Sotheby's International Realty. REcolorado as distributed by MLS GRID
- $598,0003 bd3 ba2k sqft3997 Blue Pine Circle, Highlands Ranch, CO 80126For SaleMLS ID #5216493, Travis Srofe, Redfin Corporation. REcolorado as distributed by MLS GRID
- $479,0002 bd2 ba1.6k sqft3851 Stonebrush Drive #11C, Littleton, CO 80126For SaleMLS ID #4164912, Jennifer Vitella, Coldwell Banker Realty 24. REcolorado as distributed by MLS GRID
- $524,7504 bd4 ba2.5k sqftTerrace at Columbine II Condos, Littleton, CO 80128For SaleMLS ID #3254407, Matt Smith, Brokers Guild Homes. REcolorado as distributed by MLS GRID
- $409,9992 bd1 ba1.3k sqft2245 W Vassar Avenue, Englewood, CO 80110For SaleMLS ID #8725333, Jesse Sehlmeyer, Vintage Homes of Denver, Inc.. REcolorado as distributed by MLS GRID
- $499,9002 bd3 ba2.3k sqftRidgeview Eagle Bend, Aurora, CO 80016For SaleMLS ID #7014956, Erica Chouinard, RE/MAX Professionals. REcolorado as distributed by MLS GRID
- $550,0004 bd4 ba2.8k sqft3771 S Dayton Street, Aurora, CO 80014For SaleMLS ID #1543635, Qi Zhu, All Pro Realty Inc. REcolorado as distributed by MLS GRID
- $520,0004 bd4 ba2.5k sqft1149 S Kittredge Street, Aurora, CO 80017For SaleMLS ID #8637737, Laura Dominguez, Keller Williams Trilogy. REcolorado as distributed by MLS GRID
- $480,0002 bd3 ba2k sqftPelican Pointe at the Breakers, Denver, CO 80247For SaleMLS ID #5143906, Ryan Haas, RE/MAX Alliance. REcolorado as distributed by MLS GRID
- $511,0003 bd3 ba2.6k sqft2623 S Wadsworth Circle #12, Denver, CO 80227For SaleMLS ID #8270110, Dawn Bennett, Whistlepig Realty. REcolorado as distributed by MLS GRID
- $580,0004 bd4 ba2.9k sqft4124 E Hinsdale Circle, Centennial, CO 80122For SaleMLS ID #1747861, Todd Landgrave, Kentwood Real Estate DTC, LLC. REcolorado as distributed by MLS GRID
- $519,0002 bd4 ba2.2k sqft11694 W Stanford Drive, Morrison, CO 80465For SaleMLS ID #8852883, Chantal Gemperline, West and Main Homes Inc. REcolorado as distributed by MLS GRID
- $669,0003 bd4 ba2.5k sqft9454 Wolfe Place, Highlands Ranch, CO 80129For SaleMLS ID #8670200, Zach Zaleski, Downtown Properties. REcolorado as distributed by MLS GRID
- $629,0004 bd3 ba3.1k sqft16745 Trail Sky Circle, Parker, CO 80134For SaleMLS ID #6939366, Travis Srofe, Redfin Corporation. REcolorado as distributed by MLS GRID
- $495,0003 bd3 ba1.9k sqft6537 Pinewood Drive #55, Parker, CO 80134For SaleMLS ID #3877864, Jane Pearson, 1 Percent Lists Mile High. REcolorado as distributed by MLS GRID
