Welcome to this delightful tri-level home in Park View Commons! Pride of ownership shines throughout this stunning property.
Exterior Enhancements: Brand New Roof and Skylight installed July 2024! A newer concrete driveway, along with sidewalks to the front door and side of the house, was poured just a few years ago. Additionally, a charming front porch was added, and the garage doors and openers are less than 5 years old.
Outdoor Oasis: The fully fenced backyard features a newer stamped 15' x 19' raised concrete patio, perfect for enjoying the beautiful spring and summer days in your private fenced yard. A convenient shed is included on the side of the home to store lawn and garden tools.
Modern Kitchen: The recently remodeled kitchen boasts newer Frigidaire Gallery stainless steel appliances, granite countertops, soft-close knotty alder cabinets and drawers, gas cooktop and stove, and an open floor plan with vaulted ceilings on the main level.
Cozy Lower Level: Retreat to the lower level to find a welcoming family room with a wood-burning fireplace, a 3/4 bath, and a laundry room.
Comfortable Upper Level: The upper level offers three spacious bedrooms, a full bathroom with a skylight, and walk-in closet in two of the bedrooms.
Additional Features: The home includes a Vivant alarm system for added security and is located within walking distance to nearby schools in the esteemed Cherry Creek School District. Central Air-Conditioning and Whole House Fan for those warm summer afternoons. Enjoy the nearby community pool and clubhouse, beautiful park and nearby trails. Easy access to Smoky Hill Road and E470. Convenient to DIA, grocery stores, shops and restaurants.
With numerous updates and upgrades in the past few years, this home is truly move-in ready! Don't miss the opportunity to make this home yours.
Sold for $522,000
$522,000
5627 S Jericho Way, Centennial, CO 80015
3beds
1,568sqft
Single Family Residence
Built in 1985
5,314 Square Feet Lot
$506,900 Zestimate®
$333/sqft
$2,744 Estimated rent
Home value
$506,900
$482,000 - $532,000
$2,744/mo
Zestimate® history
Owner options
List your home for rent
$2,744/mo
Rent Zestimate®
Find your next renter with Zillow Rental Manager. Plus, with online applications, you can quickly screen prospective tenants – for free.
$2,744/mo
Rent Zestimate®
Refinance and save
$3,145/mo
Est. payment
Refinancing to a lower rate could help reduce your monthly payments and save thousands over the life of the loan.
$3,145/mo
Est. payment
Explore your selling options
Work with a Zillow partner agent
Leverage their expertise and Zillow's premium Showcase listings to get your home seen by more buyers.
Get startedList with your own agent
Get your home in front of millions of buyers by listing it on Zillow.
Learn how to do itSell it yourself
Take full control of how buyers see your home on Zillow by listing For Sale by Owner (FSBO).
List your homeWhat's special
Zillow last checked:
Listing updated:
Listed by:
Bryan Messick 303-378-7677 Bryan@TeamUnitedDenver.com,
United Real Estate Prestige Denver
Bought with:
Kelly Hughes, 040013764
RE/MAX Professionals
Source: REcolorado as distributed by MLS GRID,MLS#: 9981216
Facts & features
Interior
Bedrooms & bathrooms
- Bedrooms: 3
- Bathrooms: 2
- Full bathrooms: 1
- 3/4 bathrooms: 1
Primary bedroom
- Description: Walk-In Closet
- Level: Upper
- Area: 161 Square Feet
- Dimensions: 11.5 x 14
Bedroom
- Description: Multiple Closets
- Level: Upper
- Area: 149.5 Square Feet
- Dimensions: 11.5 x 13
Bedroom
- Level: Upper
- Area: 94.5 Square Feet
- Dimensions: 10.5 x 9
Bathroom
- Description: Separate Vanity And Shower/Water Closet Rooms
- Level: Upper
Bathroom
- Description: Updated
- Level: Lower
Dining room
- Description: Included In The Open Kitchen Area
- Level: Main
- Area: 84 Square Feet
- Dimensions: 7 x 12
Kitchen
- Description: Remodeled, Open Floor Plan, Vaulted Ceilings, Patio Access
- Level: Main
- Area: 135 Square Feet
- Dimensions: 9 x 15
Laundry
- Description: Washer And Dryer Included
- Level: Lower
Living room
- Description: Fireplace, Daylight-Level Windows
- Level: Lower
Heating
- Forced Air, Natural Gas
Cooling
- Attic Fan, Central Air
Appliances
- Included: Convection Oven, Dishwasher, Disposal, Dryer, Gas Water Heater, Range, Refrigerator, Self Cleaning Oven, Washer
Features
- Ceiling Fan(s), Eat-in Kitchen, Granite Counters, High Ceilings, Vaulted Ceiling(s), Walk-In Closet(s)
- Windows: Bay Window(s), Skylight(s), Window Coverings, Window Treatments
- Has basement: No
- Number of fireplaces: 1
- Fireplace features: Circulating, Living Room, Wood Burning
Interior area
- Total structure area: 1,568
- Total interior livable area: 1,568 sqft
- Finished area above ground: 1,568
Property
Parking
- Total spaces: 2
- Parking features: Concrete, Dry Walled, Insulated Garage
- Attached garage spaces: 2
Features
- Levels: Tri-Level
- Patio & porch: Front Porch, Patio
- Exterior features: Private Yard
- Fencing: Partial
Lot
- Size: 5,314 Square Feet
- Features: Level, Sloped
Details
- Parcel number: 032512571
- Zoning: PUD
- Special conditions: Standard
Construction
Type & style
- Home type: SingleFamily
- Property subtype: Single Family Residence
Materials
- Brick, Frame, Wood Siding
- Roof: Composition
Condition
- Updated/Remodeled
- Year built: 1985
Utilities & green energy
- Sewer: Public Sewer
- Water: Public
- Utilities for property: Cable Available, Electricity Connected, Internet Access (Wired), Natural Gas Connected, Phone Available
Community & HOA
Community
- Security: Carbon Monoxide Detector(s), Security System, Smart Cameras, Video Doorbell
- Subdivision: Park View Commons
HOA
- Has HOA: Yes
- Amenities included: Clubhouse, Park, Playground, Pool
- Services included: Trash
- HOA fee: $80 monthly
- HOA name: PARK VIEW COMMUNITY ASSOCIATION INC
- HOA phone: 303-980-0700
Location
- Region: Centennial
Financial & listing details
- Price per square foot: $333/sqft
- Tax assessed value: $522,200
- Annual tax amount: $2,619
- Date on market: 6/3/2024
- Listing terms: Cash,Conventional,FHA,VA Loan
- Exclusions: Staging Items, Seller's Personal Property, Tvs And Mounting Hardware
- Ownership: Individual
- Electric utility on property: Yes
- Road surface type: Paved
Price history
| Date | Event | Price |
|---|---|---|
| 12/3/2024 | Sold | $522,000-0.6%$333/sqft |
Source:  REcolorado as distributed by MLS GRID #9981216 Report a problem REcolorado as distributed by MLS GRID #9981216 Report a problem | ||
| 10/7/2024 | Pending sale | $525,000$335/sqft |
Source: REcolorado as distributed by MLS GRID #9981216 Report a problem | ||
| 6/3/2024 | Listed for sale | $525,000+10.5%$335/sqft |
Source: REcolorado as distributed by MLS GRID #9981216 Report a problem | ||
| 4/19/2021 | Sold | $475,000+11.8%$303/sqft |
Source: Public Record Report a problem | ||
| 3/10/2021 | Listed for sale | $425,000+117.9%$271/sqft |
Source: HomeSmart #2830543 Report a problem | ||
| 10/22/2002 | Sold | $195,000+34.5%$124/sqft |
Source: Public Record Report a problem | ||
| 4/27/1999 | Sold | $144,950$92/sqft |
Source: Public Record Report a problem | ||
Public tax history
| Year | Property taxes | Tax assessment |
|---|---|---|
| 2025 | $3,686 +12.5% | $32,638 -7% |
| 2024 | $3,277 +25.1% | $35,095 -10.4% |
| 2023 | $2,619 +6.2% | $39,156 +48.1% |
| 2022 | $2,467 | $26,445 +3.8% |
| 2021 | -- | $25,468 +8.9% |
| 2020 | $2,290 +4.2% | $23,388 |
| 2019 | $2,198 | $23,388 +12.3% |
| 2018 | $2,198 +1.7% | $20,822 |
| 2017 | $2,161 | $20,822 +19% |
| 2016 | -- | $17,496 |
| 2015 | -- | $17,496 +25.5% |
| 2014 | $1,855 +13.9% | $13,938 +0.3% |
| 2013 | $1,628 | $13,890 |
| 2012 | -- | $13,890 |
| 2011 | $1,482 +2% | $13,890 +2.5% |
| 2010 | $1,453 -13.7% | $13,550 |
| 2009 | $1,684 | $13,550 -13.7% |
| 2008 | -- | $15,705 |
| 2007 | -- | $15,705 +3.3% |
| 2006 | -- | $15,204 |
| 2005 | -- | $15,204 -0.8% |
| 2002 | $1,919 +18.1% | $15,330 +23.4% |
| 2001 | $1,625 | $12,420 |
Find assessor info on the county website
Neighborhood: 80015
Nearby homes
- $---- bd-- ba-- sqft5627 S Jericho Way, Aurora, CO 80015Off Market
- $557,3005 bd4 ba2.4k sqft5633 S Jericho Way, Centennial, CO 80015Off Market
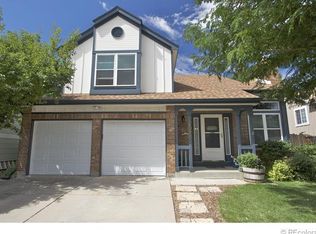
- $514,3004 bd3 ba1.9k sqft5623 S Jericho Way, Centennial, CO 80015Off Market
- $497,6003 bd2 ba1.6k sqft5643 S Jericho Way, Centennial, CO 80015Off Market
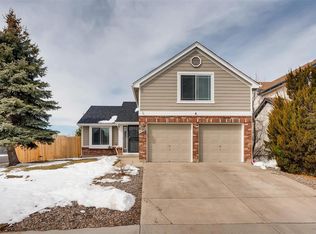
- $559,9004 bd3 ba2.5k sqft5613 S Jericho Way, Centennial, CO 80015Pending
- $478,9005 bd2 ba1.2k sqft5626 S Jebel Way, Centennial, CO 80015Off Market
- $462,6004 bd2 ba1.1k sqft5632 S Jebel Way, Centennial, CO 80015Off Market
- $509,7004 bd2 ba1.8k sqft5622 S Jebel Way, Centennial, CO 80015Off Market
Nearby schools
GreatSchools rating
- 5/10Timberline Elementary SchoolGrades: PK-5Distance: 0.2 mi
- 4/10Thunder Ridge Middle SchoolGrades: 6-8Distance: 0.9 mi
- 9/10Eaglecrest High SchoolGrades: 9-12Distance: 1 mi
Schools provided by the listing agent
- Elementary: Timberline
- Middle: Thunder Ridge
- High: Eaglecrest
- District: Cherry Creek 5
Source: REcolorado as distributed by MLS GRID. This data may not be complete. We recommend contacting the local school district to confirm school assignments for this home.
Get a cash offer in 3 minutes
Find out how much your home could sell for in as little as 3 minutes with a no-obligation cash offer.
Estimated market value
$506,900
Get a cash offer in 3 minutes
Find out how much your home could sell for in as little as 3 minutes with a no-obligation cash offer.
Estimated market value
$506,900
- Colorado
- Arapahoe County
- Centennial
- 80015
- 5627 S Jericho Way
Nearby cities
Nearby zip codes
Other Centennial Topics
