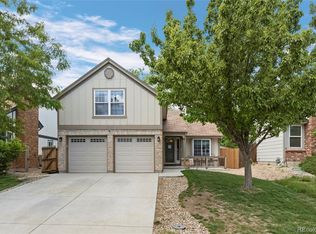
You will enjoy this 4 bedroom 3 bath remodeled home located just walking distance to the park and pool. Completely remodeled and gorgeous! The first thing you will notice are the vaulted ceilings and immense light. Great luxury vinyl floors and open floor plan. The kitchen is a delight with new cabinets and appliances. All of the canned lights have been replaced and are dimmable. The upstairs has 3 bedrooms including a primary suite and a great guest bath with dual sinks. In the basement you will find another family room and guest bedroom. The backyard is amazing and private with a patio and pergola for shade and comfort. Lots of room to garden as well. There are exterior shades on the back windows to block out the bright afternoon sun. The HVAC was replaced in 2011, radon in 2011, water heater in 2023 as well as a Cl 4, impact resistant roof in 2023. The exterior was painted 1.5 yrs ago as well. Windows replaced in 2015. This home is move in ready... Welcome Home!
Accepting backups
$559,900
5613 S Jericho Way, Aurora, CO 80015
4beds
2,580sqft
:
Get pre-qualified$3,551/mo
Single Family Residence
Built in 1985
6,142 Square Feet Lot
$561,600 Zestimate®
$217/sqft
$90/mo HOA
What's special
- 6 days |
- 454 |
- 32 |
Zillow last checked:
Listing updated:
Listed by:
Lori Schmidt 701-730-5879 lori@eaglebendrealty.com,
Eagle Bend Realty
Source: REcolorado as distributed by MLS GRID,MLS#: 8420065
Facts & features
Interior
Bedrooms & bathrooms
- Bedrooms: 4
- Bathrooms: 3
- Full bathrooms: 1
- 3/4 bathrooms: 1
- 1/2 bathrooms: 1
- Main level bathrooms: 1
Bedroom
- Features: Primary Suite
- Level: Upper
Bedroom
- Description: Large With Extra Space For A Desk!
- Level: Upper
Bedroom
- Level: Upper
Bedroom
- Level: Basement
Bathroom
- Level: Main
Bathroom
- Features: Primary Suite
- Level: Upper
Bathroom
- Level: Upper
Dining room
- Level: Main
Family room
- Level: Main
Great room
- Level: Basement
Kitchen
- Level: Main
Laundry
- Level: Main
Living room
- Level: Main
Heating
- Forced Air, Natural Gas
Cooling
- Central Air
Appliances
- Included: Dishwasher, Disposal, Dryer, Gas Water Heater, Microwave, Range, Refrigerator, Washer
Features
- Ceiling Fan(s), High Ceilings, Open Floorplan, Primary Suite, Quartz Counters, Vaulted Ceiling(s)
- Flooring: Carpet, Tile, Vinyl
- Windows: Double Pane Windows
- Basement: Bath/Stubbed,Finished
- Number of fireplaces: 2
- Fireplace features: Wood Burning
Interior area
- Total structure area: 2,580
- Total interior livable area: 2,580 sqft
- Finished area above ground: 1,740
- Finished area below ground: 0
Property
Parking
- Total spaces: 2
- Parking features: Concrete
- Attached garage spaces: 2
Features
- Levels: Two
- Stories: 2
- Patio & porch: Covered, Deck, Patio
- Exterior features: Garden, Private Yard
- Fencing: Partial
Lot
- Size: 6,142 Square Feet
- Features: Irrigated, Landscaped, Many Trees
Details
- Parcel number: 032512610
- Special conditions: Standard
Construction
Type & style
- Home type: SingleFamily
- Architectural style: Contemporary
- Property subtype: Single Family Residence
Materials
- Wood Siding
Condition
- Updated/Remodeled
- Year built: 1985
Details
- Builder name: Richmond American Homes
- Warranty included: Yes
Utilities & green energy
- Sewer: Public Sewer
- Water: Public
- Utilities for property: Electricity Connected, Natural Gas Connected
Community & HOA
Community
- Security: Carbon Monoxide Detector(s), Smoke Detector(s)
- Subdivision: Park View Commons
HOA
- Has HOA: Yes
- Amenities included: Park, Playground, Pool, Trail(s)
- Services included: Recycling, Trash
- HOA fee: $90 monthly
- HOA name: Park View Community Assoctation
- HOA phone: 303-680-0753
Location
- Region: Centennial
Financial & listing details
- Price per square foot: $217/sqft
- Tax assessed value: $532,400
- Annual tax amount: $3,850
- Date on market: 7/18/2026
- Listing terms: 1031 Exchange,Cash,Conventional,FHA,VA Loan
- Exclusions: Basement Fridge
- Ownership: Individual
- Electric utility on property: Yes
- Road surface type: Paved
Estimated market value
$561,600
$534,000 - $590,000
$2,945/mo
Price history
| Date | Event | Price |
|---|---|---|
| 7/20/2026 | Pending sale | $559,900$217/sqft |
Source:  REcolorado as distributed by MLS GRID #8420065 Report a problem REcolorado as distributed by MLS GRID #8420065 Report a problem | ||
| 7/18/2026 | Listed for sale | $559,900+160.4%$217/sqft |
Source: REcolorado as distributed by MLS GRID #8420065 Report a problem | ||
| 7/27/2011 | Sold | $215,000-2.2%$83/sqft |
Source: Public Record Report a problem | ||
| 5/26/2011 | Price change | $219,900-3.9%$85/sqft |
Source: Your Castle Real Estate #969885 Report a problem | ||
| 3/24/2011 | Price change | $228,900-0.4%$89/sqft |
Source: Your Castle Real Estate #969885 Report a problem | ||
| 2/26/2011 | Price change | $229,900+2.2%$89/sqft |
Source: Your Castle Real Estate #969885 Report a problem | ||
| 2/19/2011 | Listed for sale | $224,900+52%$87/sqft |
Source: Your Castle Real Estate #969885 Report a problem | ||
| 8/8/1994 | Sold | $147,970$57/sqft |
Source: Public Record Report a problem | ||
Public tax history
| Year | Property taxes | Tax assessment |
|---|---|---|
| 2025 | $3,599 +12.5% | $33,275 -2.8% |
| 2024 | $3,200 +24.4% | $34,244 -10.6% |
| 2023 | $2,571 -0.4% | $38,297 +47.6% |
| 2022 | $2,581 | $25,944 -2.8% |
| 2021 | -- | $26,691 -1.8% |
| 2020 | $2,646 +13.1% | $27,170 |
| 2019 | $2,341 | $27,170 +22.2% |
| 2018 | $2,341 +1.7% | $22,226 |
| 2017 | $2,302 | $22,226 +14.8% |
| 2016 | -- | $19,367 |
| 2015 | -- | $19,367 +17.8% |
| 2014 | $2,046 +7.2% | $16,445 +11.6% |
| 2013 | $1,908 | $14,730 |
| 2012 | -- | $14,730 |
| 2011 | $1,581 +2% | $14,730 +1.6% |
| 2010 | $1,550 -16.7% | $14,500 |
| 2009 | $1,861 | $14,500 -16.8% |
| 2008 | -- | $17,433 |
| 2007 | -- | $17,433 +2.8% |
| 2006 | -- | $16,963 |
| 2005 | -- | $16,963 -3.7% |
| 2002 | $2,206 +16.8% | $17,620 +22.1% |
| 2001 | $1,888 | $14,430 |
Find assessor info on the county website
Monthly payment
Est. payment
Payment breakdown
Explore the cost of this home by adjusting the details. Changes won't be saved.Climate risks
Neighborhood: 80015
Nearby schools
GreatSchools rating
- 5/10Timberline Elementary SchoolGrades: PK-5Distance: 0.2 mi
- 4/10Thunder Ridge Middle SchoolGrades: 6-8Distance: 0.9 mi
- 9/10Eaglecrest High SchoolGrades: 9-12Distance: 1 mi
Schools provided by the listing agent
- Elementary: Timberline
- Middle: Thunder Ridge
- High: Eaglecrest
- District: Cherry Creek 5
Source: REcolorado as distributed by MLS GRID. This data may not be complete. We recommend contacting the local school district to confirm school assignments for this home.
- $514,3004 bd3 ba1.9k sqft5623 S Jericho Way, Centennial, CO 80015Off Market
- $511,5003 bd2 ba1.3k sqft5603 S Jericho Way, Centennial, CO 80015Off Market
- $---- bd-- ba-- sqft5627 S Jericho Way, Aurora, CO 80015Off Market
- $522,0003 bd2 ba1.5k sqft5627 S Jericho Way, Centennial, CO 80015Sold
- $507,5004 bd2 ba1.5k sqft5612 S Jebel Way, Centennial, CO 80015Sold
- $539,0004 bd2 ba2.1k sqft5591 S Jericho Way, Centennial, CO 80015Sold
- $509,7004 bd2 ba1.8k sqft5622 S Jebel Way, Centennial, CO 80015Off Market
- $541,5004 bd3 ba1.7k sqft5602 S Jebel Way, Centennial, CO 80015Off Market
A local agent can set up tours, give advice and negotiate with sellers.
Similar homes
- $499,0004 bd2 ba2.2k sqft5873 S Nepal Street, Aurora, CO 80015For Sale

 MLS ID #2466321, Tobias Trujillo, Ed Prather Real Estate. REcolorado as distributed by MLS GRID
 - $550,0003 bd3 ba2.5k sqft19102 E Crestridge Circle, Aurora, CO 80015For Sale
 MLS ID #7405542, Raul Martin Del Campo, Megastar Realty. REcolorado as distributed by MLS GRID
 - $577,0004 bd3 ba2.7k sqft21878 E Powers Drive, Aurora, CO 80015For Sale
 MLS ID #5931173, Timothy Habib, Resident Realty South Metro. REcolorado as distributed by MLS GRID
 - $575,0003 bd2 ba2.6k sqft5954 S Netherland Circle, Centennial, CO 80015For Sale
 MLS ID #5516401, Alex Huber, eXp Realty, LLC. REcolorado as distributed by MLS GRID
 - $549,9004 bd4 ba2.4k sqft5571 S Yakima Street, Aurora, CO 80015For SaleMLS ID #6306633, Viktoria Natale, Realty One Group Elevations, LLC. REcolorado as distributed by MLS GRID
- $519,0004 bd3 ba2.1k sqft5621 S Ireland Street, Centennial, CO 80015For SaleMLS ID #2633749, Emmalee Pham, Sunrise Realty & Financing LLC. REcolorado as distributed by MLS GRID
- $585,0003 bd3 ba2.5k sqft4820 S Kirk Way, Aurora, CO 80015For SaleMLS ID #3605078, Stacie Duffy, Novella Real Estate. REcolorado as distributed by MLS GRID
- $574,5004 bd3 ba2.4k sqft18171 E Crestridge Drive, Centennial, CO 80015For SaleMLS ID #6500320, Ghassan Kanafani, Kentwood Real Estate Cherry Creek. REcolorado as distributed by MLS GRID
- $585,0004 bd3 ba2.8k sqft5647 S Quatar Court, Centennial, CO 80015For SaleMLS ID #4165679, Gary Parkhurst, Parkhurst Realty. REcolorado as distributed by MLS GRID
- $550,0003 bd3 ba1.9k sqft5432 S Cathay Way, Aurora, CO 80015For SaleMLS ID #5861151, Stacey Greenlee, Your Castle Real Estate Inc. REcolorado as distributed by MLS GRID
- $639,9994 bd4 ba2.8k sqft5716 S Lisbon Way, Centennial, CO 80015For SaleMLS ID #6130714, Michelle Leachman, eXp Realty, LLC. REcolorado as distributed by MLS GRID
- $600,0004 bd3 ba2.7k sqft4956 S Malaya Ct, Aurora, CO 80015For Sale By Owner
- $550,0003 bd3 ba2.5k sqft5436 S Walden Court, Centennial, CO 80015For SaleMLS ID #3138178, Andrew Robertson, Realty One Group Five Star. REcolorado as distributed by MLS GRID
- $599,9004 bd4 ba3k sqft6096 S Shawnee Street, Aurora, CO 80015For SaleMLS ID #2692214, Jennifer Premac, Jennifer Premac, Individual Proprietor. REcolorado as distributed by MLS GRID
- $639,9006 bd4 ba2.9k sqft5307 S Jebel Way, Aurora, CO 80015For SaleMLS ID #2540166, Elijah Quinones, Resident Realty South Metro. REcolorado as distributed by MLS GRID
- $535,0005 bd4 ba2.2k sqft18313 E Crestline Circle, Centennial, CO 80015For SaleMLS ID #3558451, Belinda Seville, Guide Real Estate. REcolorado as distributed by MLS GRID
- $544,9994 bd3 ba1.8k sqft21550 E Alamo Place, Centennial, CO 80015For SaleMLS ID #7457060, Ryan Devin, Keller Williams Advantage Realty LLC. REcolorado as distributed by MLS GRID
- $499,9004 bd2 ba2.1k sqft5800 S Quatar Circle, Centennial, CO 80015For SaleMLS ID #8847927, Sandra Lehmann, Muldoon Associates Inc. REcolorado as distributed by MLS GRID
- $709,0004 bd3 ba3.7k sqft22102 E Ida Pl, Aurora, CO 80015For Sale
 MLS ID #6395409, Joan Pratt, RE/MAX Professionals. elevateMLS
 - $490,0002 bd3 ba1.5k sqft20285 E Belleview Lane, Centennial, CO 80015For SaleMLS ID #3617890, Nicholas Muldoon, The Agency - Denver. REcolorado as distributed by MLS GRID
