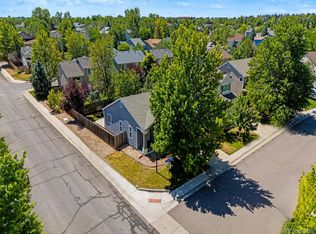
Welcome to 20285 E. Belleview Lane located in The Meadows at parkview. This beautifully maintained home ideally situated on a desirable corner lot at the end of a quiet cul-de-sac. Thoughtfully updated and move-in ready, this 2-bedroom, 3-bath home offers a versatile floor plan designed to fit a variety of lifestyles. From first time home buyers to a great rental opportunity, this home is turnkey and ready for your finishing touches.
Step inside to find durable luxury vinyl plank flooring that flows throughout the main living areas, creating a warm, modern feel. The spacious loft provides exceptional flexibility and can easily be converted into a third bedroom, home office, or bonus living space to suit your needs.
Recent updates offer added value and peace of mind, including a new air conditioning system(2026), fresh exterior paint(2026), and a newly sealed back porch(2026) that's ready for relaxing or entertaining. The corner lot provides added privacy and outdoor space while the peaceful cul-de-sac location offers a quiet neighborhood setting with minimal traffic.
Whether you're looking for low-maintenance living, room to grow, or a home with thoughtful upgrades already completed, this property delivers comfort, functionality, and an exceptional location. Don't miss your opportunity to make this inviting Aurora home your own!
Home also has a new furnace as of 2025 (furnace and ac both have transferable warranty)
-New never used washer and dryer just steps from the bedrooms make launndry a breeze
-New roof in 2023
-New exterior paint as of 07-16-2026
For sale
Price cut: $10K (8/17)
$480,000
20285 E Belleview Lane, Centennial, CO 80015
2beds
1,591sqft
Single Family Residence
Built in 1998
6,665 Square Feet Lot
$477,000 Zestimate®
$302/sqft
$90/mo HOA
What's special
- 27 days |
- 646 |
- 63 |
Zillow last checked:
Listing updated:
Listed by:
Nicholas Muldoon 303-638-4092 nick.muldoon@theagencyre.com,
The Agency - Denver
Source: REcolorado as distributed by MLS GRID,MLS#: 3617890
Facts & features
Interior
Bedrooms & bathrooms
- Bedrooms: 2
- Bathrooms: 3
- Full bathrooms: 2
- 1/2 bathrooms: 1
- Main level bathrooms: 1
Bedroom
- Description: Primary Bedroom On The Front Of The Home With A Large Walk In Closet
- Level: Upper
- Area: 227.37 Square Feet
- Dimensions: 14.3 x 15.9
Bedroom
- Description: Secondary Bedroom On Rear Of The Home With A Large Walk In Closet
- Level: Upper
- Area: 112 Square Feet
- Dimensions: 10 x 11.2
Bathroom
- Description: Communal Shared Bathroom
- Level: Upper
- Area: 38.71 Square Feet
- Dimensions: 4.9 x 7.9
Bathroom
- Description: Large Primary Suite Bathroom
- Level: Upper
- Area: 36.66 Square Feet
- Dimensions: 6.11 x 6
Bathroom
- Description: First Floor Communal Half Bathroom
- Level: Main
- Area: 19.55 Square Feet
- Dimensions: 3.2 x 6.11
Dining room
- Description: Dining Area Near The Kitchen
- Level: Main
Family room
- Description: Family Room With Tall Vaulted Ceilings
- Level: Main
- Area: 102.85 Square Feet
- Dimensions: 8.5 x 12.1
Laundry
- Description: Upstairs Bran New Never Been Used Washer And Dryer
- Level: Upper
- Area: 18.3 Square Feet
- Dimensions: 6.1 x 3
Living room
- Description: Living Room On The Back Of The Home With Cozy Gas Fireplace
- Level: Main
- Area: 198.4 Square Feet
- Dimensions: 12.8 x 15.5
Loft
- Description: Large Loft That Could Become Your 3rd Bedroom With One Wall And Cutting Half The Closet From The 2nd Bedroom
- Level: Main
- Area: 153.51 Square Feet
- Dimensions: 11.9 x 12.9
Heating
- Forced Air
Cooling
- Central Air
Appliances
- Included: Dryer, Microwave, Oven, Refrigerator, Washer
- Laundry: Laundry Closet
Features
- Flooring: Carpet, Linoleum, Vinyl
- Has basement: No
- Number of fireplaces: 1
- Fireplace features: Family Room
Interior area
- Total structure area: 1,591
- Total interior livable area: 1,591 sqft
- Finished area above ground: 1,591
Property
Parking
- Total spaces: 2
- Parking features: Insulated Garage, Oversized
- Attached garage spaces: 2
Features
- Levels: Two
- Stories: 2
- Patio & porch: Deck, Front Porch, Patio
- Exterior features: Private Yard
- Fencing: Partial
Lot
- Size: 6,665 Square Feet
- Features: Level, Sprinklers In Front, Sprinklers In Rear
Details
- Parcel number: 033148517
- Special conditions: Standard
Construction
Type & style
- Home type: SingleFamily
- Property subtype: Single Family Residence
Materials
- Stucco, Wood Siding
- Foundation: Slab
Condition
- Year built: 1998
Utilities & green energy
- Sewer: Public Sewer
- Water: Public
Community & HOA
Community
- Security: Security System
- Subdivision: Park View Meadows
HOA
- Has HOA: Yes
- Amenities included: Park, Playground, Trail(s)
- HOA fee: $90 monthly
- HOA name: Park View Community/Brightstar Management
- HOA phone: 303-952-4004
Location
- Region: Centennial
Financial & listing details
- Price per square foot: $302/sqft
- Tax assessed value: $503,500
- Annual tax amount: $3,647
- Date on market: 7/23/2026
- Listing terms: Cash,Conventional,FHA,VA Loan
- Exclusions: Sellers Personal Property, Any Staging Items.
- Ownership: Individual
- Road surface type: Paved
Estimated market value
$477,000
$453,000 - $501,000
$2,649/mo
Price history
| Date | Event | Price |
|---|---|---|
| 8/17/2026 | Price change | $480,000-2%$302/sqft |
Source:  REcolorado as distributed by MLS GRID #3617890 Report a problem REcolorado as distributed by MLS GRID #3617890 Report a problem | ||
| 7/23/2026 | Listed for sale | $490,000+145.1%$308/sqft |
Source: REcolorado as distributed by MLS GRID #3617890 Report a problem | ||
| 3/8/2007 | Sold | $199,900-1.9%$126/sqft |
Source: Public Record Report a problem | ||
| 10/3/2002 | Sold | $203,750+2.4%$128/sqft |
Source: Public Record Report a problem | ||
| 5/14/2001 | Sold | $199,000+30.8%$125/sqft |
Source: Public Record Report a problem | ||
| 2/18/1999 | Sold | $152,135$96/sqft |
Source: Public Record Report a problem | ||
Public tax history
| Year | Property taxes | Tax assessment |
|---|---|---|
| 2025 | $3,532 +12.5% | $31,469 -6.3% |
| 2024 | $3,140 +19.8% | $33,587 -10.8% |
| 2023 | $2,621 -0.4% | $37,634 +42.2% |
| 2022 | $2,632 | $26,466 -2.8% |
| 2021 | -- | $27,227 +5.9% |
| 2020 | $2,509 +13.4% | $25,719 |
| 2019 | $2,212 | $25,719 +22.7% |
| 2018 | $2,212 +1.7% | $20,966 |
| 2017 | $2,176 | $20,966 +13.3% |
| 2016 | -- | $18,507 |
| 2015 | -- | $18,507 +37.2% |
| 2014 | $1,958 +24.1% | $13,492 -15% |
| 2013 | $1,578 | $15,880 |
| 2012 | -- | $15,880 |
| 2011 | $1,672 +2% | $15,880 +3.3% |
| 2010 | $1,639 -12.7% | $15,370 |
| 2009 | $1,878 | $15,370 -12.6% |
| 2008 | -- | $17,584 |
| 2007 | -- | $17,584 +3.4% |
| 2006 | -- | $17,011 |
| 2005 | -- | $17,011 +6.3% |
| 2002 | $2,005 +10% | $16,010 +15% |
| 2001 | $1,822 | $13,920 |
Find assessor info on the county website
Monthly payment
Est. payment
Payment breakdown
Explore the cost of this home by adjusting the details. Changes won't be saved.Climate risks
Neighborhood: 80015
Nearby schools
GreatSchools rating
- 5/10Timberline Elementary SchoolGrades: PK-5Distance: 0.5 mi
- 4/10Thunder Ridge Middle SchoolGrades: 6-8Distance: 0.9 mi
- 9/10Eaglecrest High SchoolGrades: 9-12Distance: 0.9 mi
Schools provided by the listing agent
- Elementary: Timberline
- Middle: Thunder Ridge
- High: Eaglecrest
- District: Cherry Creek 5
Source: REcolorado as distributed by MLS GRID. This data may not be complete. We recommend contacting the local school district to confirm school assignments for this home.
- $498,4003 bd3 ba1.5k sqft20255 E Belleview Ln, Centennial, CO 80015Off Market

- $483,6003 bd2 ba1.3k sqft5123 S Jebel St, Centennial, CO 80015Off Market
- $494,0003 bd2 ba1.6k sqft20225 E Belleview Ln, Centennial, CO 80015Off Market
- $500,0003 bd2 ba1.5k sqft20256 E Belleview Ln, Centennial, CO 80015Off Market

- $495,6003 bd2 ba1.3k sqft20234 E Belleview Pl, Centennial, CO 80015Off Market
- $535,0004 bd3 ba2.4k sqft5114 S Jebel St, Centennial, CO 80015For Sale
- $605,0005 bd4 ba2.5k sqft20274 E Belleview Pl, Centennial, CO 80015Sold
- $599,0008 bd4 ba2.8k sqft5124 S Jebel St, Centennial, CO 80015Sold
A local agent can set up tours, give advice and negotiate with sellers.
Similar homes
- $490,0003 bd2 ba1.4k sqft5832 S Netherland Circle, Aurora, CO 80015For Sale

 MLS ID #8752755, Travis Carey, Compass - Denver. REcolorado as distributed by MLS GRID
 - $479,0004 bd2 ba1.3k sqft4832 S Genoa Street, Centennial, CO 80015For Sale
 MLS ID #8517814, Katrina Hunt, LPT Realty. REcolorado as distributed by MLS GRID
 - $515,0003 bd2 ba1.3k sqft20290 E Red Fox Lane, Centennial, CO 80015For Sale
 MLS ID #8076986, Merle Tracy, Fathom Realty Colorado LLC. REcolorado as distributed by MLS GRID
 - $474,9993 bd3 ba1.5k sqft5066 S Genoa Street, Centennial, CO 80015For Sale
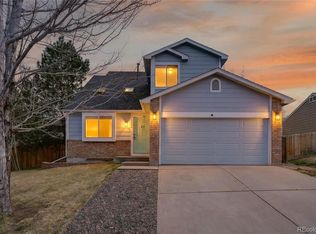 MLS ID #5871075, Jonathan Yun, MB The Real Estate Firm. REcolorado as distributed by MLS GRID
 - $490,0003 bd2 ba1.8k sqft4882 S Genoa Street, Aurora, CO 80015For SaleMLS ID #4314729, Russell Gellman, Guide Real Estate. REcolorado as distributed by MLS GRID
- $510,0003 bd3 ba2k sqft19803 E Stanford Drive, Centennial, CO 80015For SaleMLS ID #6418424, Colorado Dream House Team, Keller Williams DTC. REcolorado as distributed by MLS GRID
- $450,0004 bd2 ba1.8k sqft20940 E Ida Avenue, Aurora, CO 80015For SaleMLS ID #4031257, Yvonne Madril-Brawner, Keller Williams DTC. REcolorado as distributed by MLS GRID
- $485,0003 bd2 ba1.4k sqft20978 E Dorado Circle, Centennial, CO 80015For SaleMLS ID #3531320, Lindsey Beas, Coldwell Banker Realty 56. REcolorado as distributed by MLS GRID
- $465,0003 bd2 ba1.4k sqft21288 E Powers Place, Aurora, CO 80015For SaleMLS ID #7942436, Darcy Truppo, Your Castle Real Estate Inc. REcolorado as distributed by MLS GRID
- $465,0004 bd4 ba1.7k sqft5323 S Malta Way, Centennial, CO 80015For SaleMLS ID #9419189, Tatyana Sturm, EXIT Realty DTC, Cherry Creek, Pikes Peak.. REcolorado as distributed by MLS GRID
- $450,0003 bd2 ba1.4k sqft20997 E Dorado Circle, Aurora, CO 80015For SaleMLS ID #4013555, Lisa Sargenti, HomeSmart. REcolorado as distributed by MLS GRID
- $585,0003 bd4 ba2.2k sqft21121 E Belleview Place, Aurora, CO 80015For SaleMLS ID #4587606, Kevin Mackessy, Blue Olive Properties. REcolorado as distributed by MLS GRID
- $495,0004 bd2 ba1.8k sqft5859 S Perth Place, Centennial, CO 80015For SaleMLS ID #4518202, Alex Johnson, Atlas Real Estate Group. REcolorado as distributed by MLS GRID
- $480,0003 bd2 ba1.8k sqft17156 E Progress Circle, Aurora, CO 80015For SaleMLS ID #4985848, Holly Worley, Strategic Real Estate and Development Services. REcolorado as distributed by MLS GRID
- $525,0004 bd3 ba1.7k sqft5774 S Jebel Way, Centennial, CO 80015For SaleMLS ID #7035585, Leo Youssef, Brokers Guild Homes. REcolorado as distributed by MLS GRID
- $549,9003 bd3 ba1.9k sqft5035 S Dunkirk Way, Aurora, CO 80015For SaleMLS ID #2160027, Maryana Alekson, Maryana Alekson. REcolorado as distributed by MLS GRID
- $540,0004 bd2 ba1.8k sqft5840 S Malta Street, Aurora, CO 80015For SaleMLS ID #6649122, Sophia Byers, Realty One Group Elevations, LLC. REcolorado as distributed by MLS GRID
- $495,0005 bd4 ba2.2k sqft18313 E Crestline Circle, Centennial, CO 80015For SaleMLS ID #3558451, Belinda Seville, Guide Real Estate. REcolorado as distributed by MLS GRID
- $525,0002 bd3 ba1.5k sqft22079 E Belleview Place, Aurora, CO 80015For SaleMLS ID #2573896, Dae Jung Trejo, Keller Williams Realty Downtown LLC. REcolorado as distributed by MLS GRID
- $500,0003 bd2 ba1.3k sqft5194 S Shawnee Street, Aurora, CO 80015For SaleMLS ID #7332832, Mauri Tamborra, Real Broker, LLC DBA Real. REcolorado as distributed by MLS GRID
