Come by for a visit to this fully remodeled and affordable home in the Park View neighborhood. Cherry Creek Schools. Convenient to Buckley AFB, E-470, Denver International Airport, Southlands Mall, and many golf courses and recreation facilities. This newly remodeled gem features 8 bedrooms! (YES...really...there are 8 bedrooms! Or extra home offices, craft room, or hobby room. See attached floorplans.) Check out the huge master suite with a spacious 5-piece bathroom with a large walk-in closet. This fully remodel home includes new carpet, new cabinets in kitchen and bathrooms, new quartz counter tops, new custom tile backsplash in kitchen, new LVP flooring in bathrooms, updated lighting and plumbing fixtures, and newer paint. The property has plenty of curb appeal, with fresh exterior paint and a new roof. Back deck freshly painted, and a new roof was installed. A cozy gas fireplace graces the huge family room area, and an additional front living rooms adds extra entertaining space. A powder bath and the laundry area round out the main level. The finished basement features new LVP flooring in the main area, new canned lights, a large open area perfect for movies or game nights, a 3/4 bath with a shower and an updated light and new faucet. The spacious fourth bedroom/office in the basement has new carpet too. A large unfinished workshop area and storage under the stairs rounds out the basement features. Furnace has been recently cleaned and serviced. Automatic sprinkler system in front and back yards.
The well-maintained fenced back yard, plus a spacious 2-car garage.
Sold for $599,000
$599,000
5124 S Jebel Street, Centennial, CO 80015
8beds
2,892sqft
Single Family Residence
Built in 1999
6,316 Square Feet Lot
$583,200 Zestimate®
$207/sqft
$2,733 Estimated rent
Home value
$583,200
$542,000 - $624,000
$2,733/mo
Zestimate® history
Owner options
List your home for rent
$2,733/mo
Rent Zestimate®
Find your next renter with Zillow Rental Manager. Plus, with online applications, you can quickly screen prospective tenants – for free.
$2,733/mo
Rent Zestimate®
Refinance and save
$3,521/mo
Est. payment
Refinancing to a lower rate could help reduce your monthly payments and save thousands over the life of the loan.
$3,521/mo
Est. payment
Explore your selling options
Work with a Zillow partner agent
Leverage their expertise and Zillow's premium Showcase listings to get your home seen by more buyers.
Get startedList with your own agent
Get your home in front of millions of buyers by listing it on Zillow.
Learn how to do itSell it yourself
Take full control of how buyers see your home on Zillow by listing For Sale by Owner (FSBO).
List your homeWhat's special
Large unfinished workshop areaFinished basementHuge master suiteNew custom tile backsplashAutomatic sprinkler systemPowder bathNew roof
Zillow last checked:
Listing updated:
Listed by:
Kevin Mackessy 303-683-2526 kevin.mackessy@blueoliveproperties.com,
Blue Olive Properties
Bought with:
Regina Ortega, 100101227
Ed Prather Real Estate
Source: REcolorado as distributed by MLS GRID,MLS#: 9304372
Facts & features
Interior
Bedrooms & bathrooms
- Bedrooms: 8
- Bathrooms: 4
- Full bathrooms: 3
- 1/2 bathrooms: 1
- Main level bathrooms: 1
- Main level bedrooms: 1
Primary bedroom
- Description: Huge Master Bedroom 5 -- Two Walk-In Closets
- Level: Upper
Bedroom
- Description: Main Floor Bedroom 1 / Main Floor Study/Office
- Level: Main
Bedroom
- Description: Bedroom 2
- Level: Upper
Bedroom
- Description: Bedroom 3
- Level: Upper
Bedroom
- Description: Bedroom 4
- Level: Upper
Bedroom
- Description: Bedroom 6
- Level: Basement
Bedroom
- Description: Bedroom 7
- Level: Basement
Bedroom
- Description: Bedroom 8 Or Office 2 (11'7" X 7'6")
- Level: Basement
Primary bathroom
- Description: 5-Piece Master Bath Suite
- Level: Upper
Bathroom
- Description: Powder Bath
- Level: Main
Bathroom
- Description: Hall Bathroom With Two Sinks
- Level: Upper
Bathroom
- Description: Full Bath In Basement
- Level: Basement
Family room
- Description: Cozy Fireplace!
- Level: Main
Great room
- Description: Large Great Room (Finished Basement)
- Level: Basement
Kitchen
- Description: Remodeled! New Cabinets, Flooring, Quartz Countertops
- Level: Main
Laundry
- Level: Main
Living room
- Level: Main
Utility room
- Level: Basement
Heating
- Forced Air
Cooling
- Central Air
Appliances
- Included: Dishwasher, Disposal, Oven, Range, Range Hood, Refrigerator
Features
- Basement: Full
Interior area
- Total structure area: 2,892
- Total interior livable area: 2,892 sqft
- Finished area above ground: 1,997
- Finished area below ground: 895
Property
Parking
- Total spaces: 2
- Parking features: Garage - Attached
- Attached garage spaces: 2
Features
- Levels: Two
- Stories: 2
- Fencing: Full
Lot
- Size: 6,316 Square Feet
- Features: Level, Sprinklers In Front, Sprinklers In Rear
Details
- Parcel number: 033149858
- Special conditions: Standard
Construction
Type & style
- Home type: SingleFamily
- Architectural style: Contemporary
- Property subtype: Single Family Residence
Materials
- Brick, Wood Siding
- Foundation: Slab
- Roof: Composition
Condition
- Updated/Remodeled
- Year built: 1999
Utilities & green energy
- Sewer: Public Sewer
- Water: Public
Community & HOA
Community
- Security: Carbon Monoxide Detector(s), Smoke Detector(s)
- Subdivision: Park View
HOA
- Has HOA: Yes
- Amenities included: Clubhouse, Park, Playground, Pool
- Services included: Maintenance Grounds, Recycling, Trash
- HOA fee: $80 monthly
- HOA name: Worth Ross Management Company
- HOA phone: 855-435-4596
Location
- Region: Centennial
Financial & listing details
- Price per square foot: $207/sqft
- Tax assessed value: $595,500
- Annual tax amount: $3,916
- Date on market: 6/6/2025
- Listing terms: 1031 Exchange,Cash,Conventional,Farm Service Agency,FHA,USDA Loan,VA Loan
- Exclusions: None
- Ownership: Individual
Price history
| Date | Event | Price |
|---|---|---|
| 9/8/2025 | Sold | $599,000$207/sqft |
Source:  REcolorado as distributed by MLS GRID #9304372 Report a problem REcolorado as distributed by MLS GRID #9304372 Report a problem | ||
| 8/19/2025 | Pending sale | $599,000$207/sqft |
Source: REcolorado as distributed by MLS GRID #9304372 Report a problem | ||
| 8/11/2025 | Listed for sale | $599,000$207/sqft |
Source: REcolorado as distributed by MLS GRID #9304372 Report a problem | ||
| 7/16/2025 | Pending sale | $599,000$207/sqft |
Source: REcolorado as distributed by MLS GRID #9304372 Report a problem | ||
| 6/27/2025 | Price change | $599,000-3.3%$207/sqft |
Source: REcolorado as distributed by MLS GRID #9304372 Report a problem | ||
| 6/6/2025 | Listed for sale | $619,500+58%$214/sqft |
Source: REcolorado as distributed by MLS GRID #9304372 Report a problem | ||
| 2/11/2025 | Listing removed | $3,300$1/sqft |
Source: Zillow Rentals Report a problem | ||
| 1/28/2025 | Listed for rent | $3,300+10.2%$1/sqft |
Source: Zillow Rentals Report a problem | ||
| 12/21/2022 | Listing removed | -- |
Source: Zillow Rentals Report a problem | ||
| 12/9/2022 | Listed for rent | $2,995$1/sqft |
Source: Zillow Rentals Report a problem | ||
| 6/28/2022 | Listing removed | -- |
Source: Zillow Rental Manager Report a problem | ||
| 5/31/2022 | Listed for rent | $2,995$1/sqft |
Source: Zillow Rental Manager Report a problem | ||
| 4/28/2017 | Sold | $392,000-1.9%$136/sqft |
Source:  IRES as distributed by MLS GRID #815471 Report a problem IRES as distributed by MLS GRID #815471 Report a problem | ||
| 3/31/2017 | Listed for sale | $399,500+118%$138/sqft |
Source: Redfin Corporation #815471 Report a problem | ||
| 5/27/1999 | Sold | $183,231$63/sqft |
Source: Public Record Report a problem | ||
Public tax history
| Year | Property taxes | Tax assessment |
|---|---|---|
| 2025 | $3,916 +12.5% | $37,219 -0.3% |
| 2024 | $3,480 +17% | $37,339 -9.9% |
| 2023 | $2,974 -0.4% | $41,422 +37.4% |
| 2022 | $2,986 | $30,149 -2.8% |
| 2021 | -- | $31,017 -0.4% |
| 2020 | $3,020 +20.8% | $31,138 |
| 2019 | $2,500 | $31,138 +30.9% |
| 2018 | $2,500 +1.7% | $23,789 |
| 2017 | $2,458 | $23,789 +10.6% |
| 2016 | -- | $21,508 |
| 2015 | -- | $21,508 +24% |
| 2014 | $2,264 +12.7% | $17,345 +4.3% |
| 2013 | $2,009 | $16,630 |
| 2012 | -- | $16,630 |
| 2011 | $1,890 +2% | $16,630 -4.7% |
| 2010 | $1,852 -14.5% | $17,450 |
| 2009 | $2,168 | $17,450 -14.5% |
| 2008 | -- | $20,401 +1.7% |
| 2007 | -- | $20,051 +4.2% |
| 2006 | -- | $19,239 |
| 2005 | -- | $19,239 -0.6% |
| 2002 | $2,424 +11.8% | $19,360 +16.8% |
| 2001 | $2,168 | $16,570 |
Find assessor info on the county website
Neighborhood: 80015
Nearby homes
- $525,0004 bd3 ba2.4k sqft5114 S Jebel St, Centennial, CO 80015Pending
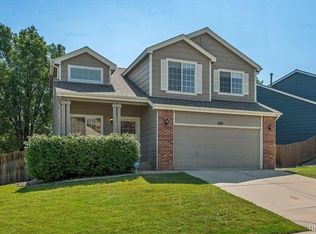
- $530,3004 bd3 ba2.1k sqft5134 S Jebel St, Centennial, CO 80015Off Market

- $535,0003 bd3 ba1.8k sqft5104 S Jebel St, Centennial, CO 80015Sold
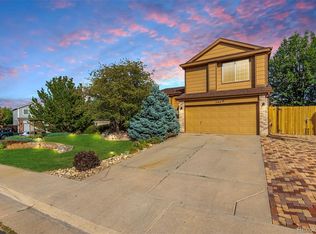
- $560,4005 bd3 ba1.9k sqft5144 S Jebel St, Centennial, CO 80015Off Market
- $528,2004 bd3 ba2.2k sqft5127 S Jericho St, Centennial, CO 80015Off Market
- $483,8003 bd2 ba1.3k sqft5123 S Jebel St, Centennial, CO 80015Off Market
- $499,1003 bd3 ba1.5k sqft5133 S Jebel St, Centennial, CO 80015Off Market
- $503,4003 bd3 ba1.6k sqft5143 S Jebel St, Centennial, CO 80015Off Market
Nearby schools
GreatSchools rating
- 5/10Timberline Elementary SchoolGrades: PK-5Distance: 0.5 mi
- 4/10Thunder Ridge Middle SchoolGrades: 6-8Distance: 0.8 mi
- 9/10Eaglecrest High SchoolGrades: 9-12Distance: 0.9 mi
Schools provided by the listing agent
- Elementary: Peakview
- Middle: Thunder Ridge
- High: Eaglecrest
- District: Cherry Creek 5
Source: REcolorado as distributed by MLS GRID. This data may not be complete. We recommend contacting the local school district to confirm school assignments for this home.
Get a cash offer in 3 minutes
Find out how much your home could sell for in as little as 3 minutes with a no-obligation cash offer.
Estimated market value
$583,200
Get a cash offer in 3 minutes
Find out how much your home could sell for in as little as 3 minutes with a no-obligation cash offer.
Estimated market value
$583,200
- Colorado
- Arapahoe County
- Centennial
- 80015
- 5124 S Jebel Street
Nearby cities
Nearby zip codes
Other Centennial Topics
