Move-in ready 4-bedroom, 3-bath home in the highly acclaimed Cherry Creek School District! Beautiful hardwood floors, fresh interior paint, and a bright, open floor plan make this home shine. The kitchen features newer appliances, including the refrigerator, dishwasher, and microwave. Enjoy the convenience of main-level laundry and the extra living space provided by the finished basement. Relax on the newer deck (2021) overlooking a private backyard with mature trees. Major updates include a new roof (2024), new furnace & AC, and new water heater, offering peace of mind for years to come. Conveniently located near parks, shopping, dining, and major commuter routes, this well-maintained home is ready for its next owner.
For sale
Price increase: $10K (8/8)
$535,000
5114 S Jebel Street, Centennial, CO 80015
4beds
2,460sqft
Single Family Residence
Built in 1999
6,578 Square Feet Lot
$-- Zestimate®
$217/sqft
$91/mo HOA
What's special
- 61 days
- 986
- 55
Zillow last checked:
Listing updated:
Listed by:
Leah Klepetka 720-271-7798 lklepetka@livsothebysrealty.com,
LIV Sotheby's International Realty
Source: REcolorado as distributed by MLS GRID,MLS#: 1949022
Facts & features
Interior
Bedrooms & bathrooms
- Bedrooms: 4
- Bathrooms: 3
- Full bathrooms: 2
- 1/2 bathrooms: 1
- Main level bathrooms: 1
Bedroom
- Level: Upper
Bedroom
- Level: Upper
Bedroom
- Level: Upper
Bedroom
- Level: Upper
Bathroom
- Level: Main
Bathroom
- Features: En Suite Bathroom
- Level: Upper
Bathroom
- Features: En Suite Bathroom
- Level: Upper
Dining room
- Level: Main
Kitchen
- Level: Main
Laundry
- Level: Main
Living room
- Level: Main
Heating
- Forced Air
Cooling
- Central Air
Appliances
- Included: Dishwasher, Dryer, Microwave, Oven, Range, Refrigerator, Washer
Features
- Flooring: Carpet, Linoleum, Wood
- Windows: Double Pane Windows
- Basement: Partial
Interior area
- Total structure area: 2,460
- Total interior livable area: 2,460 sqft
- Finished area above ground: 1,718
- Finished area below ground: 553
Video & virtual tour
Property
Parking
- Total spaces: 2
- Parking features: Garage - Attached
- Attached garage spaces: 2
Features
- Levels: Two
- Stories: 2
- Patio & porch: Deck, Front Porch
- Exterior features: Private Yard
Lot
- Size: 6,578 Square Feet
- Features: Level
Details
- Parcel number: 033149840
- Special conditions: Standard
Construction
Type & style
- Home type: SingleFamily
- Architectural style: Traditional
- Property subtype: Single Family Residence
Materials
- Frame, Wood Siding
- Roof: Composition
Condition
- Year built: 1999
Utilities & green energy
- Sewer: Public Sewer
- Water: Public
- Utilities for property: Electricity Connected, Natural Gas Connected
Community & HOA
Community
- Security: Carbon Monoxide Detector(s), Smoke Detector(s)
- Subdivision: Park View Meadows
HOA
- Has HOA: Yes
- Amenities included: Clubhouse, Playground, Pool
- Services included: Maintenance Grounds, Trash
- HOA fee: $91 monthly
- HOA name: Park View Community/Brightstar Management
- HOA phone: 303-952-4004
Location
- Region: Centennial
Financial & listing details
- Price per square foot: $217/sqft
- Tax assessed value: $532,300
- Annual tax amount: $3,120
- Date on market: 7/9/2026
- Listing terms: Cash,Conventional,FHA,VA Loan
- Exclusions: Seller's Personal Property
- Ownership: Individual
- Electric utility on property: Yes
Estimated market value
Not available
Estimated sales range
Not available
Not available
Price history
| Date | Event | Price |
|---|---|---|
| 8/8/2026 | Price change | $535,000+1.9%$217/sqft |
Source:  REcolorado as distributed by MLS GRID #1949022 Report a problem REcolorado as distributed by MLS GRID #1949022 Report a problem | ||
| 7/11/2026 | Pending sale | $525,000$213/sqft |
Source: REcolorado as distributed by MLS GRID #1949022 Report a problem | ||
| 7/8/2026 | Listed for sale | $525,000+128.3%$213/sqft |
Source: REcolorado as distributed by MLS GRID #1949022 Report a problem | ||
| 12/13/2002 | Sold | $230,000+36.3%$93/sqft |
Source: Public Record Report a problem | ||
| 5/20/1999 | Sold | $168,704$69/sqft |
Source: Public Record Report a problem | ||
Public tax history
| Year | Property taxes | Tax assessment |
|---|---|---|
| 2025 | $2,919 +12.5% | $33,269 -94.2% |
| 2024 | $2,595 +26.1% | $570,500 +1378.2% |
| 2023 | $2,058 -4.8% | $38,595 +36.5% |
| 2022 | $2,162 | $28,266 -2.8% |
| 2021 | -- | $29,079 +3.6% |
| 2020 | $2,036 +21.8% | $28,071 |
| 2019 | $1,671 | $28,071 +21.8% |
| 2018 | $1,671 +1.7% | $23,040 |
| 2017 | $1,643 | $23,040 +13.8% |
| 2016 | -- | $20,250 |
| 2015 | -- | $20,250 +22.1% |
| 2014 | $1,306 +28.6% | $16,581 +1.3% |
| 2013 | $1,016 | $16,370 |
| 2012 | -- | $16,370 |
| 2011 | $1,859 +2% | $16,370 -5.4% |
| 2010 | $1,822 -9.4% | $17,310 |
| 2009 | $2,010 | $17,310 -9% |
| 2008 | -- | $19,032 |
| 2007 | -- | $19,032 +0.5% |
| 2006 | -- | $18,937 |
| 2005 | -- | $18,937 +6% |
| 2002 | $2,236 +8.6% | $17,860 +13.5% |
| 2001 | $2,060 | $15,740 |
Find assessor info on the county website
Monthly payment
Est. payment
Payment breakdown
Explore the cost of this home by adjusting the details. Changes won't be saved.Climate risks
Neighborhood: 80015
Nearby schools
Schools provided by the listing agent
- Elementary: Timberline
- Middle: Thunder Ridge
- High: Eaglecrest
- District: Cherry Creek 5
Source: REcolorado as distributed by MLS GRID. This data may not be complete. We recommend contacting the local school district to confirm school assignments for this home.
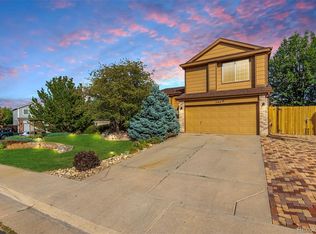


Similar homes
- $450,0003 bd2 ba1.8k sqft5228 S Jericho Way, Aurora, CO 80015For Sale

 MLS ID #7634921, Mark Risley, Compass - Denver. REcolorado as distributed by MLS GRID
 - $560,0004 bd3 ba2.4k sqft22803 E Progress Avenue, Aurora, CO 80015For Sale
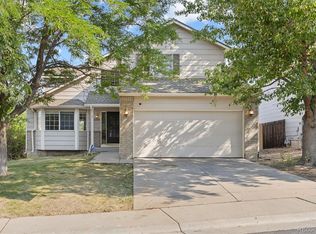 MLS ID #5316798, Adrienne Herzog, LPT Realty. REcolorado as distributed by MLS GRID
 - $575,0003 bd3 ba2.5k sqft4820 S Kirk Way, Aurora, CO 80015For Sale
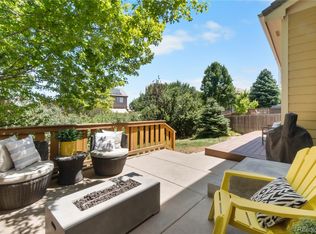 MLS ID #3605078, Stacie Duffy, Novella Real Estate. REcolorado as distributed by MLS GRID
 - $497,0003 bd3 ba2k sqft19803 E Stanford Drive, Centennial, CO 80015For Sale
 MLS ID #6418424, Colorado Dream House Team, Keller Williams DTC. REcolorado as distributed by MLS GRID
 - $599,0004 bd3 ba3.6k sqft16575 E Prentice Avenue, Centennial, CO 80015For SaleMLS ID #6338911, Jennifer Jackson, Leonard Leonard & Associates. REcolorado as distributed by MLS GRID
- $455,0004 bd4 ba1.7k sqft5323 S Malta Way, Centennial, CO 80015For SaleMLS ID #9419189, Tatyana Sturm, EXIT Realty DTC, Cherry Creek, Pikes Peak.. REcolorado as distributed by MLS GRID
- $490,0003 bd2 ba1.4k sqft5832 S Netherland Circle, Aurora, CO 80015For SaleMLS ID #8752755, Travis Carey, Compass - Denver. REcolorado as distributed by MLS GRID
- $664,0003 bd4 ba2.4k sqft5433 S Fundy Court, Centennial, CO 80015For SaleMLS ID #9319133, Jason Glowacki, Redfin Corporation. REcolorado as distributed by MLS GRID
- $595,0005 bd4 ba2.9k sqft5134 S Ukraine Street, Aurora, CO 80015For SaleMLS ID #6249880, Bernadette England, Redfin Corporation. REcolorado as distributed by MLS GRID
- $521,9004 bd3 ba2.8k sqft4052 S Kirk Way, Aurora, CO 80013For SaleMLS ID #3762509, Jon Paul Matzke, Blue Yeti Homes. REcolorado as distributed by MLS GRID
- $660,0005 bd4 ba3.5k sqft4976 S Malaya Court, Aurora, CO 80015For SaleMLS ID #5480330, Mekedswork Tekalgn, Brokers Guild Homes. REcolorado as distributed by MLS GRID
- $585,0004 bd3 ba2.6k sqft19269 E Eldorado Drive, Aurora, CO 80013For SaleMLS ID #4728664, Heather Rich, Berkshire Hathaway HomeServices Colorado, LLC - Highlands Ranch Real Estate. REcolorado as distributed by MLS GRID
- $510,0004 bd4 ba1.9k sqft19584 E Ithaca Place, Aurora, CO 80013For SaleMLS ID #8941743, Betsy Aguilar, Gala Group, LLC. REcolorado as distributed by MLS GRID
- $515,0004 bd3 ba2.2k sqft18744 E Brown Place, Aurora, CO 80013For SaleMLS ID #6314522, Taylor Wilson, Compass - Denver. REcolorado as distributed by MLS GRID
- $515,0003 bd3 ba2.6k sqft18204 E Lehigh Place, Aurora, CO 80013For SaleMLS ID #6920662, Shawna Bellendir, Sellstate Altitude Realty. REcolorado as distributed by MLS GRID
- $519,9003 bd4 ba2.2k sqft22398 E Oxford Drive, Aurora, CO 80018For SaleMLS ID #4545038, Chris Calicchia, MB Bellissimo Homes. REcolorado as distributed by MLS GRID
- $550,0004 bd3 ba2.6k sqft2436 S Lansing Way, Aurora, CO 80014For SaleMLS ID #9985841, Travis Srofe, Redfin Corporation. REcolorado as distributed by MLS GRID
- $499,9903 bd4 ba2.5k sqft881 S Memphis Way, Aurora, CO 80017For SaleMLS ID #7950162, Murray Shykind, Colorado Home Agents. REcolorado as distributed by MLS GRID
- $469,0004 bd4 ba3k sqft4638 S Kittredge Street, Aurora, CO 80015For SaleMLS ID #9905550, Dave Edwards, Key Real Estate Group LLC. REcolorado as distributed by MLS GRID
- $699,0005 bd4 ba2.8k sqft15498 E Dorado Place, Aurora, CO 80015For SaleMLS ID #2475316, Tara Maynard, Redfin Corporation. REcolorado as distributed by MLS GRID
