Welcome to this beautifully maintained two-story home in Centennial where abundant natural light, soaring ceilings, and an open, flowing layout create an exceptional sense of space and comfort. A charming covered front porch welcomes you inside, where the open-concept layout seamlessly connects the living and dining areas, creating the perfect setting for both everyday living and entertaining. Fresh interior paint completed in October 2025 enhances the home's crisp, move-in-ready appeal. The chef-inspired kitchen is sure to impress with stainless steel appliances, granite countertops, a spacious center island, an oversized pantry, and abundant cabinet and storage space. A generous breakfast nook provides the perfect spot for casual dining. Just beyond, the warm and welcoming family room features a cozy gas fireplace and stylish luxury vinyl plank flooring installed in October 2025, creating an inviting space to relax and gather. All carpeting throughout the home was replaced in October 2025, providing a fresh and updated feel throughout. Upstairs, the primary suite features large windows, newer high-fiber carpet, and an en-suite bath with a soaking tub, separate shower, dual vanities, and walk-in closet. Two additional bedrooms, a full bath, and an upstairs laundry room provide comfort and convenience. The finished basement offers flexible space for a second family room, game room, home office, or potential fourth bedroom. An oversized storage closet with shelving and hanging space provides exceptional storage, while the updated 3/4 bath adds style and function. Step outside to the covered back deck, perfect for outdoor dining, entertaining, or relaxing Colorado evenings. Located in a welcoming community with abundant sidewalks, walking and biking trails, and mature trees, this home is conveniently close to Smoky Hill Parkway, E-470, Parker Road, shopping, dining, and recreation. Contact Jason Glowacki, Premier agent Redfin 720.661.3981
For sale
Price cut: $6K (7/27)
$664,000
5433 S Fundy Court, Centennial, CO 80015
3beds
2,465sqft
:
Get pre-qualified$4,152/mo
Single Family Residence
Built in 1992
9,017 Square Feet Lot
$-- Zestimate®
$269/sqft
$49/mo HOA
What's special
- 56 days |
- 469 |
- 33 |
Zillow last checked:
Listing updated:
Listed by:
Jason Glowacki 720-661-3981 jason.glowacki@redfin.com,
Redfin Corporation
Source: REcolorado as distributed by MLS GRID,MLS#: 9319133
Facts & features
Interior
Bedrooms & bathrooms
- Bedrooms: 3
- Bathrooms: 4
- Full bathrooms: 2
- 3/4 bathrooms: 1
- 1/2 bathrooms: 1
- Main level bathrooms: 1
Bedroom
- Description: Carpet, Vaulted Ceiling, Ceiling Fan
- Features: Primary Suite
- Level: Upper
Bedroom
- Description: Carpet, Ceiling Fan, Window Seat With Storage
- Level: Upper
Bedroom
- Description: Carpet, Ceiling Fan, Window Seat With Storage
- Level: Upper
Bathroom
- Description: Tile Flooring, Single Vanity With Storage
- Level: Main
Bathroom
- Description: Tile Flooring, Double Vanity, Soaking Tub, Separate Shower, Leads To Walk-In Closet
- Features: En Suite Bathroom, Primary Suite
- Level: Upper
Bathroom
- Description: Tile Flooring, Single Vanity With Storage, Tub/Shower Combo
- Level: Upper
Bathroom
- Description: Tile Flooring, Single Vanity With Storage, Tiled Shower
- Level: Basement
Bonus room
- Description: Carpet, Egress Windows, Can Be Converted Into 4th Bedroom, Closet For Additional Storage
- Level: Basement
Dining room
- Description: Laminate Flooring, Chandelier, Off Of The Kitchen
- Level: Main
Family room
- Description: Luxury Vinyl Flooring, Fireplace, Ceiling Fan
- Level: Main
Kitchen
- Description: Tile Flooring, Eat-In Kitchen, Granite Countertops, Kitchen Island, Stainless Steel Appliances
- Level: Main
Laundry
- Description: Vinyl Flooring, Cabinet For Storage
- Level: Upper
Living room
- Description: Wood Flooring, High Ceilings, Bright And Open
- Level: Main
Heating
- Electric, Forced Air, Natural Gas
Cooling
- Central Air
Appliances
- Included: Convection Oven, Dishwasher, Disposal, Dryer, Gas Water Heater, Humidifier, Microwave, Oven, Range, Range Hood, Refrigerator, Self Cleaning Oven, Washer
- Laundry: In Unit, Laundry Closet
Features
- Built-in Features, Ceiling Fan(s), Eat-in Kitchen, Five Piece Bath, Granite Counters, High Ceilings, High Speed Internet, Kitchen Island, Open Floorplan, Pantry, Primary Suite, Smart Thermostat, Smoke Free, Walk-In Closet(s)
- Flooring: Carpet, Laminate, Linoleum, Tile, Vinyl, Wood
- Windows: Bay Window(s), Double Pane Windows, Window Coverings, Window Treatments
- Basement: Bath/Stubbed,Crawl Space,Finished,Full,Interior Entry
- Number of fireplaces: 1
- Fireplace features: Family Room, Gas
Interior area
- Total structure area: 2,465
- Total interior livable area: 2,465 sqft
- Finished area above ground: 1,837
- Finished area below ground: 596
Property
Parking
- Total spaces: 6
- Parking features: Concrete, Dry Walled, Exterior Access Door, Lighted, Oversized, Garage Door Opener, Storage
- Attached garage spaces: 3
- Details: Off Street Spaces: 3
Features
- Levels: Two
- Stories: 2
- Patio & porch: Covered, Deck
- Exterior features: Garden, Lighting, Private Yard, Rain Gutters, Smart Irrigation
- Fencing: Partial
Lot
- Size: 9,017 Square Feet
- Features: Irrigated, Landscaped, Level, Many Trees, Sprinklers In Front, Sprinklers In Rear
Details
- Parcel number: 032448270
- Special conditions: Standard
- Other equipment: Air Purifier
Construction
Type & style
- Home type: SingleFamily
- Architectural style: Traditional
- Property subtype: Single Family Residence
Materials
- Frame, Vinyl Siding
Condition
- Year built: 1992
Utilities & green energy
- Electric: 110V
- Sewer: Public Sewer
- Water: Public
- Utilities for property: Cable Available, Electricity Connected, Internet Access (Wired), Natural Gas Available, Natural Gas Connected, Phone Available
Green energy
- Energy efficient items: Appliances, HVAC, Lighting, Thermostat, Water Heater, Windows
Community & HOA
Community
- Security: Carbon Monoxide Detector(s), Smoke Detector(s)
- Subdivision: Smoky Ridge
HOA
- Has HOA: Yes
- Services included: Maintenance Grounds, Snow Removal
- HOA fee: $293 semi-annually
- HOA name: Westwind Management Group
- HOA phone: 303-369-1800
Location
- Region: Centennial
Financial & listing details
- Price per square foot: $269/sqft
- Tax assessed value: $642,200
- Annual tax amount: $4,654
- Date on market: 6/5/2026
- Listing terms: Cash,Conventional,FHA,VA Loan
- Exclusions: All Sellers Personal Property
- Ownership: Individual
- Electric utility on property: Yes
- Road surface type: Paved
Estimated market value
Not available
Estimated sales range
Not available
Not available
Price history
| Date | Event | Price |
|---|---|---|
| 7/27/2026 | Price change | $664,000-0.9%$269/sqft |
Source:  REcolorado as distributed by MLS GRID #9319133 Report a problem REcolorado as distributed by MLS GRID #9319133 Report a problem | ||
| 6/25/2026 | Price change | $670,000-0.7%$272/sqft |
Source: REcolorado as distributed by MLS GRID #9319133 Report a problem | ||
| 6/5/2026 | Listed for sale | $675,000+16.4%$274/sqft |
Source: REcolorado as distributed by MLS GRID #9319133 Report a problem | ||
| 10/14/2025 | Sold | $580,000-2.5%$235/sqft |
Source: REcolorado as distributed by MLS GRID #4636804 Report a problem | ||
| 9/24/2025 | Pending sale | $594,900$241/sqft |
Source: REcolorado as distributed by MLS GRID #4636804 Report a problem | ||
| 9/10/2025 | Price change | $594,900-0.7%$241/sqft |
Source: REcolorado as distributed by MLS GRID #4636804 Report a problem | ||
| 7/31/2025 | Listed for sale | $599,000+109.8%$243/sqft |
Source: REcolorado as distributed by MLS GRID #4636804 Report a problem | ||
| 12/16/2013 | Sold | $285,500+34.4%$116/sqft |
Source: Public Record Report a problem | ||
| 5/18/2010 | Sold | $212,500-5.6%$86/sqft |
Source: Public Record Report a problem | ||
| 3/9/2010 | Listed for sale | $225,000-16.7%$91/sqft |
Source: Cherry Creek Properties #857892 Report a problem | ||
| 5/31/2005 | Sold | $269,975$110/sqft |
Source: Public Record Report a problem | ||
Public tax history
| Year | Property taxes | Tax assessment |
|---|---|---|
| 2025 | $4,157 +12.5% | $40,138 +1.8% |
| 2024 | $3,697 +18.2% | $39,416 -9.4% |
| 2023 | $3,127 -0.4% | $43,519 +38.3% |
| 2022 | $3,140 | $31,477 -2.8% |
| 2021 | -- | $32,383 +0.7% |
| 2020 | $3,141 +10.9% | $32,147 |
| 2019 | $2,832 | $32,147 +19.9% |
| 2018 | $2,832 +1.7% | $26,820 |
| 2017 | $2,785 | $26,820 +11.7% |
| 2016 | -- | $24,015 |
| 2015 | -- | $24,015 +40.3% |
| 2014 | $2,541 +26.8% | $17,114 -6.2% |
| 2013 | $2,004 | $18,250 |
| 2012 | -- | $18,250 |
| 2011 | $2,142 +2% | $18,250 -7.2% |
| 2010 | $2,099 -6.4% | $19,670 |
| 2009 | $2,243 | $19,670 -6% |
| 2008 | -- | $20,927 |
| 2007 | -- | $20,927 +5.3% |
| 2006 | -- | $19,868 |
| 2005 | -- | $19,868 -2.2% |
| 2002 | $1,934 +11.3% | $20,310 +17.9% |
| 2001 | $1,738 | $17,230 |
Find assessor info on the county website
Monthly payment
Est. payment
Payment breakdown
Explore the cost of this home by adjusting the details. Changes won't be saved.Climate risks
Neighborhood: 80015
Nearby schools
GreatSchools rating
- 6/10Peakview Elementary SchoolGrades: PK-5Distance: 0.3 mi
- 4/10Thunder Ridge Middle SchoolGrades: 6-8Distance: 1.3 mi
- 9/10Eaglecrest High SchoolGrades: 9-12Distance: 1.4 mi
Schools provided by the listing agent
- Elementary: Peakview
- Middle: Thunder Ridge
- High: Eaglecrest
- District: Cherry Creek 5
Source: REcolorado as distributed by MLS GRID. This data may not be complete. We recommend contacting the local school district to confirm school assignments for this home.
- $604,4004 bd3 ba2.4k sqft19589 E Crestridge Cir, Centennial, CO 80015Off Market
- $587,6003 bd3 ba2k sqft5413 S Fundy Ct, Centennial, CO 80015Off Market
- $551,8003 bd3 ba1.8k sqft19569 E Crestridge Cir, Centennial, CO 80015Off Market
- $613,3004 bd3 ba2.6k sqft5420 S Espana Ct, Centennial, CO 80015Off Market
- $562,2004 bd3 ba1.9k sqft5408 S Fundy Cir, Centennial, CO 80015Off Market
- $628,3005 bd4 ba2.8k sqft5410 S Espana Ct, Centennial, CO 80015Off Market
- $559,2003 bd3 ba2.1k sqft19559 E Crestridge Cir, Centennial, CO 80015Off Market
- $574,4003 bd4 ba2.4k sqft5454 S Fundy Ct, Centennial, CO 80015Off Market
A local agent can set up tours, give advice and negotiate with sellers.
Similar homes
- $641,0005 bd4 ba2.8k sqft19913 E Progress Place, Centennial, CO 80015For Sale
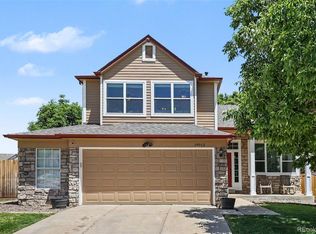
 MLS ID #4283954, Jeremy Carr, Your Castle Real Estate Inc. REcolorado as distributed by MLS GRID
 - $699,0005 bd4 ba2.8k sqft15498 E Dorado Place, Aurora, CO 80015For Sale
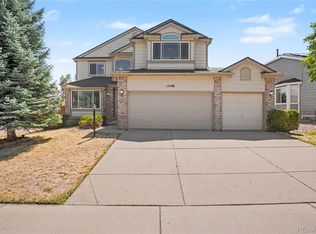 MLS ID #2475316, Tara Maynard, Redfin Corporation. REcolorado as distributed by MLS GRID
 - $550,0003 bd3 ba1.9k sqft5432 S Cathay Way, Aurora, CO 80015For Sale
 MLS ID #5861151, Stacey Greenlee, Your Castle Real Estate Inc. REcolorado as distributed by MLS GRID
 - $585,0003 bd3 ba2.5k sqft4820 S Kirk Way, Aurora, CO 80015For Sale
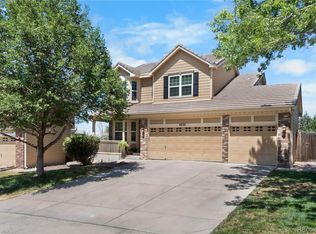 MLS ID #3605078, Stacie Duffy, Novella Real Estate. REcolorado as distributed by MLS GRID
 - $535,0005 bd4 ba2.2k sqft18313 E Crestline Circle, Centennial, CO 80015For SaleMLS ID #3558451, Belinda Seville, Guide Real Estate. REcolorado as distributed by MLS GRID
- $600,0005 bd4 ba2.9k sqft5134 S Ukraine Street, Aurora, CO 80015For SaleMLS ID #6249880, The Keach Group, Redfin Corporation. REcolorado as distributed by MLS GRID
- $499,9004 bd2 ba2.1k sqft5800 S Quatar Circle, Centennial, CO 80015For SaleMLS ID #8847927, Sandra Lehmann, Muldoon Associates Inc. REcolorado as distributed by MLS GRID
- $580,0004 bd3 ba3k sqft15677 E Quincy Lane, Aurora, CO 80015For SaleMLS ID #9092407, Robert Hryniewich, HomeSmart. REcolorado as distributed by MLS GRID
- $649,9004 bd4 ba2.7k sqft17016 Lamar Drive, Parker, CO 80134For SaleMLS ID #9589559, Mor Zucker, LIV Sotheby's International Realty. REcolorado as distributed by MLS GRID
- $675,0003 bd4 ba2.4k sqft8714 Pawnee Road, Parker, CO 80134For SaleMLS ID #2964889, Wendy Rowley, Coldwell Banker Realty 44. REcolorado as distributed by MLS GRID
- $529,0004 bd4 ba3k sqft4638 S Kittredge Street, Aurora, CO 80015For SaleMLS ID #9905550, Dave Edwards, Key Real Estate Group LLC. REcolorado as distributed by MLS GRID
- $648,9005 bd4 ba2.5k sqft10526 Berthoud Way, Parker, CO 80134For SaleMLS ID #4156213, Brittney Ostransky, Real Broker, LLC DBA Real. REcolorado as distributed by MLS GRID
- $684,9954 bd3 ba2.8k sqft1435 S Macon Street, Aurora, CO 80012For SaleMLS ID #3769426, Niko Stathopoulos, RE/MAX Alliance. REcolorado as distributed by MLS GRID
- $610,0004 bd3 ba3.6k sqft19456 E Bethany Drive, Aurora, CO 80013For SaleMLS ID #6602893, Adrienne Herzog, LPT Realty. REcolorado as distributed by MLS GRID
- $680,0003 bd4 ba3.3k sqft17351 Cornerstone Drive, Parker, CO 80134For SaleMLS ID #9699636, Rike Palese, RE/MAX Professionals. REcolorado as distributed by MLS GRID
- $559,0004 bd3 ba2.1k sqft24265 E Wagon Trail Avenue, Aurora, CO 80016For SaleMLS ID #8748096, Veronica Carcamo-Hernandez, PAK Home Realty. REcolorado as distributed by MLS GRID
- $515,0003 bd3 ba2.3k sqft2662 S Quintero Way, Aurora, CO 80013For SaleMLS ID #8442195, Tami Gottsegen, Realty One Group Platinum Elite Colorado. REcolorado as distributed by MLS GRID
- $550,0004 bd4 ba2.4k sqft18215 E Warren Ave, Aurora, CO 80013For Sale
 MLS ID #9559868, Jennifer Shaver AHWD HFR , The Tercero Group Realty. elevateMLS
 - $649,0003 bd2 ba3.5k sqft22042 Hill Gail Way, Parker, CO 80138For SaleMLS ID #3468336, Andrew Botcherby, RE/MAX Real Estate Group Inc. REcolorado as distributed by MLS GRID
- $615,0003 bd4 ba2.1k sqft11090 Tim Tam Way, Parker, CO 80138For SaleMLS ID #9476786, Todd Landgrave, Kentwood Real Estate DTC, LLC. REcolorado as distributed by MLS GRID
