Welcome to 24265 E. Wagon Trail Avenue, where pride of ownership shines from the moment you arrive. This move-in ready home offers the perfect combination of comfort, efficiency, and the Colorado lifestyle buyers are searching for.
With four bedrooms, a partial basement that gives you extra space to make your own, and a newer heat pump (installed in 2025) you'll have the room and comfort you're looking for in your new home. The home also has solar panels, helping keep electric bills surprisingly low, averaging around $40 per month throughout the year.
Out back, you'll enjoy a little extra breathing room with a community trail behind the home instead of another row of houses. It's a nice bonus that adds a more open feel and a bit of privacy.
Living in Tollgate Crossing means you get access to great neighborhood amenities without a high HOA. You'll have access to a community pool, clubhouse, tennis courts, parks, playgrounds, walking trails, plus trash, recycling, and maintenance of the common areas. Keep in mind you'll also be living in the Cherry Creek School District.
This part of southeast Aurora has become a favorite for buyers who want more space without giving up convenience. You're just minutes from Southlands for shopping, restaurants, coffee shops, and entertainment, with easy access to E-470, Aurora Reservoir, and everything you need for day-to-day life. It's the kind of neighborhood where people put down roots and stay awhile.
If you've been looking for a home that's in pristine condition, move-in ready, energy efficient, and in a community people love, this one deserves a spot at the top of your list. Come see it for yourself!
For sale
Price cut: $9K (8/4)
$549,999
24265 E Wagon Trail Avenue, Aurora, CO 80016
4beds
2,156sqft
:
Get pre-qualified$3,394/mo
Single Family Residence
Built in 2005
6,970 Square Feet Lot
$-- Zestimate®
$255/sqft
$33/mo HOA
What's special
- 26 days |
- 1,058 |
- 64 |
Zillow last checked:
Listing updated:
Listed by:
Veronica Carcamo-Hernandez 720-331-7402 veronicacarcamorealtor@gmail.com,
PAK Home Realty
Source: REcolorado as distributed by MLS GRID,MLS#: 8748096
Facts & features
Interior
Bedrooms & bathrooms
- Bedrooms: 4
- Bathrooms: 3
- Full bathrooms: 2
- 1/2 bathrooms: 1
- Main level bathrooms: 1
Bedroom
- Features: Primary Suite
- Level: Upper
- Area: 220.89 Square Feet
- Dimensions: 11.1 x 19.9
Bedroom
- Level: Upper
- Area: 120.64 Square Feet
- Dimensions: 11.6 x 10.4
Bedroom
- Level: Upper
- Area: 120.75 Square Feet
- Dimensions: 11.5 x 10.5
Bedroom
- Level: Upper
- Area: 125.43 Square Feet
- Dimensions: 11.1 x 11.3
Bathroom
- Level: Main
- Area: 22.61 Square Feet
- Dimensions: 4.11 x 5.5
Bathroom
- Features: En Suite Bathroom
- Level: Upper
- Area: 46.75 Square Feet
- Dimensions: 8.5 x 5.5
Bathroom
- Level: Upper
- Area: 45.05 Square Feet
- Dimensions: 8.5 x 5.3
Dining room
- Level: Main
- Area: 84.63 Square Feet
- Dimensions: 9.1 x 9.3
Family room
- Level: Main
- Area: 231.04 Square Feet
- Dimensions: 15.2 x 15.2
Kitchen
- Level: Main
- Area: 112.11 Square Feet
- Dimensions: 11.1 x 10.1
Laundry
- Level: Main
- Area: 38.86 Square Feet
- Dimensions: 5.8 x 6.7
Living room
- Level: Main
- Area: 169.23 Square Feet
- Dimensions: 15.11 x 11.2
Heating
- Forced Air
Cooling
- Central Air
Appliances
- Included: Dishwasher, Disposal, Microwave, Range, Refrigerator
- Laundry: In Unit
Features
- Ceiling Fan(s), Eat-in Kitchen, Granite Counters, Open Floorplan, Pantry, Primary Suite
- Flooring: Carpet, Laminate, Tile, Wood
- Basement: Partial,Unfinished
- Number of fireplaces: 1
- Fireplace features: Family Room, Gas Log
Interior area
- Total structure area: 2,156
- Total interior livable area: 2,156 sqft
- Finished area above ground: 1,968
- Finished area below ground: 0
Property
Parking
- Total spaces: 2
- Parking features: Concrete
- Attached garage spaces: 2
Features
- Levels: Two
- Stories: 2
- Patio & porch: Covered, Front Porch, Patio
- Exterior features: Balcony, Private Yard
- Fencing: Full
- Has view: Yes
- View description: Plains
Lot
- Size: 6,970 Square Feet
- Features: Greenbelt, Level, Sprinklers In Front, Sprinklers In Rear
Details
- Parcel number: 034461221
- Special conditions: Standard
Construction
Type & style
- Home type: SingleFamily
- Property subtype: Single Family Residence
Materials
- Brick, Frame
- Roof: Composition
Condition
- Year built: 2005
Details
- Builder name: D.R. Horton, Inc
Utilities & green energy
- Sewer: Public Sewer
- Water: Public
- Utilities for property: Cable Available, Natural Gas Available
Community & HOA
Community
- Security: Carbon Monoxide Detector(s), Smoke Detector(s), Video Doorbell
- Subdivision: Tollgate Crossing
HOA
- Has HOA: Yes
- Amenities included: Clubhouse, Park, Playground, Pool, Tennis Court(s), Trail(s)
- Services included: Maintenance Grounds, Recycling, Trash
- HOA fee: $400 annually
- HOA name: AMI on behalf of Tollgate Crossing
- HOA phone: 720-633-9722
Location
- Region: Aurora
Financial & listing details
- Price per square foot: $255/sqft
- Tax assessed value: $512,100
- Annual tax amount: $4,604
- Date on market: 7/17/2026
- Listing terms: 1031 Exchange,Cash,Conventional,FHA,VA Loan
- Exclusions: Sellers' Personal Property, Tvs And Tv Mounts, Wall Decorations, Curtains.
- Ownership: Individual
- Electric utility on property: Yes
- Road surface type: Paved
Estimated market value
Not available
Estimated sales range
Not available
Not available
Price history
| Date | Event | Price |
|---|---|---|
| 8/4/2026 | Price change | $549,999-1.6%$255/sqft |
Source:  REcolorado as distributed by MLS GRID #8748096 Report a problem REcolorado as distributed by MLS GRID #8748096 Report a problem | ||
| 7/21/2026 | Listed for sale | $559,000$259/sqft |
Source: REcolorado as distributed by MLS GRID #8748096 Report a problem | ||
| 7/19/2026 | Pending sale | $559,000$259/sqft |
Source: REcolorado as distributed by MLS GRID #8748096 Report a problem | ||
| 7/17/2026 | Listed for sale | $559,000+143.1%$259/sqft |
Source: REcolorado as distributed by MLS GRID #8748096 Report a problem | ||
| 12/23/2008 | Listing removed | $229,900$107/sqft |
Source: iHOUSEWeb Solutions, Inc #628696 Report a problem | ||
| 12/10/2008 | Listed for sale | $229,900+5.5%$107/sqft |
Source: iHOUSEWeb Solutions, Inc #628696 Report a problem | ||
| 10/22/2008 | Sold | $218,000-8.2%$101/sqft |
Source: Public Record Report a problem | ||
| 6/10/2008 | Listing removed | $237,500$110/sqft |
Source: Listhub #628696 Report a problem | ||
| 5/25/2008 | Listed for sale | $237,500+3%$110/sqft |
Source: Listhub #628696 Report a problem | ||
| 8/3/2005 | Sold | $230,503$107/sqft |
Source: Public Record Report a problem | ||
Public tax history
| Year | Property taxes | Tax assessment |
|---|---|---|
| 2025 | $4,444 +9.3% | $32,006 -6.2% |
| 2024 | $4,065 +10.2% | $34,137 -10.6% |
| 2023 | $3,689 -1.6% | $38,188 +34.8% |
| 2022 | $3,750 | $28,335 -2.8% |
| 2021 | -- | $29,151 -1.6% |
| 2020 | $4,006 +16.2% | $29,637 |
| 2019 | $3,449 | -- |
| 2018 | $3,449 +6.7% | $25,150 |
| 2017 | $3,232 | $25,150 +15.2% |
| 2016 | -- | $21,826 |
| 2015 | -- | $21,826 +24.6% |
| 2014 | $2,875 +17.1% | $17,520 +6% |
| 2013 | $2,454 | $16,530 |
| 2012 | -- | $16,530 |
| 2011 | $2,521 +1.9% | $16,530 -11.6% |
| 2010 | $2,475 -1.6% | $18,690 |
| 2009 | $2,516 | $18,690 -0.9% |
| 2008 | -- | $18,866 |
| 2007 | -- | $18,866 -3.7% |
| 2006 | -- | $19,581 +288% |
| 2005 | -- | $5,046 |
Find assessor info on the county website
Monthly payment
Est. payment
Payment breakdown
Explore the cost of this home by adjusting the details. Changes won't be saved.Climate risks
Neighborhood: Tollgate Crossing
Nearby schools
GreatSchools rating
- 5/10Buffalo Trail Elementary SchoolGrades: PK-6Distance: 0.7 mi
- 6/10Infinity Middle SchoolGrades: 6-8Distance: 0.8 mi
- 8/10Cherokee Trail High SchoolGrades: 9-12Distance: 2.8 mi
Schools provided by the listing agent
- Elementary: Buffalo Trail
- Middle: Fox Ridge
- High: Cherokee Trail
- District: Cherry Creek 5
Source: REcolorado as distributed by MLS GRID. This data may not be complete. We recommend contacting the local school district to confirm school assignments for this home.
- $530,6003 bd3 ba1.8k sqft24245 E Wagontrail Ave, Aurora, CO 80016Off Market
- $534,5003 bd3 ba2.2k sqft24285 E Wagontrail Ave, Aurora, CO 80016Sold

- $491,5003 bd2 ba1.4k sqft24305 E Wagontrail Ave, Aurora, CO 80016Off Market

- $455,9002 bd2 ba1.4k sqft24225 E Wagontrail Ave, Aurora, CO 80016Off Market
- $601,7004 bd3 ba2.8k sqft4746 S Elk Way, Aurora, CO 80016Off Market
- $537,7003 bd3 ba2.1k sqft24205 E Wagon Trail Ave, Aurora, CO 80016Off Market
- $501,2003 bd3 ba1.5k sqft4745 S Eaton Park Way, Aurora, CO 80016Off Market
- $473,1003 bd3 ba1.3k sqft24345 E Wagontrail Ave, Aurora, CO 80016Off Market
A local agent can set up tours, give advice and negotiate with sellers.
Similar homes
- $549,9004 bd4 ba2.1k sqft4814 S Elk Street, Aurora, CO 80016For Sale
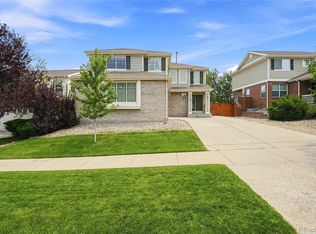
 MLS ID #6820355, Julie Bloch Burton, Celladora Real Estate. REcolorado as distributed by MLS GRID
 - $585,0003 bd2 ba2.7k sqft24025 E Wagon Trail Avenue, Aurora, CO 80016For Sale
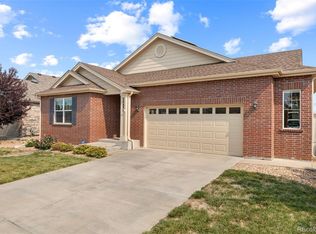 MLS ID #6440278, Erin Neptune, Ed Prather Real Estate. REcolorado as distributed by MLS GRID
 - $510,0003 bd3 ba1.5k sqft4850 S Elk Court, Aurora, CO 80016For Sale
 MLS ID #5531521, Lori Finch, Coldwell Banker Realty 24. REcolorado as distributed by MLS GRID
 - $600,0005 bd4 ba2.9k sqft5134 S Ukraine Street, Aurora, CO 80015For Sale
 MLS ID #6249880, The Keach Group, Redfin Corporation. REcolorado as distributed by MLS GRID
 - $570,0003 bd3 ba1.4k sqft7325 S Nucla Street, Aurora, CO 80016For SaleMLS ID #3188093, Annabel Eggleston, eXp Realty, LLC. REcolorado as distributed by MLS GRID
- $529,9002 bd2 ba1.7k sqft5943 S Waco Court, Aurora, CO 80016For SaleMLS ID #7886542, Diana Kearns, Realty One Group Five Star. REcolorado as distributed by MLS GRID
- $550,0004 bd4 ba2.4k sqft18215 E Warren Ave, Aurora, CO 80013For Sale
 MLS ID #9559868, Jennifer Shaver AHWD HFR , The Tercero Group Realty. elevateMLS
 - $590,0004 bd3 ba2.2k sqft3036 S Biscay Street, Aurora, CO 80013For SaleMLS ID #3670375, Jose Garcia, Home303. REcolorado as distributed by MLS GRID
- $550,0003 bd3 ba2.4k sqft18132 E Linvale Dr, Aurora, CO 80013For Sale
 MLS ID #1062762, Nick Kuehn, eXp Realty LLC. IRES as distributed by MLS GRID
 - $479,0003 bd3 ba1.6k sqft24817 E Calhoun Place #B, Aurora, CO 80016For SaleMLS ID #8055599, Elizabeth Craft, Coldwell Banker Realty 44. REcolorado as distributed by MLS GRID
- $595,0005 bd3 ba2.6k sqft4582 S Fraser Way, Aurora, CO 80015For SaleMLS ID #4981198, Marcyndah Cosner, Coldwell Banker Realty 44. REcolorado as distributed by MLS GRID
- $585,0003 bd4 ba1.9k sqft16287 Blueleaf Place, Parker, CO 80134For SaleMLS ID #8878501, Chad Griffith, RE/MAX Professionals. REcolorado as distributed by MLS GRID
- $525,0005 bd4 ba2.2k sqft18313 E Crestline Circle, Centennial, CO 80015For SaleMLS ID #3558451, Belinda Seville, Guide Real Estate. REcolorado as distributed by MLS GRID
- $690,0004 bd4 ba2.9k sqft26845 E Quarto Place, Aurora, CO 80016For SaleMLS ID #5144593, Lacey McMurdo, HomeSmart Realty. REcolorado as distributed by MLS GRID
- $600,0004 bd4 ba2.9k sqft163 N Jamestown Way, Aurora, CO 80018For SaleMLS ID #1064860, Jennifer Lee, Compass-Denver. IRES as distributed by MLS GRID
- $505,0003 bd2 ba1.4k sqft200 S Langdale Court, Aurora, CO 80018For SaleMLS ID #3541887, Jera Brackman, City Lights Realty. REcolorado as distributed by MLS GRID
- $545,0003 bd3 ba1.9k sqft24444 E Walsh Avenue, Aurora, CO 80018For SaleMLS ID #5857706, Merritt Cohn, MB Cohn & Assoc. REcolorado as distributed by MLS GRID
- $559,5554 bd4 ba1.7k sqft8579 Sweet Clover Way, Parker, CO 80134For SaleMLS ID #6298357, Ela Sobczak, Brokers Guild Real Estate. REcolorado as distributed by MLS GRID
- $427,0003 bd3 ba1.4k sqft5350 S Picadilly Court, Aurora, CO 80015For SaleMLS ID #3051189, Tasha Carrington, eXp Realty, LLC. REcolorado as distributed by MLS GRID
- $495,0003 bd4 ba2k sqft12778 E Wyoming Circle, Aurora, CO 80012For SaleMLS ID #4120116, Todd Hooks, Brokers Guild Homes. REcolorado as distributed by MLS GRID
