You will enjoy this well-maintained home backing onto the park, in a cul-de-sac that has it all. The huge open space can give family, friends, and children a place to play or hang out, adding to any gathering. The vaulted ceilings and windows bring in tons of light to brighten your day. The kitchen has marble countertops, a breakfast bar, hardwood floors, all appliances, and two pantries. The main floor is all hardwood under the carpet, if you would like that flooring as an option. The carpet is four years old and in great condition. The large master bedroom has a shower and walk-in closet. The eating area looks out onto the park. The living room has a cozy gas fireplace for those cold winter nights. The freshly painted basement can be another living area with a bedroom if you would like to have a roommate and offset your payment. This was used as a mother-in-law suite and has a walk-in shower and sink area with a garbage disposal. You also have two outdoor patio areas to choose from. The solar panels also save you substantially on your utilities, and they are owned, not financed. The home has been recently painted and touched up, leaving you nothing to do. There is easy access to two medical centers, I-225, I-25, and I-70 within a few miles.
Ask about financing options! A qualified buyer could save approx. $475 per month ($39,000+ over 7 years) using a 7/1 ARM compared to a 30-year fixed rate mortgage. Example based on 20% down financing and a credit score of 780 or higher. Rates, terms, qualifications, and actual savings will vary. Contact Jennifer Thompson with Guild Mortgage at 303-903-0176 for details.
For sale
Price cut: $3K (8/12)
$492,000
12778 E Wyoming Circle, Aurora, CO 80012
4beds
2,026sqft
Single Family Residence
Built in 1994
3,485 Square Feet Lot
$-- Zestimate®
$243/sqft
$125/mo HOA
What's special
- 19 days |
- 361 |
- 24 |
Zillow last checked:
Listing updated:
Listed by:
Todd Hooks 303-807-8694 toddsellshomes@hotmail.com,
Brokers Guild Homes
Source: REcolorado as distributed by MLS GRID,MLS#: 4120116
Facts & features
Interior
Bedrooms & bathrooms
- Bedrooms: 4
- Bathrooms: 4
- Full bathrooms: 1
- 3/4 bathrooms: 2
- 1/2 bathrooms: 1
- Main level bathrooms: 1
Bedroom
- Features: Primary Suite
- Level: Upper
Bedroom
- Level: Upper
Bedroom
- Level: Upper
Bedroom
- Description: Part Of Mother-In-Law Suite
- Level: Basement
Bathroom
- Level: Main
Bathroom
- Features: Primary Suite
- Level: Upper
Bathroom
- Level: Upper
Bathroom
- Level: Basement
Heating
- Forced Air
Cooling
- Central Air
Appliances
- Included: Dishwasher, Disposal, Dryer, Gas Water Heater, Microwave, Oven, Refrigerator, Washer
Features
- Ceiling Fan(s)
- Flooring: Carpet, Laminate, Wood
- Windows: Window Coverings
- Basement: Finished,Full
- Number of fireplaces: 1
- Fireplace features: Living Room
Interior area
- Total structure area: 2,026
- Total interior livable area: 2,026 sqft
- Finished area above ground: 1,402
- Finished area below ground: 562
Property
Parking
- Total spaces: 2
- Parking features: Concrete
- Attached garage spaces: 2
Features
- Levels: Two
- Stories: 2
- Patio & porch: Patio
- Exterior features: Rain Gutters
- Fencing: Full
Lot
- Size: 3,485 Square Feet
- Features: Greenbelt, Level, Open Space
Details
- Parcel number: 032508531
- Special conditions: Standard
Construction
Type & style
- Home type: SingleFamily
- Architectural style: Contemporary
- Property subtype: Single Family Residence
Materials
- Brick, Wood Siding
- Roof: Composition
Condition
- Updated/Remodeled
- Year built: 1994
Utilities & green energy
- Electric: 110V
- Sewer: Public Sewer
- Water: Public
- Utilities for property: Cable Available, Electricity Connected, Natural Gas Connected
Community & HOA
Community
- Subdivision: Parkside
HOA
- Has HOA: Yes
- Services included: Maintenance Grounds, Recycling, Snow Removal, Trash
- HOA fee: $125 monthly
- HOA name: Parkside II HOA
- HOA phone: 303-420-4433
Location
- Region: Aurora
Financial & listing details
- Price per square foot: $243/sqft
- Tax assessed value: $514,400
- Annual tax amount: $3,459
- Date on market: 8/6/2026
- Listing terms: Cash,Conventional,FHA,VA Loan
- Exclusions: Sellers Personal Property
- Ownership: Individual
- Electric utility on property: Yes
Estimated market value
Not available
Estimated sales range
Not available
Not available
Price history
| Date | Event | Price |
|---|---|---|
| 8/12/2026 | Price change | $492,000-0.6%$243/sqft |
Source:  REcolorado as distributed by MLS GRID #4120116 Report a problem REcolorado as distributed by MLS GRID #4120116 Report a problem | ||
| 8/6/2026 | Listed for sale | $495,000-0.4%$244/sqft |
Source: REcolorado as distributed by MLS GRID #4120116 Report a problem | ||
| 10/12/2022 | Sold | $497,000+82.4%$245/sqft |
Source: Public Record Report a problem | ||
| 2/16/2016 | Sold | $272,500+1%$135/sqft |
Source: Public Record Report a problem | ||
| 1/2/2016 | Price change | $269,900-6.6%$133/sqft |
Source: BOGA AND ASSOCIATES REAL ESTATE INC Report a problem | ||
| 11/7/2015 | Listed for sale | $289,000+58.4%$143/sqft |
Source: BOGA AND ASSOCIATES REAL ESTATE INC Report a problem | ||
| 9/8/2011 | Listing removed | $182,500$90/sqft |
Source: John Hernandez Realty #887393 Report a problem | ||
| 2/24/2011 | Listed for sale | $182,500$90/sqft |
Source: John Hernandez Realty #887393 Report a problem | ||
| 12/4/2010 | Listing removed | $182,500$90/sqft |
Source: JOHN HERNANDEZ REALTY #887393 Report a problem | ||
| 8/27/2010 | Listed for sale | $182,500+38.9%$90/sqft |
Source: John Hernandez Realty #887393 Report a problem | ||
| 2/27/1995 | Sold | $131,350$65/sqft |
Source: Public Record Report a problem | ||
Public tax history
| Year | Property taxes | Tax assessment |
|---|---|---|
| 2025 | $3,210 +3.1% | $32,150 -4% |
| 2024 | $3,113 +16.4% | $33,493 -10.8% |
| 2023 | $2,674 -3.1% | $37,539 +40.9% |
| 2022 | $2,761 | $26,633 -2.8% |
| 2021 | -- | $27,399 +6.4% |
| 2020 | $2,680 +25.1% | $25,740 |
| 2019 | $2,142 | $25,740 +27.1% |
| 2018 | $2,142 +15% | $20,254 |
| 2017 | $1,863 | $20,254 +7.1% |
| 2016 | -- | $18,906 |
| 2015 | -- | $18,906 +32.5% |
| 2014 | $1,714 +27.6% | $14,265 +1% |
| 2013 | $1,343 | $14,130 |
| 2012 | -- | $14,130 |
| 2011 | $1,157 +1.1% | $14,130 -1.1% |
| 2010 | $1,145 -9.5% | $14,280 |
| 2009 | $1,266 | $14,280 -9.6% |
| 2008 | -- | $15,801 |
| 2007 | -- | $15,801 +0.5% |
| 2006 | -- | $15,729 |
| 2005 | -- | $15,729 +2% |
| 2002 | $1,184 +7.3% | $15,420 +10.4% |
| 2001 | $1,103 | $13,970 |
Find assessor info on the county website
Monthly payment
Est. payment
Payment breakdown
Explore the cost of this home by adjusting the details. Changes won't be saved.Climate risks
Neighborhood: Utah Park
Nearby schools
GreatSchools rating
- 2/10Virginia Court Elementary SchoolGrades: PK-5Distance: 1.1 mi
- 2/10Aurora Hills Middle SchoolGrades: 6-8Distance: 0.5 mi
- 2/10Gateway High SchoolGrades: 9-12Distance: 1.3 mi
Schools provided by the listing agent
- Elementary: Wheeling
- Middle: Aurora Hills
- High: Gateway
- District: Adams-Arapahoe 28J
Source: REcolorado as distributed by MLS GRID. This data may not be complete. We recommend contacting the local school district to confirm school assignments for this home.
- $447,5003 bd3 ba1.3k sqft12768 E Wyoming Cir, Aurora, CO 80012Off Market
- $428,9002 bd3 ba1.3k sqft12758 E Wyoming Cir, Aurora, CO 80012Off Market
- $529,9954 bd3 ba2k sqft12748 E Wyoming Cir, Aurora, CO 80012For Sale
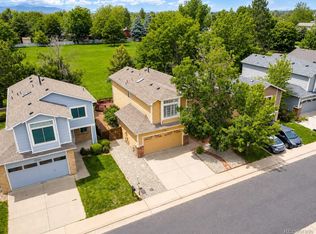
- $485,5004 bd3 ba2.2k sqft12788 E Wyoming Cir, Aurora, CO 80012Off Market
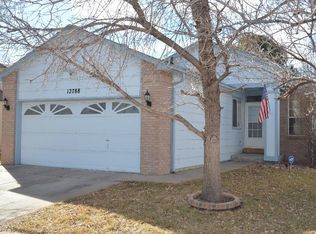
- $425,6003 bd2 ba1.7k sqft12738 E Wyoming Cir, Aurora, CO 80012Off Market
- $483,3004 bd2 ba2.2k sqft12798 E Wyoming Cir, Aurora, CO 80012Off Market
- $422,0002 bd2 ba2.2k sqft12799 E Wyoming Cir, Aurora, CO 80012Sold
- $451,3003 bd2 ba1.9k sqft12800 E Wyoming Cir, Aurora, CO 80012Off Market
A local agent can set up tours, give advice and negotiate with sellers.
Similar homes
- $465,0003 bd2 ba1.4k sqft12816 E Wyoming Circle, Aurora, CO 80012For Sale
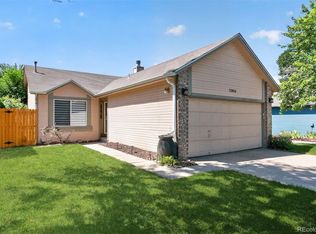
 MLS ID #5933921, Rachel Chaparro, Your Castle Real Estate Inc. REcolorado as distributed by MLS GRID
 - $449,9004 bd2 ba1.9k sqft12009 E Virginia Place, Aurora, CO 80012For Sale
 MLS ID #6743343, Allie Yates, The Agency - Denver. REcolorado as distributed by MLS GRID
 - $465,0004 bd2 ba2.1k sqft2591 S Eagle Cir, Aurora, CO 80014For Sale

 MLS ID #7400256, Lauren Jerden MRP , Exp Realty LLC. elevateMLS
 - $569,0004 bd4 ba3k sqft14214 E Idaho Drive, Aurora, CO 80012For Sale
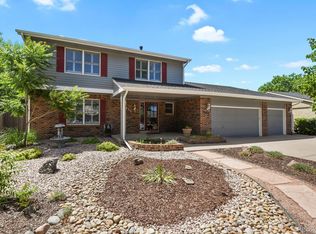 MLS ID #3535400, Margo Obrzut, HomeSmart. REcolorado as distributed by MLS GRID
 - $594,0006 bd4 ba2.8k sqft13142 E Louisiana Avenue, Aurora, CO 80012For SaleMLS ID #2033225, Dionisia Gonzalez, Keller Williams DTC. REcolorado as distributed by MLS GRID
- $454,9003 bd2 ba1.3k sqft17774 E Arizona Pl, Aurora, CO 80017For Sale
 MLS ID #1066635, Katherine Bryant-Beach, C3 Real Estate Solutions, LLC. IRES as distributed by MLS GRID
 - $515,0004 bd3 ba2.2k sqft18744 E Brown Place, Aurora, CO 80013For SaleMLS ID #6314522, Taylor Wilson, Compass - Denver. REcolorado as distributed by MLS GRID
- $515,0005 bd4 ba2k sqft19375 E Linvale Place, Aurora, CO 80013For SaleMLS ID #3797915, Rodolfo Alcaraz, Keller Williams Advantage Realty LLC. REcolorado as distributed by MLS GRID
- $475,0003 bd2 ba1.8k sqft16333 E Carolina Drive, Aurora, CO 80017For SaleMLS ID #9030906, Eny Montoya, Remax inMotion. REcolorado as distributed by MLS GRID
- $509,0004 bd3 ba2.3k sqft19564 E Ithaca Place, Aurora, CO 80013For SaleMLS ID #8251594, Steven Izzi, Redfin Corporation. REcolorado as distributed by MLS GRID
- $460,0003 bd2 ba1.6k sqft3089 S Evanston Way, Aurora, CO 80014For SaleMLS ID #6207596, Son Bui, Signature Real Estate Corp.. REcolorado as distributed by MLS GRID
- $475,0004 bd2 ba1.7k sqft4264 S Biscay Circle, Aurora, CO 80013For SaleMLS ID #7889104, Elise Kaynor, Ortiz & Associate Inc.. REcolorado as distributed by MLS GRID
- $460,0003 bd2 ba1.7k sqft3787 S Richfield Street, Aurora, CO 80013For SaleMLS ID #4000665, Adam France, Coldwell Banker Realty 28. REcolorado as distributed by MLS GRID
- $505,0003 bd3 ba2.1k sqft14975 E Radcliff Drive, Aurora, CO 80015For SaleMLS ID #9707708, Cristina Schutz, Tailor & Co Realty Group. REcolorado as distributed by MLS GRID
- $515,0003 bd3 ba2.3k sqft2662 S Quintero Way, Aurora, CO 80013For SaleMLS ID #8442195, Tami Gottsegen, Realty One Group Platinum Elite Colorado. REcolorado as distributed by MLS GRID
- $548,0004 bd4 ba2.4k sqft18215 E Warren Ave, Aurora, CO 80013For SaleMLS ID #9559868, Jennifer Shaver AHWD HFR , The Tercero Group Realty. elevateMLS
- $400,0002 bd2 ba2.3k sqft11825 E Cornell Circle, Aurora, CO 80014For SaleMLS ID #3771769, Kyle Sheldon, LIV Sotheby's International Realty. REcolorado as distributed by MLS GRID
- $435,0003 bd2 ba2.1k sqft17805 E Ada Drive, Aurora, CO 80017For SaleMLS ID #5916232, Matthew Gallegos, Blue Pebble Homes. REcolorado as distributed by MLS GRID
- $525,0003 bd4 ba2.2k sqft22398 E Oxford Drive, Aurora, CO 80018For SaleMLS ID #4545038, Chris Calicchia, MB Bellissimo Homes. REcolorado as distributed by MLS GRID
- $495,0005 bd4 ba2.2k sqft18313 E Crestline Circle, Centennial, CO 80015For SaleMLS ID #3558451, Belinda Seville, Guide Real Estate. REcolorado as distributed by MLS GRID
