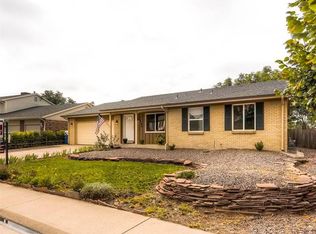
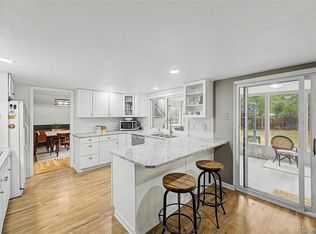
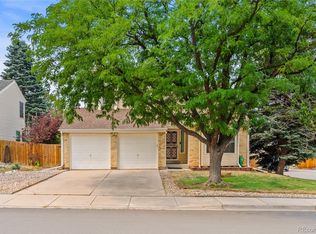
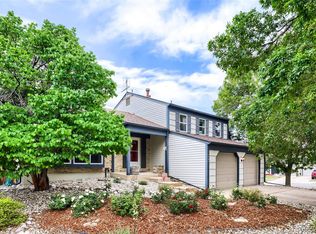
This house qualifies for a $5K credit & 100% Financing /No PMI w/preferred lender. Lovingly maintained by the same family for 40 years, this solid and spacious 4 bedroom/4 bath home w/finished basement offers exceptional pride of ownership and endless potential to make it your own.Situated on a private *¼-acre lot* with *no neighbors behind*, you'll enjoy a peaceful backyard setting with mature landscaping and plenty of room to relax or entertain. The oversized *4-car heated garage* is a standout feature, complete with a large workshop, built-in cabinetry, generous work surfaces in the 4th bay/tandem space, pull out stairway to the attic, and abundant storage—ideal for hobbyists, craftsmen, or anyone needing extra workspace. Inside, you'll find an abundance of living space, including a fully finished basement featuring a thoughtfully designed recreation area with a wet bar, ¾ bathroom, and ample room for entertaining, hobbies, or multi-generational living. The kitchen offers Corian countertops , a pantry, newer stainless steel appliances, and opens to a cozy family room with a gas fireplace and another wet bar. Plantation shutters and Andersen double-hung windows add timeless charm throughout, while custom closet shelving in the secondary bedrooms, plentiful storage, and a convenient laundry chute enhance everyday functionality. The home is equipped with an energy-efficient evaporative cooler with vents to all bedrooms, controlled by a programmable thermostat. Outdoors, enjoy a Weber gas grill connected to a dedicated gas line under the covered patio making outdoor entertaining effortless, while the low-maintenance front yard makes upkeep easy. Spacious covered front porch and adorable fountain feature. While the interior offers an opportunity for cosmetic updates, the exceptional care, spacious layout, oversized heated garage with workshop, abundant storage, and private lot make this a rare opportunity to create your dream home in a well-established neighborhood.
Pending
Price cut: $10K (8/10)
$569,000
14214 E Idaho Drive, Aurora, CO 80012
4beds
3,023sqft
Single Family Residence
Built in 1982
0.25 Acres Lot
$568,000 Zestimate®
$188/sqft
$-- HOA
What's special
- 53 days
- 735
- 39
Zillow last checked:
Listing updated:
Listed by:
Margo Obrzut 303-241-5802 homebymargo@gmail.com,
HomeSmart
Source: REcolorado as distributed by MLS GRID,MLS#: 3535400
Facts & features
Interior
Bedrooms & bathrooms
- Bedrooms: 4
- Bathrooms: 4
- Full bathrooms: 1
- 3/4 bathrooms: 2
- 1/2 bathrooms: 1
- Main level bathrooms: 1
Bedroom
- Description: Walk-In Closet Plus Another Closet
- Features: Primary Suite
- Level: Upper
- Area: 224 Square Feet
- Dimensions: 14 x 16
Bedroom
- Level: Upper
- Area: 120 Square Feet
- Dimensions: 10 x 12
Bedroom
- Description: Closet Shelving System
- Level: Upper
- Area: 110 Square Feet
- Dimensions: 10 x 11
Bedroom
- Description: Closet Shelving System
- Level: Upper
- Area: 144 Square Feet
- Dimensions: 9 x 16
Bathroom
- Level: Upper
- Area: 54 Square Feet
- Dimensions: 6 x 9
Bathroom
- Level: Upper
- Area: 50 Square Feet
- Dimensions: 5 x 10
Bathroom
- Level: Basement
- Area: 80 Square Feet
- Dimensions: 8 x 10
Bathroom
- Level: Main
- Area: 25 Square Feet
- Dimensions: 5 x 5
Dining room
- Description: Formal Dining Room
- Level: Main
- Area: 132 Square Feet
- Dimensions: 11 x 12
Dining room
- Description: Breakfast Nook Off The Kitchen
- Level: Main
- Area: 96 Square Feet
- Dimensions: 8 x 12
Family room
- Description: Gas Fire Place , Wet Bar
- Level: Main
- Area: 408 Square Feet
- Dimensions: 17 x 24
Family room
- Description: Beautifully Finished Space With Wet Bar
- Level: Basement
- Area: 667 Square Feet
- Dimensions: 23 x 29
Kitchen
- Description: Corian Countertops, Ss Newer Appliances
- Level: Main
- Area: 132 Square Feet
- Dimensions: 11 x 12
Laundry
- Description: Utility Sink
- Level: Main
- Area: 35 Square Feet
- Dimensions: 5 x 7
Living room
- Description: Plantation Shutters Throughout
- Level: Main
- Area: 216 Square Feet
- Dimensions: 12 x 18
Heating
- Forced Air
Cooling
- Evaporative Cooling
Appliances
- Included: Dishwasher, Disposal, Microwave, Oven, Range, Refrigerator
Features
- Corian Counters, Eat-in Kitchen, Pantry, Primary Suite, Smoke Free, Sound System, Walk-In Closet(s), Wet Bar
- Flooring: Carpet, Tile
- Windows: Double Pane Windows, Window Treatments
- Basement: Finished
- Number of fireplaces: 1
- Fireplace features: Family Room
Interior area
- Total structure area: 3,023
- Total interior livable area: 3,023 sqft
- Finished area above ground: 2,230
- Finished area below ground: 770
Video & virtual tour
Property
Parking
- Total spaces: 4
- Parking features: Heated Garage, Oversized
- Attached garage spaces: 4
Features
- Levels: Two
- Stories: 2
- Exterior features: Fire Pit, Gas Grill, Private Yard, Water Feature
- Fencing: Full
Lot
- Size: 0.25 Acres
- Features: Irrigated, Landscaped, Level, Near Public Transit
Details
- Parcel number: 031379784
- Special conditions: Standard
Construction
Type & style
- Home type: SingleFamily
- Architectural style: A-Frame
- Property subtype: Single Family Residence
Materials
- Frame
Condition
- Year built: 1982
Utilities & green energy
- Sewer: Public Sewer
Community & HOA
Community
- Security: Carbon Monoxide Detector(s)
- Subdivision: Sable Ridge
HOA
- Has HOA: No
Location
- Region: Aurora
Financial & listing details
- Price per square foot: $188/sqft
- Tax assessed value: $566,500
- Annual tax amount: $3,137
- Date on market: 7/10/2026
- Listing terms: Cash,Conventional,FHA,VA Loan
- Exclusions: None
- Ownership: Individual
Estimated market value
$568,000
$540,000 - $596,000
$3,553/mo
Price history
| Date | Event | Price |
|---|---|---|
| 8/26/2026 | Pending sale | $569,000$188/sqft |
Source:  REcolorado as distributed by MLS GRID #3535400 Report a problem REcolorado as distributed by MLS GRID #3535400 Report a problem | ||
| 8/10/2026 | Price change | $569,000-1.7%$188/sqft |
Source: REcolorado as distributed by MLS GRID #3535400 Report a problem | ||
| 7/24/2026 | Listed for sale | $579,000$192/sqft |
Source: REcolorado as distributed by MLS GRID #3535400 Report a problem | ||
| 7/13/2026 | Pending sale | $579,000$192/sqft |
Source: REcolorado as distributed by MLS GRID #3535400 Report a problem | ||
| 7/10/2026 | Listed for sale | $579,000+359.5%$192/sqft |
Source: REcolorado as distributed by MLS GRID #3535400 Report a problem | ||
| 7/27/1987 | Sold | $126,000$42/sqft |
Source: Agent Provided Report a problem | ||
Public tax history
| Year | Property taxes | Tax assessment |
|---|---|---|
| 2025 | $2,591 +3.1% | $35,406 +4.9% |
| 2024 | $2,513 +14.4% | $33,741 -10.7% |
| 2023 | $2,197 -3.1% | $37,790 +31.1% |
| 2022 | $2,268 | $28,829 -2.8% |
| 2021 | -- | $29,659 +12.1% |
| 2020 | $2,012 +35.8% | $26,469 |
| 2019 | $1,481 | -- |
| 2018 | $1,481 +15% | $21,204 |
| 2017 | $1,288 | $21,204 -0.1% |
| 2016 | -- | $21,230 |
| 2015 | -- | $21,230 +37.8% |
| 2014 | $1,925 +32.7% | $15,410 -13.1% |
| 2013 | $1,451 | $17,740 |
| 2012 | -- | $17,740 |
| 2011 | $1,401 +1.1% | $17,740 +2.6% |
| 2010 | $1,386 -14.6% | $17,290 |
| 2009 | $1,624 | $17,290 -14.7% |
| 2008 | -- | $20,266 |
| 2007 | -- | $20,266 +1.8% |
| 2006 | -- | $19,900 |
| 2005 | -- | $19,900 +5.1% |
| 2002 | $1,454 +5.4% | $18,930 +8.4% |
| 2001 | $1,379 | $17,470 |
Find assessor info on the county website
Monthly payment
Est. payment
Payment breakdown
Explore the cost of this home by adjusting the details. Changes won't be saved.Climate risks
Neighborhood: Sable Ridge
Nearby schools
Schools provided by the listing agent
- Elementary: Jewell
- Middle: Aurora Hills
- High: Gateway
- District: Adams-Arapahoe 28J
Source: REcolorado as distributed by MLS GRID. This data may not be complete. We recommend contacting the local school district to confirm school assignments for this home.
Similar homes
- $599,0004 bd3 ba3.7k sqft320 Oswego Court, Aurora, CO 80010For Sale
 MLS ID #4376258, Sarah Cowan, Guide Real Estate. REcolorado as distributed by MLS GRID
 - $559,9003 bd3 ba2.8k sqft14523 E Wagon Trail Drive, Aurora, CO 80015For Sale
 MLS ID #7939622, Billie Jo Benoit, LoKation. REcolorado as distributed by MLS GRID
 - $519,9003 bd3 ba2.5k sqft16406 E Kentucky Avenue, Aurora, CO 80017For Sale
 MLS ID #5718625, Nancy Griffin, Metro Design Realty. REcolorado as distributed by MLS GRID
 - $579,0004 bd3 ba3.3k sqft5494 S Pitkin Street, Aurora, CO 80015For Sale
 MLS ID #3672661, Jacob Freedle, Freedle and Associates LLC. REcolorado as distributed by MLS GRID
 - $515,0004 bd3 ba2.2k sqft18744 E Brown Place, Aurora, CO 80013For SaleMLS ID #6314522, Taylor Wilson, Compass - Denver. REcolorado as distributed by MLS GRID
- $448,0004 bd2 ba1.7k sqft446 S Lima Circle, Aurora, CO 80012For SaleMLS ID #5442178, Mark Jessop, Keller Williams DTC. REcolorado as distributed by MLS GRID
- $479,0004 bd3 ba2.6k sqft11521 E 1st Avenue, Aurora, CO 80010For SaleMLS ID #4075070, Om Pokwal, Realty One Group Premier Colorado. REcolorado as distributed by MLS GRID
- $465,0004 bd2 ba2.1k sqft2591 S Eagle Cir, Aurora, CO 80014For Sale
 MLS ID #7400256, Lauren Jerden MRP , Exp Realty LLC. elevateMLS
 - $450,0004 bd3 ba1.6k sqft16114 E Iowa Avenue, Aurora, CO 80017For SaleMLS ID #5268937, The Awaka Group, Real Broker, LLC DBA Real. REcolorado as distributed by MLS GRID
- $595,0003 bd3 ba3.3k sqft5410 S Shawnee Way, Aurora, CO 80015For SaleMLS ID #7032733, Sonya Lanotte, eXp Realty, LLC. REcolorado as distributed by MLS GRID
- $515,0003 bd3 ba2.3k sqft2662 S Quintero Way, Aurora, CO 80013For SaleMLS ID #8442195, Tami Gottsegen, Realty One Group Platinum Elite Colorado. REcolorado as distributed by MLS GRID
- $527,9004 bd3 ba2.8k sqft4052 S Kirk Way, Aurora, CO 80013For SaleMLS ID #3762509, Jon Paul Matzke, Blue Yeti Homes. REcolorado as distributed by MLS GRID
- $479,9004 bd3 ba2.3k sqft18937 E Kent Circle, Aurora, CO 80013For SaleMLS ID #2866972, David Hutton, HomeSmart Realty. REcolorado as distributed by MLS GRID
- $469,0004 bd4 ba3k sqft4638 S Kittredge Street, Aurora, CO 80015For SaleMLS ID #9905550, Dave Edwards, Key Real Estate Group LLC. REcolorado as distributed by MLS GRID
- $475,0003 bd3 ba1.7k sqft18866 E Napa Drive, Aurora, CO 80013For SaleMLS ID #2376584, Nick Schmuecker, Compass - Denver. REcolorado as distributed by MLS GRID
- $575,0004 bd3 ba3.1k sqft6804 Teller Court, Arvada, CO 80003For SaleMLS ID #3277236, Tiana Estrada, Estrada Real Estate Group. REcolorado as distributed by MLS GRID
- $435,0003 bd2 ba2.1k sqft17805 E Ada Drive, Aurora, CO 80017For SaleMLS ID #5916232, Matthew Gallegos, Blue Pebble Homes. REcolorado as distributed by MLS GRID
- $535,0004 bd3 ba2.7k sqft1440 E 128th Court, Thornton, CO 80241For SaleMLS ID #7738196, Mark Brautigam, Alpine Real Estate. REcolorado as distributed by MLS GRID
- $450,0004 bd2 ba1.7k sqft4264 S Biscay Circle, Aurora, CO 80013For SaleMLS ID #7889104, Elise Kaynor, Ortiz & Associate Inc.. REcolorado as distributed by MLS GRID
- $599,0004 bd3 ba2.3k sqft8118 S Marshall Street, Littleton, CO 80128For SaleMLS ID #2562514, Kelly Zinke, Compass - Denver. REcolorado as distributed by MLS GRID
