Welcome to this beautifully maintained two-story home on a large corner lot in the popular Woodgate community. Enjoy nearby Sagebrush Park and trails, walking distance to Sagebrush Elementary School, Cherry Creek School District, convenient access to Cherry Creek State Park, popular dog park, horseback riding and Centennial Park. Enjoy shopping and dining at nearby Arapahoe Crossings, Corner Star and Pioneer Hills, easy access to DTC. The open main level welcomes you with abundant natural light and rich hardwood floors and a charming bay window in the main living and formal dining room. Great for entertaining. The spacious kitchen has been updated with new quartz countertops, new dishwasher, and refrigerator. An eat-in kitchen with access to the beautiful backyard for relaxing summer evenings. The kitchen overlooks into the family room with a large picture window, a full wall brick-wood burning fireplace which creates a cozy gathering space for winter evenings. A powder room is conveniently located just off the attached two-car garage. Upstairs, the large primary suite has large windows for lots of natural light, the en-suite includes double sinks, a glass-enclosed shower, and a spacious walk-in closet. Two additional bedrooms, a loft with two skylights overlooking the living room, and a full bathroom provide flexibility for guests/family that complete the upper level. The basement is unfinished so you can use your imagination! A great, versatile space for an additional bedroom, bathroom, recreation/game room or home gym, with lots storage and laundry room. Recent updates include a newer furnace, A/C, hot water tank, and roof. The washer and dryer are included. A mature peach tree in the backyard provides a seasonal harvest. The home has a large shed in the backyard, low maintenance siding, and sprinkler system. No HOA," voluntary". This home is move-in ready and is prepared to welcome its next owner.
For sale
$559,900
14523 E Wagon Trail Drive, Aurora, CO 80015
3beds
2,838sqft
Single Family Residence
Built in 1983
6,316 Square Feet Lot
$554,100 Zestimate®
$197/sqft
$-- HOA
What's special
- 14 days |
- 375 |
- 26 |
Zillow last checked:
Listing updated:
Listed by:
Billie Jo Benoit billbnt@hotmail.com,
LoKation
Source: REcolorado as distributed by MLS GRID,MLS#: 7939622
Facts & features
Interior
Bedrooms & bathrooms
- Bedrooms: 3
- Bathrooms: 3
- Full bathrooms: 1
- 3/4 bathrooms: 1
- 1/2 bathrooms: 1
- Main level bathrooms: 1
Bedroom
- Features: Primary Suite
- Level: Upper
Bedroom
- Level: Upper
Bedroom
- Level: Upper
Bathroom
- Level: Main
Bathroom
- Features: En Suite Bathroom
- Level: Upper
Bathroom
- Level: Upper
Dining room
- Level: Main
Family room
- Level: Main
Kitchen
- Level: Main
Laundry
- Level: Basement
Living room
- Level: Main
Loft
- Level: Upper
Heating
- Forced Air
Cooling
- Central Air
Appliances
- Included: Dishwasher, Disposal, Dryer, Freezer, Oven, Range, Refrigerator, Washer
Features
- Ceiling Fan(s), Eat-in Kitchen, High Ceilings, Open Floorplan, Quartz Counters, Vaulted Ceiling(s), Wet Bar
- Flooring: Carpet, Wood
- Windows: Bay Window(s)
- Basement: Unfinished
- Number of fireplaces: 1
- Fireplace features: Family Room
Interior area
- Total structure area: 2,838
- Total interior livable area: 2,838 sqft
- Finished area above ground: 2,138
Property
Parking
- Total spaces: 2
- Parking features: Garage - Attached
- Attached garage spaces: 2
Features
- Levels: Two
- Stories: 2
- Patio & porch: Deck, Patio
- Fencing: Partial
Lot
- Size: 6,316 Square Feet
- Features: Level
Details
- Parcel number: 032322900
- Special conditions: Standard
Construction
Type & style
- Home type: SingleFamily
- Architectural style: Traditional
- Property subtype: Single Family Residence
Materials
- Frame
- Roof: Composition
Condition
- Year built: 1983
Utilities & green energy
- Sewer: Public Sewer
- Water: Public
- Utilities for property: Cable Available, Natural Gas Available, Phone Available
Community & HOA
Community
- Subdivision: Woodgate
HOA
- Has HOA: No
Location
- Region: Aurora
Financial & listing details
- Price per square foot: $197/sqft
- Tax assessed value: $550,700
- Annual tax amount: $2,978
- Date on market: 8/6/2026
- Listing terms: Cash,Conventional,FHA,VA Loan
- Exclusions: All Personal Property.
- Ownership: Individual
- Electric utility on property: Yes
Estimated market value
$554,100
$526,000 - $582,000
$3,103/mo
Price history
| Date | Event | Price |
|---|---|---|
| 8/6/2026 | Listed for sale | $559,900+151.1%$197/sqft |
Source:  REcolorado as distributed by MLS GRID #7939622 Report a problem REcolorado as distributed by MLS GRID #7939622 Report a problem | ||
| 9/24/2008 | Sold | $223,000$79/sqft |
Source: Public Record Report a problem | ||
| 7/18/2008 | Sold | $223,000-0.8%$79/sqft |
Source: Agent Provided Report a problem | ||
| 6/20/2008 | Price change | $224,900-2.2%$79/sqft |
Source: Keller Williams Realty #570534 Report a problem | ||
| 4/5/2008 | Price change | $229,900-4.8%$81/sqft |
Source: Keller Williams Realty #570534 Report a problem | ||
| 3/9/2008 | Listed for sale | $241,580-1.4%$85/sqft |
Source: Keller Williams Realty #570534 Report a problem | ||
| 10/14/2005 | Sold | $244,900$86/sqft |
Source: Public Record Report a problem | ||
Public tax history
| Year | Property taxes | Tax assessment |
|---|---|---|
| 2025 | $2,907 +13.3% | $34,419 -94.3% |
| 2024 | $2,565 +26.1% | $605,000 +1378.2% |
| 2023 | $2,035 -0.6% | $40,928 +46.7% |
| 2022 | $2,047 | $27,898 -2.8% |
| 2021 | -- | $28,701 -0.5% |
| 2020 | $2,086 +12.1% | $28,858 |
| 2019 | $1,861 | $28,858 +15% |
| 2018 | $1,861 +1.5% | $25,085 |
| 2017 | $1,834 | $25,085 +11.9% |
| 2016 | -- | $22,415 |
| 2015 | -- | $22,415 +31.7% |
| 2014 | $1,663 +16.7% | $17,018 -8.7% |
| 2013 | $1,425 | $18,630 |
| 2012 | -- | $18,630 |
| 2011 | $1,385 +2.8% | $18,630 +5% |
| 2010 | $1,348 -9.1% | $17,740 |
| 2009 | $1,483 | $17,740 -8.1% |
| 2008 | -- | $19,303 |
| 2007 | -- | $19,303 +2.1% |
| 2006 | -- | $18,913 |
| 2005 | -- | $18,913 -4.2% |
| 2002 | $1,462 +15.4% | $19,740 +21.6% |
| 2001 | $1,267 | $16,230 |
Find assessor info on the county website
Monthly payment
Est. payment
Payment breakdown
Explore the cost of this home by adjusting the details. Changes won't be saved.Climate risks
Neighborhood: Woodgate
Nearby schools
GreatSchools rating
- 2/10Sagebrush Elementary SchoolGrades: PK-5Distance: 0.3 mi
- 5/10Laredo Middle SchoolGrades: 6-8Distance: 0.9 mi
- 5/10Smoky Hill High SchoolGrades: 9-12Distance: 1.1 mi
Schools provided by the listing agent
- Elementary: Sagebrush
- Middle: Laredo
- High: Smoky Hill
- District: Cherry Creek 5
Source: REcolorado as distributed by MLS GRID. This data may not be complete. We recommend contacting the local school district to confirm school assignments for this home.
- $532,3003 bd3 ba2.7k sqft14513 E Wagontrail Dr, Aurora, CO 80015Off Market
- $559,4004 bd3 ba2k sqft14533 E Wagontrail Dr, Aurora, CO 80015Off Market
- $595,0004 bd4 ba2.8k sqft14524 E Wagontrail Dr, Aurora, CO 80015Sold

- $575,0003 bd3 ba2.7k sqft14534 E Wagontrail Dr, Aurora, CO 80015Sold
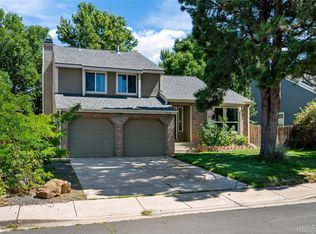
- $507,6003 bd2 ba2.2k sqft14514 E Wagontrail Dr, Aurora, CO 80015Off Market
- $589,2004 bd3 ba2.3k sqft4914 S Dillon St, Aurora, CO 80015Off Market
- $537,3004 bd3 ba2.1k sqft14544 E Wagontrail Dr, Aurora, CO 80015Off Market
- $505,0004 bd4 ba2.8k sqft14503 E Wagontrail Dr, Aurora, CO 80015Sold
A local agent can set up tours, give advice and negotiate with sellers.
Similar homes
- $579,9004 bd3 ba2.5k sqft5026 S Evanston Street, Aurora, CO 80015For Sale
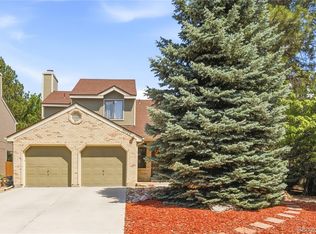
 MLS ID #4263617, Lucas Eberhard, HomeSmart. REcolorado as distributed by MLS GRID
 - $575,0003 bd3 ba2.5k sqft4820 S Kirk Way, Aurora, CO 80015For Sale
 MLS ID #3605078, Stacie Duffy, Novella Real Estate. REcolorado as distributed by MLS GRID
 - $490,0004 bd4 ba3k sqft4638 S Kittredge Street, Aurora, CO 80015For Sale
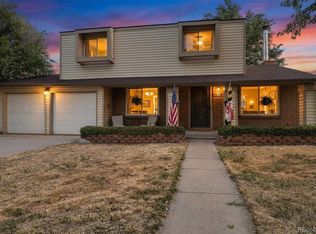 MLS ID #9905550, Dave Edwards, Key Real Estate Group LLC. REcolorado as distributed by MLS GRID
 - $549,0004 bd3 ba1.7k sqft3858 S Hannibal Street, Aurora, CO 80013For Sale
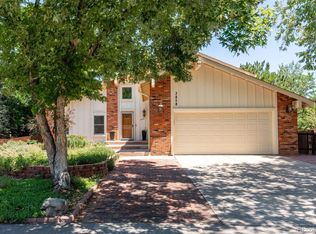 MLS ID #3842849, Brittany Karlyn, Compass - Denver. REcolorado as distributed by MLS GRID
 - $690,0005 bd4 ba3.7k sqft15305 E Penwood Place, Aurora, CO 80015For SaleMLS ID #2042741, Alissa Dunn, HomeSmart Realty. REcolorado as distributed by MLS GRID
- $569,0004 bd4 ba3k sqft14214 E Idaho Drive, Aurora, CO 80012For SaleMLS ID #3535400, Margo Obrzut, HomeSmart. REcolorado as distributed by MLS GRID
- $550,0004 bd4 ba2.2k sqft2241 S Walden Street, Aurora, CO 80013For SaleMLS ID #6483760, Carrie Hill, Rocky Mountain Real Estate Inc. REcolorado as distributed by MLS GRID
- $499,0003 bd4 ba2.5k sqft2212 S Nome Court, Aurora, CO 80014For SaleMLS ID #6422624, Liz Poladsky, Compass - Denver. REcolorado as distributed by MLS GRID
- $525,0004 bd3 ba1.7k sqft5774 S Jebel Way, Centennial, CO 80015For SaleMLS ID #7035585, Leo Youssef, Brokers Guild Homes. REcolorado as distributed by MLS GRID
- $515,0004 bd3 ba2.2k sqft18744 E Brown Place, Aurora, CO 80013For SaleMLS ID #6314522, Taylor Wilson, Compass - Denver. REcolorado as distributed by MLS GRID
- $524,5003 bd3 ba2.5k sqft16406 E Kentucky Avenue, Aurora, CO 80017For SaleMLS ID #5718625, Nancy Griffin, Metro Design Realty. REcolorado as distributed by MLS GRID
- $650,0005 bd4 ba3.2k sqft20906 E Berry Avenue, Centennial, CO 80015For SaleMLS ID #4506975, Jennifer Stenbak, Compass - Denver. REcolorado as distributed by MLS GRID
- $527,9004 bd3 ba2.8k sqft4052 S Kirk Way, Aurora, CO 80013For SaleMLS ID #3762509, Jon Paul Matzke, Blue Yeti Homes. REcolorado as distributed by MLS GRID
- $560,0005 bd4 ba2.9k sqft490 S Kingston Circle, Aurora, CO 80012For SaleMLS ID #5156217, Leslie Porter, Keller Williams DTC. REcolorado as distributed by MLS GRID
- $500,0004 bd2 ba1.8k sqft11931 E Hawaii Circle, Aurora, CO 80012For SaleMLS ID #9505326, Melissa Bollacker, Your Castle Real Estate Inc. REcolorado as distributed by MLS GRID
- $400,0003 bd3 ba2.4k sqft4442 S Auckland Court, Aurora, CO 80015For SaleMLS ID #3866635, Josh Steck, Compass - Denver. REcolorado as distributed by MLS GRID
- $515,0003 bd3 ba2.5k sqft1658 S Ironton Street, Aurora, CO 80012For SaleMLS ID #2600433, Cathy Miller, Compass - Denver. REcolorado as distributed by MLS GRID
- $599,0004 bd3 ba3.7k sqft320 Oswego Court, Aurora, CO 80010For SaleMLS ID #4376258, Sarah Cowan, Guide Real Estate. REcolorado as distributed by MLS GRID
- $479,0004 bd3 ba2.6k sqft11521 E 1st Avenue, Aurora, CO 80010For SaleMLS ID #4075070, Om Pokwal, Realty One Group Five Star Colorado. REcolorado as distributed by MLS GRID
- $475,0003 bd2 ba1.8k sqft16333 E Carolina Drive, Aurora, CO 80017For SaleMLS ID #9030906, Eny Montoya, Remax inMotion. REcolorado as distributed by MLS GRID
