Beautifully updated 5-bedroom, 3.5-bath home in the desirable Expo Park neighborhood of Aurora, located within the highly sought-after Cherry Creek School District. This spacious home features all new appliances, fresh interior paint, new carpet, updated lighting, refinished wood flooring, and professionally cleaned fireplace and air ducts for true move-in-ready comfort.
The flexible floor plan includes a bonus bedroom and full bath in the unfinished basement, perfect for guests, a home office or gym. Low HOA dues add to the home’s overall value and affordability.
Enjoy living just minutes from Expo Park, a 57-acre community park offering walking and biking trails, tennis courts, playgrounds, disc golf, ponds, and access to the scenic High Line Canal Trail. The neighborhood is known for its quiet residential streets while still offering convenient access to shopping, dining, and entertainment along Havana Street and at Town Center at Aurora. Residents also enjoy quick access to I-225, light rail stations, Anschutz Medical Campus, Buckley Space Force Base, and Downtown Denver.
This centrally located home combines modern updates, generous living space, excellent schools, and unbeatable access to parks, recreation, shopping, and commuter routes. A rare opportunity in one of Aurora’s most established and convenient neighborhoods.
For sale
Price cut: $15K (6/25)
$580,000
490 S Kingston Circle, Aurora, CO 80012
5beds
2,991sqft
:
Get pre-qualified$3,617/mo
Single Family Residence
Built in 1979
7,362 Square Feet Lot
$-- Zestimate®
$194/sqft
$33/mo HOA
What's special
- 64 days |
- 310 |
- 20 |
Zillow last checked:
Listing updated:
Listed by:
Leslie Porter 303-521-5957,
Keller Williams DTC,
Regina Boone 409-718-5441,
Keller Williams DTC
Source: REcolorado as distributed by MLS GRID,MLS#: 5156217
Facts & features
Interior
Bedrooms & bathrooms
- Bedrooms: 5
- Bathrooms: 4
- Full bathrooms: 2
- 3/4 bathrooms: 1
- 1/2 bathrooms: 1
- Main level bathrooms: 1
Bedroom
- Description: New Paint And Carpet
- Features: Primary Suite
- Level: Upper
- Area: 247.04 Square Feet
- Dimensions: 19.3 x 12.8
Bedroom
- Description: New Paint And Carpet
- Level: Upper
- Area: 155.82 Square Feet
- Dimensions: 10.6 x 14.7
Bedroom
- Description: New Paint And Carpet
- Level: Upper
- Area: 98.31 Square Feet
- Dimensions: 11.3 x 8.7
Bedroom
- Description: New Paint And Carpet
- Level: Upper
- Area: 94.64 Square Feet
- Dimensions: 9.1 x 10.4
Bedroom
- Description: New Paint
- Level: Basement
- Area: 325.48 Square Feet
- Dimensions: 15.8 x 20.6
Bathroom
- Description: New Paint, Fixtures, Lighting
- Level: Main
- Area: 20.55 Square Feet
- Dimensions: 5 x 4.11
Bathroom
- Description: New Paint, Lighting And Fixtures
- Features: En Suite Bathroom
- Level: Upper
- Area: 89.99 Square Feet
- Dimensions: 11.11 x 8.1
Bathroom
- Description: New Paint, Lighting And Fixtures
- Level: Upper
- Area: 45.5 Square Feet
- Dimensions: 9.1 x 5
Bathroom
- Description: Updated Cabinetry, New Paint And Fixtures
- Level: Basement
- Area: 52.7 Square Feet
- Dimensions: 6.2 x 8.5
Dining room
- Description: New Paint, Fixtures, Lighting
- Level: Main
- Area: 116.48 Square Feet
- Dimensions: 10.4 x 11.2
Family room
- Description: New Paint And Carpet
- Level: Main
- Area: 220.82 Square Feet
- Dimensions: 18.1 x 12.2
Kitchen
- Description: New Painted Cabinetry, Walls, New Appliances And Lighting Fixture
- Level: Main
- Area: 233.02 Square Feet
- Dimensions: 12.2 x 19.1
Laundry
- Description: New Paint
- Level: Main
- Area: 37.76 Square Feet
- Dimensions: 6.4 x 5.9
Living room
- Description: New Pain And Carpet
- Level: Main
- Area: 223.2 Square Feet
- Dimensions: 18 x 12.4
Heating
- Forced Air
Cooling
- Central Air
Appliances
- Included: Dishwasher, Electric Water Heater, Microwave, Range, Refrigerator
Features
- Eat-in Kitchen, Kitchen Island, Pantry, Primary Suite, Tile Counters
- Flooring: Carpet, Tile, Wood
- Basement: Partial
- Number of fireplaces: 1
- Fireplace features: Family Room
Interior area
- Total structure area: 2,991
- Total interior livable area: 2,991 sqft
- Finished area above ground: 1,976
- Finished area below ground: 401
Video & virtual tour
Property
Parking
- Total spaces: 2
- Parking features: Garage - Attached
- Attached garage spaces: 2
Features
- Levels: Two
- Stories: 2
- Patio & porch: Covered
- Fencing: Partial
Lot
- Size: 7,362 Square Feet
- Features: Corner Lot
Details
- Parcel number: 031169607
- Special conditions: Standard
Construction
Type & style
- Home type: SingleFamily
- Architectural style: Traditional
- Property subtype: Single Family Residence
Materials
- Brick, Wood Siding
- Roof: Composition
Condition
- Updated/Remodeled
- Year built: 1979
Details
- Warranty included: Yes
Utilities & green energy
- Electric: 110V, 220 Volts
- Sewer: Public Sewer
- Water: Public
- Utilities for property: Cable Available, Electricity Connected, Natural Gas Connected
Green energy
- Energy efficient items: Appliances
Community & HOA
Community
- Security: Carbon Monoxide Detector(s)
- Subdivision: Park Village
HOA
- Has HOA: Yes
- Services included: Trash
- HOA fee: $400 annually
- HOA name: Cobblewood at Exposition Park
- HOA phone: 403-550-1033
Location
- Region: Aurora
Financial & listing details
- Price per square foot: $194/sqft
- Tax assessed value: $508,600
- Annual tax amount: $3,467
- Date on market: 6/5/2026
- Listing terms: Cash,Conventional,FHA,VA Loan
- Exclusions: None
- Ownership: Individual
- Electric utility on property: Yes
Estimated market value
Not available
Estimated sales range
Not available
Not available
Price history
| Date | Event | Price |
|---|---|---|
| 6/25/2026 | Price change | $580,000-2.5%$194/sqft |
Source:  REcolorado as distributed by MLS GRID #5156217 Report a problem REcolorado as distributed by MLS GRID #5156217 Report a problem | ||
| 6/5/2026 | Listed for sale | $595,000$199/sqft |
Source: REcolorado as distributed by MLS GRID #5156217 Report a problem | ||
Public tax history
| Year | Property taxes | Tax assessment |
|---|---|---|
| 2025 | $3,280 +10.1% | $31,788 -1.7% |
| 2024 | $2,980 +14.5% | $32,328 -11.1% |
| 2023 | $2,604 -1.3% | $36,362 +41.2% |
| 2022 | $2,637 | $25,757 -2.8% |
| 2021 | -- | $26,498 +6.3% |
| 2020 | $2,506 +12.3% | $24,939 |
| 2019 | $2,232 | $24,939 +23.6% |
| 2018 | $2,232 +1% | $20,174 |
| 2017 | $2,210 | $20,174 +15.4% |
| 2016 | -- | $17,488 |
| 2015 | -- | $17,488 +52.7% |
| 2014 | $1,290 +35.3% | $11,454 -23.6% |
| 2013 | $953 | $14,990 |
| 2012 | -- | $14,990 |
| 2011 | $993 +2.7% | $14,990 +17.1% |
| 2010 | $967 -26.7% | $12,800 |
| 2009 | $1,319 | $12,800 -25.8% |
| 2008 | -- | $17,257 |
| 2007 | -- | $17,257 -0.1% |
| 2006 | -- | $17,274 |
| 2005 | -- | $17,274 +0.6% |
| 2002 | $1,265 +12.4% | $17,170 +18.5% |
| 2001 | $1,125 | $14,490 |
Find assessor info on the county website
Monthly payment
Est. payment
Payment breakdown
Explore the cost of this home by adjusting the details. Changes won't be saved.Climate risks
Neighborhood: Expo Park
Nearby schools
GreatSchools rating
- 3/10Highline Community Elementary SchoolGrades: PK-5Distance: 0.3 mi
- 3/10Prairie Middle SchoolGrades: 6-8Distance: 2 mi
- 6/10Overland High SchoolGrades: 9-12Distance: 2 mi
Schools provided by the listing agent
- Elementary: Highline Community
- Middle: Prairie
- High: Overland
- District: Cherry Creek 5
Source: REcolorado as distributed by MLS GRID. This data may not be complete. We recommend contacting the local school district to confirm school assignments for this home.
- $504,6004 bd4 ba1.9k sqft492 S Kingston Cir, Aurora, CO 80012Off Market
- $518,0005 bd4 ba2.9k sqft479 S Kingston Cir, Aurora, CO 80012Sold

- $515,0003 bd3 ba1.6k sqft480 S Kingston Cir, Aurora, CO 80012Sold
- $484,2003 bd3 ba1.6k sqft491 S Kingston Cir, Aurora, CO 80012Off Market
- $511,1003 bd3 ba2.5k sqft489 S Kingston Cir, Aurora, CO 80012Off Market
- $458,6004 bd3 ba1.9k sqft494 S Kingston Cir, Aurora, CO 80012Off Market
- $473,8004 bd3 ba1.9k sqft477 S Kingston Cir, Aurora, CO 80012Off Market
- $498,2004 bd3 ba1.9k sqft481 S Kingston Cir, Aurora, CO 80012Off Market
A local agent can set up tours, give advice and negotiate with sellers.
Similar homes
- $565,0004 bd3 ba3.3k sqft1716 S Newark Court, Aurora, CO 80012For Sale
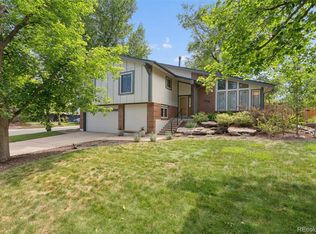
 MLS ID #6746467, Michelle Seward, LIV Sotheby's International Realty. REcolorado as distributed by MLS GRID
 - $600,0004 bd3 ba3.5k sqft10939 E Harvard Drive, Aurora, CO 80014For Sale
 MLS ID #5082129, Karla Painter, Engel and Volkers: Castle Rock & Castle Pines. REcolorado as distributed by MLS GRID
 - $500,0004 bd2 ba1.8k sqft11931 E Hawaii Circle, Aurora, CO 80012For Sale
 MLS ID #9505326, Melissa Bollacker, Your Castle Real Estate Inc. REcolorado as distributed by MLS GRID
 - $499,9003 bd2 ba1.9k sqft768 S Fairplay Court, Aurora, CO 80012For Sale
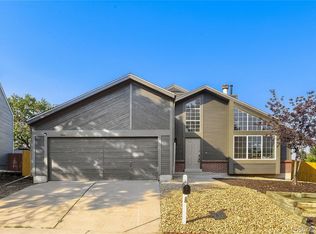 MLS ID #8236418, Scott Thomas, Equity Properties, LLC. REcolorado as distributed by MLS GRID
 - $450,0003 bd3 ba2.2k sqft422 S Uvalda Street, Aurora, CO 80012For SaleMLS ID #6603545, Jasmine Litvak, Orchard Brokerage LLC. REcolorado as distributed by MLS GRID
- $559,9003 bd3 ba2.8k sqft14523 E Wagon Trail Drive, Aurora, CO 80015For SaleMLS ID #7939622, Billie Jo Benoit, LoKation. REcolorado as distributed by MLS GRID
- $595,0005 bd4 ba2.7k sqft4669 S Idalia Street, Aurora, CO 80015For SaleMLS ID #9630478, Chad Leczinski, NAV Real Estate. REcolorado as distributed by MLS GRID
- $509,9004 bd3 ba2.1k sqft328 Troy Street, Aurora, CO 80011For SaleMLS ID #5543375, Ana Maldonado, Key Team Real Estate Corp.. REcolorado as distributed by MLS GRID
- $550,0005 bd3 ba2.5k sqft4660 S Idalia Street, Aurora, CO 80015For SaleMLS ID #7413755, Brenda Moreno Yeverino, Megastar Realty. REcolorado as distributed by MLS GRID
- $479,0004 bd3 ba2.3k sqft4648 S Mobile Way, Aurora, CO 80015For SaleMLS ID #2838625, Eric Hackett, HomeSmart. REcolorado as distributed by MLS GRID
- $585,0004 bd2 ba2k sqft1890 S Monaco Parkway, Denver, CO 80224For SaleMLS ID #7433299, EMPOWERHOME Team, Keller Williams DTC. REcolorado as distributed by MLS GRID
- $545,0003 bd3 ba2.7k sqft19355 E Greenwood Place, Aurora, CO 80013For SaleMLS ID #6451303, Loan Hau, HomeSmart. REcolorado as distributed by MLS GRID
- $640,0003 bd2 ba2.2k sqft351 S Jasmine Street, Denver, CO 80224For SaleMLS ID #4477622, Kate Baldwin Wenzel, RE/MAX of Cherry Creek. REcolorado as distributed by MLS GRID
- $599,7505 bd2 ba2.5k sqft7934 E Hampden Circle, Denver, CO 80237For SaleMLS ID #5228095, Rick Rammage, MB X-Sell Properties. REcolorado as distributed by MLS GRID
- $625,0005 bd3 ba2.5k sqft2933 S Quitman Street, Denver, CO 80236For SaleMLS ID #8449090, Brandi Miller, Berkshire Hathaway HomeServices Colorado, LLC - Highlands Ranch Real Estate. REcolorado as distributed by MLS GRID
- $618,5005 bd2 ba2.1k sqft2021 S Lowell Boulevard, Denver, CO 80219For SaleMLS ID #9707432, Elizabeth Lindell, Ideal Realty LLC. REcolorado as distributed by MLS GRID
- $625,0005 bd3 ba2.3k sqft5671 E Bates Avenue, Denver, CO 80222For SaleMLS ID #2632929, Kathy Nassimbene, RE/MAX of Cherry Creek. REcolorado as distributed by MLS GRID
- $650,0005 bd3 ba2.4k sqft7893 E Hampden Circle, Denver, CO 80237For SaleMLS ID #3926322, Kayla Schmitz, Compass - Denver. REcolorado as distributed by MLS GRID
- $585,0004 bd3 ba2.5k sqft3963 W 65th Place, Arvada, CO 80003For SaleMLS ID #7969001, Andrea Price, Price & Co. Real Estate. REcolorado as distributed by MLS GRID
- $620,0004 bd2 ba2k sqft11305 W Texas Avenue, Denver, CO 80232For SaleMLS ID #5849484, Daniel Eisman, Daniel Patrick Eisman. REcolorado as distributed by MLS GRID
