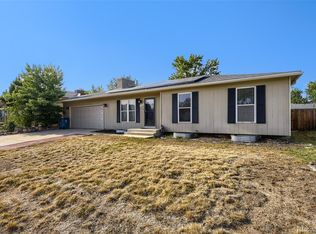
Every so often, a home comes along that simply feels exceptional. Welcome to 11305 W. Texas Avenue, a completely remodeled 4-bedroom, 2-bath home offering over 2,000 sq. ft. of thoughtfully designed living space on an expansive 10,000+ sq. ft. lot.
From the moment you walk in, you'll appreciate the bright, open layout, designer finishes, and quality craftsmanship that make this home truly move-in ready. The beautifully renovated kitchen features a custom designer accent wall that adds warmth, character, and a unique touch.
The brand-new sunroom extends the living space with endless possibilities, making it the perfect place for morning coffee, a home office, playroom, fitness area, or year-round entertaining. A custom built-in quartz desk provides an elegant workspace ideal for today's work from home lifestyle.
Downstairs, you'll find 2 bedrooms- one with its own private en-suite bathroom, offering the perfect master bedroom, guest suite, multigenerational living space, or secluded retreat.
Additional highlights include a refurbished evaporative cooler for efficient summer comfort and a spacious backyard with room to entertain, garden, or simply relax. There's also a fully operational workshop with 220V and machinery included. Perfect for a DIY or handyman/contractor.
Located in Lakewood's desirable, extremely community focused Lochwood neighborhood, you'll enjoy convenient access to safe parks, shopping, dining, schools, major commuter routes, and the foothills. You can see the very huge and well cared for Kim Hoida Memorial park just steps away from your front steps!
With its complete renovation, flexible floor plan, and thoughtful custom features, this home is the perfect blend of style, comfort, and functionality. Simply move in and enjoy everything it has to offer.
For sale
$620,000
11305 W Texas Avenue, Denver, CO 80232
4beds
2,032sqft
Single Family Residence
Built in 1972
10,019 Square Feet Lot
$612,200 Zestimate®
$305/sqft
$3/mo HOA
What's special
- 21 days |
- 575 |
- 31 |
Zillow last checked:
Listing updated:
Listed by:
Daniel Eisman 507-573-1559 eisman30@gmail.com,
Daniel Patrick Eisman
Source: REcolorado as distributed by MLS GRID,MLS#: 5849484
Facts & features
Interior
Bedrooms & bathrooms
- Bedrooms: 4
- Bathrooms: 2
- Full bathrooms: 2
Bedroom
- Level: Upper
Bedroom
- Level: Upper
Bedroom
- Features: Primary Suite
- Level: Lower
Bedroom
- Level: Lower
Bathroom
- Description: En Suite Bathroom In Downstairs Bedroom
- Features: En Suite Bathroom
- Level: Lower
Bathroom
- Features: Primary Suite
- Level: Upper
Great room
- Description: High Ceilings With Bright Can Lighting
- Level: Upper
Sun room
- Level: Upper
Heating
- Forced Air
Cooling
- Evaporative Cooling
Appliances
- Included: Convection Oven, Dishwasher, Dryer, Freezer, Gas Water Heater, Microwave, Oven, Range, Refrigerator, Self Cleaning Oven, Washer
Features
- Built-in Features, High Ceilings, Open Floorplan, Vaulted Ceiling(s)
- Flooring: Vinyl, Wood
- Windows: Double Pane Windows
- Basement: Daylight,Finished
Interior area
- Total structure area: 2,032
- Total interior livable area: 2,032 sqft
- Finished area above ground: 2,032
Property
Parking
- Total spaces: 3
- Parking features: Concrete
- Attached garage spaces: 2
- Details: RV Spaces: 1
Features
- Fencing: Full
Lot
- Size: 10,019 Square Feet
- Features: Foothills
Details
- Parcel number: 099806
- Zoning: R-1B
- Special conditions: Standard
Construction
Type & style
- Home type: SingleFamily
- Property subtype: Single Family Residence
Materials
- Brick, Concrete, Vinyl Siding
- Foundation: Slab
Condition
- Updated/Remodeled
- Year built: 1972
Utilities & green energy
- Sewer: Public Sewer
Green energy
- Energy efficient items: HVAC, Insulation, Lighting, Windows
Community & HOA
Community
- Security: Carbon Monoxide Detector(s), Security Entrance, Video Doorbell
- Subdivision: Lochwood
HOA
- Has HOA: Yes
- HOA fee: $40 annually
- HOA name: Welca HOA
- HOA phone: 303-989-3637
Location
- Region: Lakewood
Financial & listing details
- Price per square foot: $305/sqft
- Tax assessed value: $637,326
- Annual tax amount: $3,538
- Date on market: 8/6/2026
- Listing terms: 1031 Exchange,Cash,Conventional,FHA,VA Loan
- Exclusions: None
- Ownership: Agent Owner
Estimated market value
$612,200
$582,000 - $643,000
$3,086/mo
Price history
| Date | Event | Price |
|---|---|---|
| 8/6/2026 | Listed for sale | $620,000+31.9%$305/sqft |
Source:  REcolorado as distributed by MLS GRID #5849484 Report a problem REcolorado as distributed by MLS GRID #5849484 Report a problem | ||
| 4/15/2026 | Sold | $470,000+270.1%$231/sqft |
Source: Public Record Report a problem | ||
| 10/18/1994 | Sold | $127,000$63/sqft |
Source: Public Record Report a problem | ||
Public tax history
| Year | Property taxes | Tax assessment |
|---|---|---|
| 2025 | $3,003 +0% | $39,833 +7.6% |
| 2024 | $3,002 +23.4% | $37,026 |
| 2023 | $2,432 -1.2% | $37,026 +19.3% |
| 2022 | $2,463 +15.3% | $31,033 -2.8% |
| 2021 | $2,135 | $31,925 +11.4% |
| 2020 | $2,135 +1.2% | $28,659 |
| 2019 | $2,109 +16% | $28,659 +14.2% |
| 2018 | $1,819 | $25,091 |
| 2017 | $1,819 +32% | $25,091 +13.7% |
| 2016 | $1,378 +100% | $22,071 |
| 2015 | $689 -41.6% | $22,071 +13.5% |
| 2014 | $1,180 +0.9% | $19,439 |
| 2013 | $1,170 -39.8% | $19,439 0% |
| 2012 | $1,944 +10.5% | $19,446 -8.7% |
| 2011 | $1,759 +0.1% | $21,309 +20.3% |
| 2010 | $1,758 +49.1% | $17,710 |
| 2009 | $1,179 +0.4% | $17,710 -10.6% |
| 2008 | $1,174 -39.5% | $19,800 |
| 2007 | $1,941 +2.4% | $19,800 +2.4% |
| 2006 | $1,895 +5.4% | $19,330 +7.7% |
| 2005 | $1,799 +8.2% | $17,950 |
| 2004 | $1,663 +0.8% | $17,950 |
| 2003 | $1,650 +1.8% | $17,950 +2.3% |
| 2002 | $1,621 +5.1% | $17,550 +15.2% |
| 2001 | $1,542 +4.1% | $15,230 |
| 2000 | $1,481 | $15,230 |
Find assessor info on the county website
Monthly payment
Est. payment
Payment breakdown
Explore the cost of this home by adjusting the details. Changes won't be saved.Climate risks
Neighborhood: West Lochwood
Nearby schools
GreatSchools rating
- 7/10Kendrick Lakes Elementary SchoolGrades: PK-5Distance: 1.2 mi
- 6/10Carmody Middle SchoolGrades: 6-8Distance: 1.5 mi
- 6/10Bear Creek High SchoolGrades: 9-12Distance: 2.7 mi
Schools provided by the listing agent
- Elementary: Kendrick Lakes
- Middle: Carmody
- High: Bear Creek
- District: Jefferson County R-1
Source: REcolorado as distributed by MLS GRID. This data may not be complete. We recommend contacting the local school district to confirm school assignments for this home.
- $642,8003 bd3 ba2.3k sqft11325 W Texas Ave, Lakewood, CO 80232Off Market

- $585,8003 bd3 ba1.1k sqft11285 W Texas Ave, Lakewood, CO 80232Off Market
- $602,7004 bd3 ba1.6k sqft11345 W Texas Ave, Lakewood, CO 80232Off Market
- $583,9004 bd2 ba1.6k sqft11306 W Texas Ave, Lakewood, CO 80232Off Market
- $479,6003 bd2 ba840 sqft11265 W Texas Ave, Lakewood, CO 80232Off Market
- $589,7003 bd2 ba2k sqft11286 W Texas Ave, Lakewood, CO 80232Off Market
- $688,3005 bd3 ba3.1k sqft11365 W Texas Ave, Lakewood, CO 80232Off Market
- $538,5005 bd3 ba1k sqft11266 W Texas Ave, Lakewood, CO 80232Off Market
A local agent can set up tours, give advice and negotiate with sellers.
Similar homes
- $645,0004 bd3 ba2.3k sqft12323 W Connecticut Drive, Denver, CO 80228For Sale

 MLS ID #2630590, Elle Pappas, Thrive Real Estate Group. REcolorado as distributed by MLS GRID
 - $650,0005 bd3 ba2.7k sqft9864 W Maryland Drive, Lakewood, CO 80232For Sale
 MLS ID #3554800, Laura Stewart, HomeSmart. REcolorado as distributed by MLS GRID
 - $599,0004 bd3 ba2.4k sqft5727 W Ohio Avenue, Denver, CO 80226For Sale
 MLS ID #8385028, Kayte Foster, Milehimodern. REcolorado as distributed by MLS GRID
 - $615,5165 bd2 ba1.9k sqft9367 W Hamilton Drive, Denver, CO 80227For Sale
 MLS ID #9560780, David Killinger, LPT Realty. REcolorado as distributed by MLS GRID
 - $575,0003 bd2 ba2.6k sqft480 S Newland Street, Lakewood, CO 80226For SaleMLS ID #5110189, Aimee Fletcher, eXp Realty, LLC. REcolorado as distributed by MLS GRID
- $585,0003 bd3 ba1.9k sqft11425 W Powers Avenue, Littleton, CO 80127For SaleMLS ID #8056111, Edward Jobes, eXp Realty, LLC. REcolorado as distributed by MLS GRID
- $579,9003 bd2 ba1.9k sqft12717 W 7th Avenue, Lakewood, CO 80401For SaleMLS ID #7515656, Catherine Deschamps Potter, EXIT Mosaic Realty. REcolorado as distributed by MLS GRID
- $599,0004 bd3 ba2.1k sqft7533 W Ottawa Place, Littleton, CO 80128For SaleMLS ID #5646564, Chadwick V.R. Williams, Denver Real Estate Professionals. REcolorado as distributed by MLS GRID
- $525,0005 bd2 ba1.7k sqft808 S Umatilla Way, Denver, CO 80223For SaleMLS ID #4560146, Raechel Kimbriel, LIV Sotheby's International Realty. REcolorado as distributed by MLS GRID
- $539,0002 bd3 ba1.9k sqft7496 W Cedar Circle, Lakewood, CO 80226For SaleMLS ID #6447494, Genie O'Fallon, Distinct Real Estate LLC. REcolorado as distributed by MLS GRID
- $600,0005 bd3 ba2.3k sqft9734 W Elmhurst Place, Littleton, CO 80128For SaleMLS ID #8221116, James Zieper, Madison & Company Properties. REcolorado as distributed by MLS GRID
- $615,0004 bd3 ba2.3k sqft10478 W 82nd Place, Arvada, CO 80005For SaleMLS ID #9881099, Christine Menter, Corcoran Perry & Co.. REcolorado as distributed by MLS GRID
- $585,0003 bd3 ba2.1k sqft3843 W Temple Place, Denver, CO 80236For SaleMLS ID #3751965, Huy Nguyen, Signature Real Estate Corp.. REcolorado as distributed by MLS GRID
- $615,0004 bd3 ba2.2k sqft9305 Utica Street, Westminster, CO 80031For SaleMLS ID #4100868, Aaron Hart, 1858 Real Estate. REcolorado as distributed by MLS GRID
- $565,0003 bd2 ba2.1k sqft2883 S Otis Street, Denver, CO 80227For SaleMLS ID #3080463, Erika Staggs, Brick and Ivy LLC. REcolorado as distributed by MLS GRID
- $600,0004 bd2 ba2.2k sqft6691 Quay Court, Arvada, CO 80003For SaleMLS ID #4698059, David Adame, City West Real Estate. REcolorado as distributed by MLS GRID
- $629,9003 bd3 ba2.2k sqft7263 Deframe Court, Arvada, CO 80005For SaleMLS ID #5752636, Zane Hamwi, AptAmigo, Inc.. REcolorado as distributed by MLS GRID
- $650,0006 bd3 ba2.4k sqft12665 W 67th Place, Arvada, CO 80004For SaleMLS ID #4953501, Wendy Gable, HomeSmart. REcolorado as distributed by MLS GRID
- $639,5004 bd3 ba1.8k sqft3145 S Fox Street, Englewood, CO 80110For SaleMLS ID #2296738, Heather Lessar, Compass - Denver. REcolorado as distributed by MLS GRID
- $565,0004 bd3 ba2.2k sqft3196 W Tufts Avenue, Englewood, CO 80110For SaleMLS ID #5277087, Jennifer White, Keller Williams Real Estate LLC. REcolorado as distributed by MLS GRID
