Say hello to this turnkey Bear Creek home, packed with incredible high-ticket upgrades! The main level features 3 bedrooms, a full bath, and a stylish modern kitchen complete with white shaker cabinets, granite countertops, and stainless steel appliances. Downstairs, the finished basement offers 2 additional bedrooms, a ¾ bath, a laundry room with washer and dryer included, and a cozy family room centered around a wood-burning fireplace.
Enjoy total peace of mind with major mechanical and tech updates, including owned solar panels (to be paid off at closing!), a new garage door with a quiet opener, a tankless water heater, newer home furnace, garage furnace, an in-ground sprinkler system, and an installed radon detection & mitigation system. Outside, the spacious backyard boasts a garden, storage shed, and a rear gate opening directly to a walking path. Walk to Jefferson Green Park, or take a quick 2-minute drive to US-285 for easy access to shopping, dining, and more!
For sale
$615,516
9367 W Hamilton Drive, Denver, CO 80227
5beds
1,992sqft
:
Get pre-qualified$3,971/mo
Single Family Residence
Built in 1971
6,534 Square Feet Lot
$-- Zestimate®
$309/sqft
$-- HOA
What's special
- 3 days |
- 154 |
- 4 |
Zillow last checked:
Listing updated:
Listed by:
David Killinger 720-340-6246,
LPT Realty
Source: REcolorado as distributed by MLS GRID,MLS#: 9560780
Facts & features
Interior
Bedrooms & bathrooms
- Bedrooms: 5
- Bathrooms: 2
- Full bathrooms: 1
- 3/4 bathrooms: 1
- Main level bathrooms: 1
- Main level bedrooms: 3
Bedroom
- Level: Main
Bedroom
- Level: Main
Bedroom
- Level: Main
Bedroom
- Level: Basement
Bedroom
- Level: Basement
Bathroom
- Level: Main
Bathroom
- Level: Basement
Heating
- Forced Air
Cooling
- Central Air
Appliances
- Included: Dishwasher, Disposal, Dryer, Gas Water Heater, Range, Refrigerator, Self Cleaning Oven, Washer
Features
- Basement: Finished,Full
Interior area
- Total structure area: 1,992
- Total interior livable area: 1,992 sqft
- Finished area above ground: 996
- Finished area below ground: 0
Video & virtual tour
Property
Parking
- Total spaces: 2
- Parking features: Concrete, Heated Garage, Oversized
- Attached garage spaces: 2
Features
- Levels: One
- Stories: 1
- Patio & porch: Covered
- Fencing: Full
Lot
- Size: 6,534 Square Feet
Details
- Parcel number: 207745
- Special conditions: Standard
Construction
Type & style
- Home type: SingleFamily
- Architectural style: Traditional
- Property subtype: Single Family Residence
Materials
- Brick, Concrete, Frame, Vinyl Siding, Wood Siding
- Foundation: Slab
- Roof: Composition
Condition
- Updated/Remodeled
- Year built: 1971
Utilities & green energy
- Sewer: Public Sewer
- Water: Public
Community & HOA
Community
- Security: Radon Detector
- Subdivision: Bear Creek
HOA
- Has HOA: No
Location
- Region: Lakewood
Financial & listing details
- Price per square foot: $309/sqft
- Tax assessed value: $700
- Annual tax amount: $3,396
- Date on market: 8/7/2026
- Listing terms: Cash,Conventional,FHA,VA Loan
- Ownership: Individual
Estimated market value
Not available
Estimated sales range
Not available
Not available
Price history
| Date | Event | Price |
|---|---|---|
| 8/7/2026 | Listed for sale | $615,516+70.2%$309/sqft |
Source:  REcolorado as distributed by MLS GRID #9560780 Report a problem REcolorado as distributed by MLS GRID #9560780 Report a problem | ||
| 2/28/2017 | Sold | $361,700+76.4%$182/sqft |
Source: Agent Provided Report a problem | ||
| 5/5/2003 | Sold | $205,000$103/sqft |
Source: Public Record Report a problem | ||
Public tax history
| Year | Property taxes | Tax assessment |
|---|---|---|
| 2025 | $18 +0.5% | $189 -3.1% |
| 2024 | $18 -6.2% | $195 |
| 2023 | $20 +1.7% | $195 -3.9% |
| 2022 | $19 +0.3% | $203 |
| 2021 | $19 | $203 |
| 2020 | $19 +1.4% | $203 |
| 2019 | $19 -3.5% | $203 |
| 2018 | $20 | $203 |
| 2017 | $20 +5.3% | $203 |
| 2016 | $19 | $203 |
| 2015 | $19 -7.7% | $203 |
| 2014 | $20 +1% | $203 |
| 2013 | $20 +1.9% | $203 |
| 2012 | $20 +0.5% | $203 |
| 2011 | $20 +1.7% | $203 +1.5% |
| 2010 | $19 -0.2% | $200 |
| 2009 | $19 +0.2% | $200 |
| 2008 | $19 -1% | $200 |
| 2007 | $19 +2.3% | $200 |
| 2006 | $19 -2.4% | $200 |
| 2005 | $19 +8.6% | $200 |
| 2004 | $18 -98.7% | $200 -98.8% |
| 2003 | $1,416 +1.5% | $16,070 +2.7% |
| 2002 | $1,395 +3.5% | $15,640 +18% |
| 2001 | $1,348 -0.8% | $13,250 |
| 2000 | $1,359 | $13,250 |
Find assessor info on the county website
Monthly payment
Est. payment
Payment breakdown
Explore the cost of this home by adjusting the details. Changes won't be saved.Climate risks
Neighborhood: 80227
Nearby schools
GreatSchools rating
- 6/10Bear Creek K-8 SchoolGrades: K-8Distance: 0.5 mi
- 8/10Bear Creek High SchoolGrades: 9-12Distance: 0.5 mi
- 5/10Carmody Middle SchoolGrades: 6-8Distance: 1.7 mi
Schools provided by the listing agent
- Elementary: Bear Creek
- Middle: Carmody
- High: Bear Creek
- District: Jefferson County R-1
Source: REcolorado as distributed by MLS GRID. This data may not be complete. We recommend contacting the local school district to confirm school assignments for this home.
- $572,3005 bd2 ba996 sqft9367 W Hamilton Dr, Lakewood, CO 80227Off Market
- $---- bd-- ba-- sqft9367 W Hamilton Dr, Denver, CO 80227Off Market
- $602,3004 bd2 ba1.6k sqft9347 W Hamilton Dr, Lakewood, CO 80227Off Market
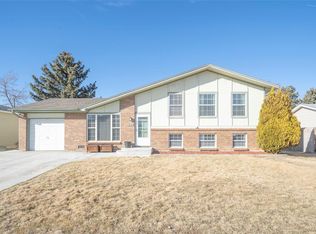
- $530,2004 bd2 ba1.7k sqft9397 W Hamilton Dr, Lakewood, CO 80227Off Market
- $536,1003 bd2 ba1.1k sqft9356 W Girard Pl, Lakewood, CO 80227Off Market
- $477,2003 bd1 ba1.1k sqft9336 W Girard Pl, Lakewood, CO 80227Off Market
- $543,8004 bd2 ba2k sqft9317 W Hamilton Dr, Lakewood, CO 80227Off Market
- $502,6004 bd2 ba1k sqft9427 W Hamilton Dr, Lakewood, CO 80227Off Market
A local agent can set up tours, give advice and negotiate with sellers.
Similar homes
- $578,0004 bd2 ba2k sqft3227 S Hoyt Way, Lakewood, CO 80227For Sale

 MLS ID #2171593, Raul Tarango, Keller Williams Realty Downtown LLC. REcolorado as distributed by MLS GRID
 - $--3 bd3 ba1.2k sqft3057 S Garland Ct, Lakewood, CO 80227Auction
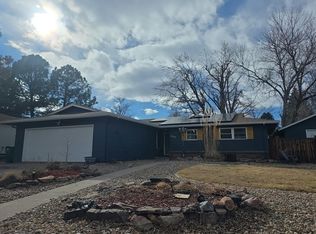 Auction.com 2
 - $689,9004 bd3 ba2.4k sqft8923 W Warren Dr, Lakewood, CO 80227For Sale

 MLS ID #1065516, Brooke Capone, Guide Real Estate. IRES as distributed by MLS GRID
 - $--3 bd3 ba1.5k sqft2723 S Saulsbury St, Denver, CO 80227Auction
 Xome
Xome - $650,0005 bd3 ba2.9k sqft8623 W Warren Drive, Lakewood, CO 80227For SaleMLS ID #7869806, Dennis Schultz Jr., eXp Realty, LLC. REcolorado as distributed by MLS GRID
- $599,0004 bd3 ba2.9k sqft8874 W Harvard Drive, Lakewood, CO 80227For SaleMLS ID #8735893, Jon JD Dahl, Jd And Associates. REcolorado as distributed by MLS GRID
- $540,0003 bd2 ba1.3k sqft3250 S Holland Way, Lakewood, CO 80227For SaleMLS ID #8672507, Scott Noble, Milehimodern. REcolorado as distributed by MLS GRID
- $725,0003 bd3 ba2.6k sqft10080 W Warren Drive, Lakewood, CO 80227For SaleMLS ID #5037397, Eugene Dorrance, eXp Realty, LLC. REcolorado as distributed by MLS GRID
- $549,9994 bd2 ba1.4k sqft3090 S Hoyt Way, Lakewood, CO 80227For SaleMLS ID #9336604, Denise Castro Medina, Grant Real Estate Company. REcolorado as distributed by MLS GRID
- $649,0003 bd2 ba2.2k sqft10220 Carmody Lane, Lakewood, CO 80227For SaleMLS ID #8512068, Joseph Prinzi, The Old Country Real Estate Group LLC. REcolorado as distributed by MLS GRID
- $649,0004 bd4 ba2.7k sqft2747 S Quay Way, Denver, CO 80227For SaleMLS ID #6291751, Bin Nguyen, Bin Nguyen. REcolorado as distributed by MLS GRID
- $725,0004 bd2 ba2.2k sqft2351 S Garland Court, Lakewood, CO 80227For SaleMLS ID #2134145, Kelly Atteridg, RE/MAX of Boulder. REcolorado as distributed by MLS GRID
- $585,0003 bd3 ba2.2k sqft7000 W Yale Avenue, Denver, CO 80227For SaleMLS ID #2939005, Kat Brill, Kentwood Real Estate Cherry Creek. REcolorado as distributed by MLS GRID
- $749,9994 bd3 ba2.8k sqft2443 S Carr Court, Lakewood, CO 80227For SaleMLS ID #7067387, Jazmin Weiler, HomeSmart Realty. REcolorado as distributed by MLS GRID
- $765,0005 bd3 ba2.2k sqft9093 W Warren Drive, Lakewood, CO 80227For SaleMLS ID #2426460, Larisa Stur, American Home Agents. REcolorado as distributed by MLS GRID
- $--2 bd1 ba1k sqft10416 W Dartmouth Ave, Lakewood, CO 80227AuctionAuction.com 2
- $740,0005 bd3 ba2.6k sqft2126 S Yarrow Street, Lakewood, CO 80227For SaleMLS ID #2933265, Jose Nevarez, Megastar Realty. REcolorado as distributed by MLS GRID
- $648,9003 bd1 ba1k sqft9995 W Wesley Avenue, Lakewood, CO 80227For SaleMLS ID #4835193, Robert McCombs, HomeSmart. REcolorado as distributed by MLS GRID
- $764,9005 bd4 ba2.9k sqft2383 S Holland Street, Lakewood, CO 80227For SaleMLS ID #4692585, John Vizzi, Colorado Flat Fee Realty Inc. REcolorado as distributed by MLS GRID
- $749,9003 bd3 ba2.7k sqft8047 W Harvard Drive, Denver, CO 80227For SaleMLS ID #4989291, Trelora Realty Team, Trelora Realty, Inc.. REcolorado as distributed by MLS GRID
