Steeped in an enviable locale on a spacious, corner lot, this residence excites w/ an open floorplan and modern updates.
Large windows illuminate the front living space with new floors and recessed lighting. The open kitchen has quartz countertops and island seating, updated backsplash, chic fixtures and abundant cabinet space. The primary suite beckons peaceful rejuvenation with California closets, a double vanity, designer backsplash and new fixtures. An additional upper-level bedroom shares a sun-soaked motif, also with a custom closet and hardwood floors. The finished lower level is home to a spacious bedroom and updated bath with a walk-in shower. The dedicated laundry room features custom built-ins and cabinet space. Revel in the convenience of an insulated and drywalled, attached garage with epoxy flooring that is also a fantastic gym or flex space. Additional upgrades include fresh interior paint, newer AC and roof and instant hot water. The backyard is an entertainer or gardener's dream with a large patio area, a sprawling yard with mature trees and is suitable for even the largest gatherings. Relish in the convenience of an abundance of privacy, a storage shed and full fencing. With quick access to all of your favorite parks, restaurants and shops, this reimagined home presents a rare opportunity.
For sale
Price cut: $10K (8/5)
$540,000
3250 S Holland Way, Lakewood, CO 80227
3beds
1,360sqft
Single Family Residence
Built in 1971
8,364 Square Feet Lot
$-- Zestimate®
$397/sqft
$-- HOA
What's special
- 56 days |
- 494 |
- 33 |
Zillow last checked:
Listing updated:
Listed by:
Scott Noble 845-750-3283 scott@milehimodern.com,
Milehimodern
Source: REcolorado as distributed by MLS GRID,MLS#: 8672507
Facts & features
Interior
Bedrooms & bathrooms
- Bedrooms: 3
- Bathrooms: 2
- Full bathrooms: 1
- 3/4 bathrooms: 1
Bedroom
- Features: Primary Suite
- Level: Upper
Bedroom
- Level: Upper
Bedroom
- Level: Lower
Bathroom
- Level: Upper
Bathroom
- Level: Lower
Laundry
- Level: Lower
Living room
- Level: Main
Heating
- Forced Air, Natural Gas
Cooling
- Central Air
Appliances
- Included: Dishwasher, Disposal, Dryer, Microwave, Range, Refrigerator, Tankless Water Heater, Washer
- Laundry: In Unit
Features
- Ceiling Fan(s), Eat-in Kitchen, Kitchen Island, Open Floorplan, Pantry, Primary Suite, Quartz Counters, Sound System
- Flooring: Tile, Wood
- Windows: Double Pane Windows, Window Coverings
- Basement: Crawl Space
Interior area
- Total structure area: 1,360
- Total interior livable area: 1,360 sqft
- Finished area above ground: 1,360
Property
Parking
- Total spaces: 4
- Parking features: Garage - Attached
- Attached garage spaces: 1
- Details: Off Street Spaces: 2, RV Spaces: 1
Features
- Levels: Tri-Level
- Patio & porch: Patio
- Exterior features: Lighting, Private Yard, Rain Gutters
Lot
- Size: 8,364 Square Feet
- Features: Corner Lot, Level, Sprinklers In Front, Sprinklers In Rear
Details
- Parcel number: 090051
- Special conditions: Standard
Construction
Type & style
- Home type: SingleFamily
- Architectural style: Traditional
- Property subtype: Single Family Residence
Materials
- Frame, Wood Siding
- Foundation: Slab
- Roof: Composition
Condition
- Year built: 1971
Utilities & green energy
- Sewer: Public Sewer
- Water: Public
- Utilities for property: Cable Available, Electricity Connected, Natural Gas Connected, Phone Available
Community & HOA
Community
- Security: Security System, Smart Cameras, Smart Locks, Smart Security System, Smoke Detector(s)
- Subdivision: Bear Creek
HOA
- Has HOA: No
Location
- Region: Lakewood
Financial & listing details
- Price per square foot: $397/sqft
- Tax assessed value: $511,298
- Annual tax amount: $3,235
- Date on market: 6/25/2026
- Listing terms: Cash,Conventional,Other
- Exclusions: Seller's Personal Property
- Ownership: Individual
- Electric utility on property: Yes
- Road surface type: Paved
Estimated market value
Not available
Estimated sales range
Not available
Not available
Price history
| Date | Event | Price |
|---|---|---|
| 8/5/2026 | Price change | $540,000-1.8%$397/sqft |
Source:  REcolorado as distributed by MLS GRID #8672507 Report a problem REcolorado as distributed by MLS GRID #8672507 Report a problem | ||
| 6/25/2026 | Listed for sale | $550,000+64.2%$404/sqft |
Source: REcolorado as distributed by MLS GRID #8672507 Report a problem | ||
| 6/27/2017 | Sold | $335,000+1.5%$246/sqft |
Source: Public Record Report a problem | ||
| 5/22/2017 | Listed for sale | $329,900+57.2%$243/sqft |
Source: MB KINSEY REALTY #7132986 Report a problem | ||
| 5/24/2006 | Sold | $209,900$154/sqft |
Source: Public Record Report a problem | ||
Public tax history
| Year | Property taxes | Tax assessment |
|---|---|---|
| 2025 | $2,962 +0.7% | $31,957 +2.1% |
| 2024 | $2,941 +11.4% | $31,310 |
| 2023 | $2,640 -1.2% | $31,310 +14.3% |
| 2022 | $2,672 +9.9% | $27,399 -2.8% |
| 2021 | $2,432 | $28,187 +9.5% |
| 2020 | $2,432 +1.5% | $25,732 |
| 2019 | $2,396 +26.1% | $25,732 +30.6% |
| 2018 | $1,901 | $19,707 |
| 2017 | $1,901 +13.1% | $19,707 +7.6% |
| 2016 | $1,680 | $18,322 |
| 2015 | $1,680 +16.7% | $18,322 +26.6% |
| 2014 | $1,440 -3.4% | $14,478 |
| 2013 | $1,490 +1.9% | $14,478 -4.3% |
| 2012 | $1,462 -1.3% | $15,132 |
| 2011 | $1,481 +0.1% | $15,132 -1.9% |
| 2010 | $1,480 -3.1% | $15,420 |
| 2009 | $1,528 +0.2% | $15,420 -3% |
| 2008 | $1,525 -0.5% | $15,890 |
| 2007 | $1,532 +14.5% | $15,890 +0.5% |
| 2006 | $1,337 +0.3% | $15,810 +15% |
| 2005 | $1,334 +8.6% | $13,750 |
| 2004 | $1,228 +3.9% | $13,750 |
| 2003 | $1,182 +1.5% | $13,750 +5.3% |
| 2002 | $1,165 +0.8% | $13,060 +15% |
| 2001 | $1,155 -0.8% | $11,360 |
| 2000 | $1,165 | $11,360 |
Find assessor info on the county website
Monthly payment
Est. payment
Payment breakdown
Explore the cost of this home by adjusting the details. Changes won't be saved.Climate risks
Neighborhood: 80227
Nearby schools
GreatSchools rating
- 7/10Bear Creek K-8 SchoolGrades: K-8Distance: 0.3 mi
- 6/10Bear Creek High SchoolGrades: 9-12Distance: 0.4 mi
- 6/10Carmody Middle SchoolGrades: 6-8Distance: 1.5 mi
Schools provided by the listing agent
- Elementary: Bear Creek
- Middle: Carmody
- High: Bear Creek
- District: Jefferson County R-1
Source: REcolorado as distributed by MLS GRID. This data may not be complete. We recommend contacting the local school district to confirm school assignments for this home.
- $575,7004 bd3 ba1.1k sqft3242 S Holland Way, Lakewood, CO 80227Off Market
- $562,5004 bd3 ba1.8k sqft3253 S Holland Way, Lakewood, CO 80227Off Market
- $449,8003 bd2 ba864 sqft3262 S Holland Way, Lakewood, CO 80227Off Market
- $548,7004 bd2 ba1.8k sqft3243 S Holland Way, Lakewood, CO 80227Off Market
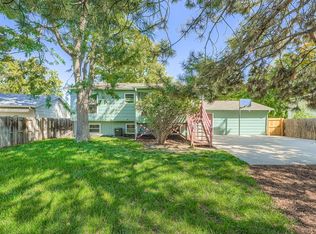
- $510,8003 bd2 ba1k sqft3240 S Holland Way, Lakewood, CO 80227Off Market
- $299,0002 bd1 ba944 sqft3225 S Garrison St APT 39, Lakewood, CO 80227Sold
- $504,7004 bd2 ba1.8k sqft3263 S Holland Way, Lakewood, CO 80227Off Market
- $536,2003 bd2 ba1.4k sqft3237 S Holland Way, Lakewood, CO 80227Off Market
A local agent can set up tours, give advice and negotiate with sellers.
Similar homes
- $550,0003 bd2 ba1.9k sqft992 S Simms Street, Denver, CO 80228For Sale

 MLS ID #2009272, Lauren Gibbs, HomeSmart. REcolorado as distributed by MLS GRID
 - $535,0003 bd2 ba1.2k sqft3791 S Huron Street, Englewood, CO 80110For Sale
 MLS ID #7820597, Tyler Bulmer, Compass - Denver. REcolorado as distributed by MLS GRID
 - $510,0003 bd2 ba1.2k sqft452 S Robb Way, Lakewood, CO 80226For Sale
 MLS ID #6016394, Nicholas Leibbrand, Compass - Denver. REcolorado as distributed by MLS GRID
 - $547,0003 bd2 ba1.3k sqft9427 W Nichols Place, Littleton, CO 80128For Sale
 MLS ID #6232816, Jason Zisk, LoKation Real Estate. REcolorado as distributed by MLS GRID
 - $550,0003 bd2 ba1.8k sqft11423 W Ida Avenue, Littleton, CO 80127For SaleMLS ID #9637483, The Knoll Team, West and Main Homes Inc. REcolorado as distributed by MLS GRID
- $477,0004 bd2 ba1.8k sqft971 S Yarrow Street, Denver, CO 80226For SaleMLS ID #9416457, Amy Martin, Compass - Denver. REcolorado as distributed by MLS GRID
- $555,2883 bd2 ba1.5k sqft575 S Clay Street, Denver, CO 80219For SaleMLS ID #2273736, Maria Irivarren, Serhant Colorado LLC. REcolorado as distributed by MLS GRID
- $575,0003 bd3 ba1.5k sqft5688 S Youngfield Way, Littleton, CO 80127For SaleMLS ID #3558112, Kevin Chavarria, Sellstate ACE Properties. REcolorado as distributed by MLS GRID
- $574,8993 bd2 ba1.6k sqft5181 S Pennsylvania Street, Littleton, CO 80121For SaleMLS ID #3299068, Mark L Millie, Keller Williams DTC. REcolorado as distributed by MLS GRID
- $595,5004 bd2 ba1.8k sqft5600 S Queen Street, Littleton, CO 80127For SaleMLS ID #3381597, Chris Hartsfield, eXp Realty, LLC. REcolorado as distributed by MLS GRID
- $550,0003 bd2 ba1.5k sqft4247 S Grant Street, Englewood, CO 80113For SaleMLS ID #5047958, Janel Fisher, LPT Realty. REcolorado as distributed by MLS GRID
- $350,0002 bd3 ba1k sqft8805 W Floyd Avenue, Lakewood, CO 80227For SaleMLS ID #9773882, Jessica Jimenez, RE/MAX Professionals. REcolorado as distributed by MLS GRID
- $620,0004 bd2 ba2k sqft11305 W Texas Avenue, Denver, CO 80232For SaleMLS ID #5849484, Daniel Eisman, Daniel Patrick Eisman. REcolorado as distributed by MLS GRID
- $600,0004 bd2 ba1.7k sqft4494 S Alkire Street, Morrison, CO 80465For SaleMLS ID #9787703, Brett Lempe, Compass - Denver. REcolorado as distributed by MLS GRID
- $489,9003 bd2 ba1.4k sqft2665 S King Street, Denver, CO 80219For SaleMLS ID #3093661, Montrell Nickerson, Altea Real Estate. REcolorado as distributed by MLS GRID
- $562,5003 bd2 ba1k sqft5656 S Elmwood Street, Littleton, CO 80120For SaleMLS ID #8178647, Blake Finley, RE/MAX Synergy. REcolorado as distributed by MLS GRID
- $539,0003 bd2 ba1.5k sqft8960 Cody Ct, Broomfield, CO 80021For Sale
 MLS ID #1061781, Sarah Buch, Coldwell Banker Realty-N Metro. IRES as distributed by MLS GRID
 - $550,0003 bd2 ba1.5k sqft1600 S Ivy Way, Denver, CO 80224For SaleMLS ID #2015636, The Awaka Group, Real Broker, LLC DBA Real. REcolorado as distributed by MLS GRID
- $535,0002 bd1 ba1.1k sqft4447 S Acoma Street, Englewood, CO 80110For SaleMLS ID #6659083, Alexandra Rae, Milehimodern. REcolorado as distributed by MLS GRID
- $565,0003 bd2 ba1.8k sqft4645 E Colorado Avenue, Denver, CO 80222For SaleMLS ID #4924123, Christina Claxton, Nookhaven Homes. REcolorado as distributed by MLS GRID
