Loving cared for throughout the years, a brand new furnace, newer AC unit, all new copper piping and a permit kitchen remodel make this home your best more-than-move-in-ready option. The charming 1936 bungalow style blends historic character with thoughtful modern updates and is nestled in one of Englewood's most beloved neighborhoods. Known for its friendly atmosphere, walkability, weekend farmers markets and easy access to both downtown Denver and the mountains, this is a community people are proud to call home. A dedicated laundry room with extra storage, a large mudroom entry and a versatile bonus space provide flexibility for a home office, workout room, hobby space or additional storage. Designed for entertaining, the backyard is a standout feature. A recently installed outdoor kitchen includes a grill station, sink and generous prep space, all covered with additional patio space for year-round enjoyment. The expansive yard is surrounded by mature landscaping and fruit-bearing trees, creating a private outdoor retreat with plenty of room to relax, garden or gather with friends and family. The one car garage includes a full sized studio/workshop space that's perfect for hobbies, or turn it into a second garage parking space. Located just minutes from local restaurants, breweries, parks, shops and transit, this beautifully cared-for bungalow offers the perfect combination of charm, functionality and community in one of Englewood's most desirable locations.
For sale
$499,999
4447 S Acoma St, Englewood, CO 80110
2beds
1,162sqft
Single Family Residence
Built in 1936
8,364 Square Feet Lot
$-- Zestimate®
$430/sqft
$-- HOA
What's special
Large mudroom entryBrand new furnaceAll new copper pipingPermit kitchen remodelNewer ac unit
- 8 days
- 189
- 20
Likely to sell faster than
Zillow last checked:
Listing updated:
Listed by:
Alexandra Rae Mumford 303-875-8898,
milehimodern - Boulder
Source: IRES as distributed by MLS GRID,MLS#: 1070453
Facts & features
Interior
Bedrooms & bathrooms
- Bedrooms: 2
- Bathrooms: 1
- Full bathrooms: 1
- Main level bathrooms: 1
Primary bedroom
- Description: Hardwood
- Level: Main
- Area: 168 Square Feet
- Dimensions: 14 x 12
Bedroom 2
- Description: Carpet
- Level: Main
Kitchen
- Description: Tile
- Level: Main
- Area: 216 Square Feet
- Dimensions: 18 x 12
Laundry
- Description: Tile
- Level: Main
Living room
- Description: Hardwood
- Level: Main
Heating
- Forced Air, Baseboard
Cooling
- Central Air, Ceiling Fan(s)
Appliances
- Included: Gas Range, Dishwasher, Refrigerator, Washer, Dryer, Disposal
- Laundry: Washer/Dryer Hookup
Features
- Eat-in Kitchen, Pantry, Walk-In Closet(s)
- Flooring: Wood
- Windows: Window Coverings
- Basement: None
Interior area
- Total structure area: 1,162
- Total interior livable area: 1,162 sqft
- Finished area above ground: 1,162
Property
Parking
- Total spaces: 1
- Parking features: Detached
- Garage spaces: 1
- Details: Detached
Features
- Levels: One
- Stories: 1
- Patio & porch: Patio
- Fencing: Partial
Lot
- Size: 8,364 Square Feet
- Features: Paved, Curbs
Details
- Parcel number: 207710215018
- Zoning: RES
- Special conditions: Private Owner
Construction
Type & style
- Home type: SingleFamily
- Property subtype: Single Family Residence
Materials
- Frame, Wood Siding
- Roof: Composition
Condition
- New construction: No
- Year built: 1936
Utilities & green energy
- Sewer: Public Sewer
- Utilities for property: Natural Gas Available, Electricity Available, Other
Community & HOA
Community
- Subdivision: Broadway Heights
HOA
- Has HOA: No
Location
- Region: Englewood
Financial & listing details
- Price per square foot: $430/sqft
- Tax assessed value: $427,400
- Annual tax amount: $1,746
- Date on market: 10/12/2026
- Listing terms: Cash,Conventional
- Exclusions: SELLER'S PERSONAL PROPERTY + ALL STAGING ITEMS
- Electric utility on property: Yes
- Road surface type: Asphalt
Estimated market value
Not available
Estimated sales range
Not available
Not available
Price history
| Date | Event | Price |
|---|---|---|
| 10/12/2026 | Listed for sale | $499,999+354.5%$430/sqft |
Source:  IRES as distributed by MLS GRID #1070453 Report a problem IRES as distributed by MLS GRID #1070453 Report a problem | ||
| 8/4/1997 | Sold | $110,000+15.7%$95/sqft |
Source: Public Record Report a problem | ||
| 8/29/1995 | Sold | $95,100$82/sqft |
Source: Public Record Report a problem | ||
Public tax history
| Year | Property taxes | Tax assessment |
|---|---|---|
| 2025 | $1,853 +13.4% | $26,713 -10.8% |
| 2024 | $1,634 +29.3% | $29,936 -11.8% |
| 2023 | $1,264 +0.4% | $33,947 +39.7% |
| 2022 | $1,259 | $24,305 -2.8% |
| 2021 | -- | $25,004 +25.9% |
| 2020 | $933 -9.3% | $19,856 |
| 2019 | $1,029 | $19,856 -2.5% |
| 2018 | $1,029 +0.9% | $20,362 |
| 2017 | $1,020 | $20,362 +26.3% |
| 2016 | -- | $16,127 |
| 2015 | -- | $16,127 +12.9% |
| 2014 | $552 +6.1% | $14,288 -4% |
| 2013 | $520 | $14,880 |
| 2012 | -- | $14,880 |
| 2011 | $893 +1.1% | $14,880 +3.4% |
| 2010 | $883 -10.1% | $14,390 |
| 2009 | $982 | $14,390 -10.3% |
| 2008 | -- | $16,040 |
| 2007 | -- | $16,040 +9.8% |
| 2006 | -- | $14,614 |
| 2005 | -- | $14,614 +5.1% |
| 2002 | $862 +13.3% | $13,900 +19.4% |
| 2001 | $761 | $11,640 |
Find assessor info on the county website
Monthly payment
Est. payment
Payment breakdown
Explore the cost of this home by adjusting the details. Changes won't be saved.Climate risks
Neighborhood: Jason Park
Nearby schools
Schools provided by the listing agent
- Elementary: Clayton
- Middle: Englewood
- High: Englewood
Source: IRES as distributed by MLS GRID. This data may not be complete. We recommend contacting the local school district to confirm school assignments for this home.

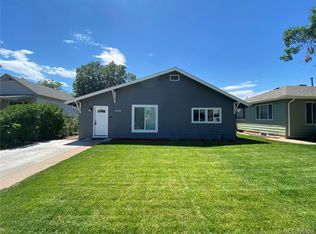

Similar homes
- $415,0002 bd1 ba1.3k sqft4707 S Cherokee Street, Englewood, CO 80110For Sale

 MLS ID #2805803, Anna Sholders, DreamSpace Brokers Realty LLC. REcolorado as distributed by MLS GRID
 - $529,0003 bd2 ba1.5k sqft4247 S Grant Street, Englewood, CO 80113For Sale
 MLS ID #5047958, Janel Fisher, LPT Realty. REcolorado as distributed by MLS GRID
 - $450,0002 bd1 ba1.6k sqft3990 S Logan Street, Englewood, CO 80113For Sale
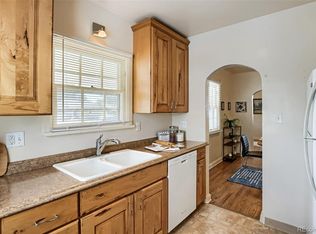 MLS ID #8090624, Melisa Chiacchieri, eXp Realty, LLC. REcolorado as distributed by MLS GRID
 - $549,9004 bd1 ba900 sqft2824 S Logan Street, Englewood, CO 80113For Sale
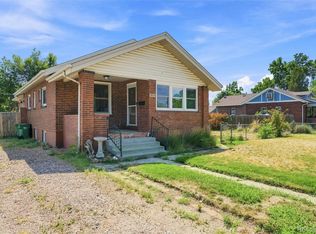 MLS ID #7671431, Abel Reyes, The Block Inc. REcolorado as distributed by MLS GRID
 - $500,0003 bd2 ba1.4k sqft1860 W Arkansas Avenue, Denver, CO 80223For SaleMLS ID #5378034, Carrie Unthank, Berkshire Hathaway HomeServices Elevated Living RE. REcolorado as distributed by MLS GRID
- $504,5003 bd2 ba1.4k sqft2717 S Osceola Way, Denver, CO 80236For Sale
 MLS ID #1069859, Deanna Silva, Compass-Denver. IRES as distributed by MLS GRID
 - $470,0004 bd2 ba1.4k sqft5810 S Greenwood Street, Littleton, CO 80120For SaleMLS ID #9039370, Carrie Hill, Rocky Mountain Real Estate Inc. REcolorado as distributed by MLS GRID
- $500,0003 bd1 ba1.2k sqft820 Kline Drive, Lakewood, CO 80215For SaleMLS ID #4161603, Rachael Sanderson, Redfin Corporation. REcolorado as distributed by MLS GRID
- $520,0002 bd1 ba859 sqft2122 S Franklin Street, Denver, CO 80210For SaleMLS ID #1747350, Felix Luck, Serhant Colorado LLC. REcolorado as distributed by MLS GRID
- $500,0005 bd2 ba1.7k sqft808 S Umatilla Way, Denver, CO 80223For SaleMLS ID #4560146, Raechel Malman, LIV Sotheby's International Realty. REcolorado as distributed by MLS GRID
- $448,0003 bd2 ba1.1k sqft1750 S Raritan St, Denver, CO 80223For SaleMLS ID #1069612, Chris Young, Harmony Brokers. IRES as distributed by MLS GRID
- $500,0003 bd1 ba1.1k sqft3031 W 20th Avenue, Denver, CO 80211For SaleMLS ID #4289549, Michael Nail, Aloha Real Estate LLC. REcolorado as distributed by MLS GRID
- $485,0004 bd2 ba1.6k sqft1654 S Perry St, Denver, CO 80219For SaleMLS ID #1069576, Philip Apodaca, Compass - Boulder. IRES as distributed by MLS GRID
- $574,8993 bd2 ba1.6k sqft5181 S Pennsylvania Street, Littleton, CO 80121For SaleMLS ID #3299068, Mark L Millie, Keller Williams DTC. REcolorado as distributed by MLS GRID
- $529,0003 bd2 ba1.2k sqft5755 Dudley Street, Arvada, CO 80002For SaleMLS ID #8193893, Will McKinlay, Capital Property Group LLC. REcolorado as distributed by MLS GRID
- $499,9953 bd1 ba953 sqft1495 S Locust Street, Denver, CO 80224For SaleMLS ID #3823324, Ben Fiedler, Denver Luxury Homes. REcolorado as distributed by MLS GRID
- $550,0004 bd2 ba1.6k sqft3435 W Powers Place, Littleton, CO 80123For SaleMLS ID #4510676, Kris Caldwell, eXp Realty, LLC. REcolorado as distributed by MLS GRID
- $494,9004 bd2 ba1.7k sqft9640 Fox Street, Northglenn, CO 80260For SaleMLS ID #8504383, Amy Ballain, Coldwell Banker Realty 56. REcolorado as distributed by MLS GRID
- $450,0003 bd2 ba1k sqft1661 S Clay Street, Denver, CO 80219For SaleMLS ID #6678171, Tripp Howell, Compass - Denver. REcolorado as distributed by MLS GRID
- $578,0002 bd2 ba1.1k sqft1866 S Lincoln St, Denver, CO 80210For SaleMLS ID #1069143, Anita Menendez, RE/MAX Elevate. IRES as distributed by MLS GRID
