Exceptional value in a prime Littleton location! Nestled on a generous lot near the High Line Canal Trail and Littleton High School, this 3-bedroom, 2-bath home blends classic charm with everyday functionality. Enjoy 1,624 square feet of comfortable living space, inviting outdoor area, and a location that puts parks, trails, shopping, restaurants, and top-rated schools within easy reach. Whether you're looking for your first home, a place to grow, or a property with easy access to everything Littleton has to offer, this home delivers. Freshly priced and ready for its next owner.
For sale
$574,899
5181 S Pennsylvania Street, Littleton, CO 80121
3beds
1,624sqft
Single Family Residence
Built in 1953
7,362 Square Feet Lot
$-- Zestimate®
$354/sqft
$-- HOA
What's special
- 61 days
- 129
- 3
Zillow last checked:
Listing updated:
Listed by:
Mark L Millie 303-489-4667 marklmillie@KW.com,
Keller Williams DTC
Source: REcolorado as distributed by MLS GRID,MLS#: 3299068
Facts & features
Interior
Bedrooms & bathrooms
- Bedrooms: 3
- Bathrooms: 2
- 3/4 bathrooms: 2
- Main level bathrooms: 1
- Main level bedrooms: 2
Bedroom
- Description: Master
- Features: Primary Suite
- Level: Basement
Bedroom
- Description: Guest
- Features: Primary Suite
- Level: Main
Bedroom
- Description: Guest
- Level: Main
Bathroom
- Description: Master
- Features: Primary Suite
- Level: Basement
Bathroom
- Description: Remodeled
- Level: Main
Game room
- Level: Basement
Kitchen
- Level: Main
Laundry
- Level: Basement
Living room
- Level: Main
Heating
- Forced Air
Cooling
- None
Appliances
- Included: Dishwasher, Disposal, Dryer, Gas Water Heater, Microwave, Oven, Refrigerator, Washer
Features
- Ceiling Fan(s)
- Flooring: Wood
- Basement: Finished
Interior area
- Total structure area: 1,624
- Total interior livable area: 1,624 sqft
- Finished area above ground: 816
- Finished area below ground: 800
Video & virtual tour
Property
Parking
- Total spaces: 2
- Parking features: Asphalt
- Garage spaces: 2
Features
- Levels: One
- Stories: 1
- Patio & porch: Covered, Front Porch
- Exterior features: Private Yard
- Fencing: Partial
- Has view: Yes
- View description: City
Lot
- Size: 7,362 Square Feet
- Features: Level, Near Public Transit
Details
- Parcel number: 032032499
- Special conditions: Standard
Construction
Type & style
- Home type: SingleFamily
- Architectural style: Traditional
- Property subtype: Single Family Residence
Materials
- Wood Siding
- Foundation: Concrete Perimeter
Condition
- Updated/Remodeled
- Year built: 1953
Utilities & green energy
- Sewer: Public Sewer
- Water: Public
- Utilities for property: Cable Available, Electricity Connected, Natural Gas Available, Phone Available
Community & HOA
Community
- Subdivision: Brookridge Heights
HOA
- Has HOA: No
Location
- Region: Littleton
Financial & listing details
- Price per square foot: $354/sqft
- Tax assessed value: $606,200
- Annual tax amount: $4,790
- Date on market: 8/16/2026
- Listing terms: Cash,Conventional
- Exclusions: Boat In Driveway And Bbq, Heat Lamp, Patio Furniture And 2 Umbrellas
- Ownership: Individual
- Electric utility on property: Yes
- Road surface type: Paved
Estimated market value
Not available
Estimated sales range
Not available
Not available
Price history
| Date | Event | Price |
|---|---|---|
| 8/16/2026 | Listed for sale | $574,899-2.5%$354/sqft |
Source:  REcolorado as distributed by MLS GRID #3299068 Report a problem REcolorado as distributed by MLS GRID #3299068 Report a problem | ||
| 7/13/2026 | Listing removed | $589,900$363/sqft |
Source: REcolorado as distributed by MLS GRID #3299068 Report a problem | ||
| 4/30/2026 | Listed for sale | $589,900+2.6%$363/sqft |
Source: REcolorado as distributed by MLS GRID #3299068 Report a problem | ||
| 9/23/2022 | Sold | $575,000+2.9%$354/sqft |
Source: Public Record Report a problem | ||
| 8/17/2022 | Pending sale | $558,850$344/sqft |
Source:  RE/MAX International #9050488 Report a problem RE/MAX International #9050488 Report a problem | ||
| 8/5/2022 | Listed for sale | $558,850+181%$344/sqft |
Source: RE/MAX International #9050488 Report a problem | ||
| 4/3/2014 | Sold | $198,900-9.5%$122/sqft |
Source: Public Record Report a problem | ||
| 3/11/2014 | Listed for sale | $219,900+10.5%$135/sqft |
Source: Cherry Creek Properties #8798557 Report a problem | ||
| 12/12/2007 | Sold | $199,000+24.5%$123/sqft |
Source: Public Record Report a problem | ||
| 8/27/2007 | Sold | $159,900-20.1%$98/sqft |
Source: Public Record Report a problem | ||
| 11/16/2005 | Sold | $200,000$123/sqft |
Source: Public Record Report a problem | ||
Public tax history
| Year | Property taxes | Tax assessment |
|---|---|---|
| 2025 | $4,278 +18.3% | $37,888 +1% |
| 2024 | $3,616 +16% | $37,513 -0.7% |
| 2023 | $3,117 +0.1% | $37,769 +38.1% |
| 2022 | $3,115 | $27,348 -2.8% |
| 2021 | -- | $28,135 +3.3% |
| 2020 | $3,016 +44.7% | $27,227 |
| 2019 | $2,084 | $27,227 +37.2% |
| 2018 | $2,084 +6.6% | $19,843 |
| 2017 | $1,955 | $19,843 +14.1% |
| 2016 | -- | $17,393 |
| 2015 | -- | $17,393 +15.6% |
| 2014 | $1,780 | $15,052 +7.2% |
| 2013 | -- | $14,040 |
| 2012 | -- | $14,040 |
| 2011 | $1,571 +10.8% | $14,040 -8.1% |
| 2010 | $1,418 -2.9% | $15,280 |
| 2009 | $1,461 | $15,280 -2.4% |
| 2008 | -- | $15,657 |
| 2007 | -- | $15,657 -4.3% |
| 2006 | -- | $16,358 |
| 2005 | -- | $16,358 +14.9% |
| 2002 | $1,141 +3.3% | $14,240 +11.8% |
| 2001 | $1,105 | $12,740 |
Find assessor info on the county website
Monthly payment
Est. payment
Payment breakdown
Explore the cost of this home by adjusting the details. Changes won't be saved.Climate risks
Neighborhood: 80121
Nearby schools
Schools provided by the listing agent
- Elementary: Field
- Middle: Goddard
- High: Littleton
- District: Littleton 6
Source: REcolorado as distributed by MLS GRID. This data may not be complete. We recommend contacting the local school district to confirm school assignments for this home.
- $441,4003 bd1 ba940 sqft5171 S Pennsylvania St, Littleton, CO 80121Off Market

- $415,0003 bd1 ba1k sqft5191 S Pennsylvania St, Littleton, CO 80121Sold

- $496,3003 bd1 ba1.6k sqft5151 S Pennsylvania St, Littleton, CO 80121Off Market
- $2,0003 bd1 ba950 sqft5730-5740 S Pennsylvania St #5738, Littleton, CO 80121For Rent
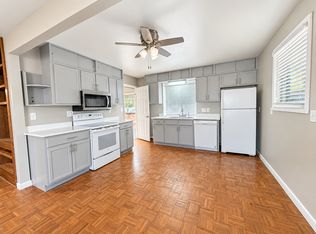
Similar homes
- $580,0004 bd2 ba2k sqft3488 W Alamo Avenue, Littleton, CO 80123For Sale
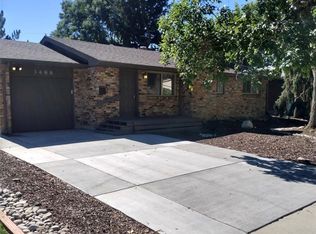
 MLS ID #6690419, Mark Boucher, Your Castle Realty LLC. REcolorado as distributed by MLS GRID
 - $540,0004 bd2 ba2.1k sqft4800 S Fox Street, Englewood, CO 80110For Sale
 MLS ID #7047392, DD Rockwell, Berkshire Hathaway HomeServices Colorado Real Estate, LLC. REcolorado as distributed by MLS GRID
 - $529,0003 bd2 ba1.5k sqft4247 S Grant Street, Englewood, CO 80113For Sale
 MLS ID #5047958, Janel Fisher, LPT Realty. REcolorado as distributed by MLS GRID
 - $659,0004 bd3 ba2.2k sqft2555 E Maplewood Ave, Centennial, CO 80121For Sale

 MLS ID #1068899, India Niedens, Your Castle Real Estate LLC. IRES as distributed by MLS GRID
 - $625,0003 bd3 ba1.8k sqft3945 S Inca Street, Englewood, CO 80110For SaleMLS ID #6891104, Diana Hlihor, eXp Realty, LLC. REcolorado as distributed by MLS GRID
- $530,0004 bd2 ba1.9k sqft6303 S Prescott Street, Littleton, CO 80120For SaleMLS ID #4901794, Aimee Fletcher, eXp Realty, LLC. REcolorado as distributed by MLS GRID
- $624,9004 bd2 ba2k sqft1280 W Oxford s Avenue, Englewood, CO 80110For SaleMLS ID #3122173, Laura Allred, Laura Allred. REcolorado as distributed by MLS GRID
- $519,9004 bd2 ba1.5k sqft4151 S Cherokee Street, Englewood, CO 80110For SaleMLS ID #7958623, Mitch Gilbert, RE/MAX Professionals. REcolorado as distributed by MLS GRID
- $625,0003 bd2 ba1.9k sqft2102 S Pearl Street, Denver, CO 80210For SaleMLS ID #8608594, Ambierre Rediger, Peak & Prairie LLC. REcolorado as distributed by MLS GRID
- $599,9994 bd3 ba2.3k sqft5333 W Canyon Trail, Littleton, CO 80128For SaleMLS ID #2692175, Kendall Dallow, Your Castle Real Estate Inc. REcolorado as distributed by MLS GRID
- $549,0004 bd2 ba2.1k sqft4676 E Utah Place, Denver, CO 80222For SaleMLS ID #5560390, Erin Jeppson, Compass - Denver. REcolorado as distributed by MLS GRID
- $598,5004 bd3 ba2.1k sqft7533 W Ottawa Place, Littleton, CO 80128For SaleMLS ID #5646564, Chadwick V.R. Williams, Denver Real Estate Professionals. REcolorado as distributed by MLS GRID
- $600,0004 bd3 ba2.2k sqft3151 S Utica Street, Denver, CO 80236For SaleMLS ID #9070489, Lori Gajarsky, LoKation Real Estate. REcolorado as distributed by MLS GRID
- $675,0004 bd2 ba1.7k sqft1070 W Oxford Avenue, Englewood, CO 80110For SaleMLS ID #7131689, Maegen Merian, HomeSmart. REcolorado as distributed by MLS GRID
- $550,0003 bd2 ba1.5k sqft1600 S Ivy Way, Denver, CO 80224For SaleMLS ID #2015636, The Awaka Group, Real Broker, LLC DBA Real. REcolorado as distributed by MLS GRID
- $533,0003 bd2 ba1.5k sqft575 S Clay Street, Denver, CO 80219For SaleMLS ID #2273736, Maria Irivarren, Serhant Colorado LLC. REcolorado as distributed by MLS GRID
- $550,0005 bd2 ba1.9k sqft351 S Wolff Street, Denver, CO 80219For SaleMLS ID #5633779, Joseph Mooney, Keller Williams Realty Downtown LLC. REcolorado as distributed by MLS GRID
- $620,0004 bd3 ba2.3k sqft4234 W Radcliff Avenue, Denver, CO 80236For SaleMLS ID #4360702, Hilary Zeimer, HomeSmart. REcolorado as distributed by MLS GRID
- $594,7003 bd2 ba1.6k sqft1010 Irving Street, Denver, CO 80204For SaleMLS ID #3296098, Steve Novak, LoKation Real Estate. REcolorado as distributed by MLS GRID
- $529,0003 bd2 ba1.3k sqft9033 W Union Avenue, Denver, CO 80123For SaleMLS ID #2066566, Chandra Martinez, Keller Williams Preferred Realty. REcolorado as distributed by MLS GRID
