Nestled in the quaint Brookridge Heights neighborhood, this delightful home blends classic character with a smart, functional layout. Beautiful hardwood floors welcome you at the entry and flow seamlessly through the cozy living room and both bedrooms, creating a warm and inviting atmosphere.
Notable features include central air conditioning for year-round comfort, a brand-new dishwasher, all appliances included, a one-car attached garage, a convenient storage shed, and a charming playhouse for endless fun.
Enjoy the perfect balance of indoor comfort and outdoor serenity. The spacious, fully fenced backyard offers a peaceful retreat with mature trees and beautifully maintained landscaping. Host memorable gatherings beneath the covered pergola, complete with a cozy brick fireplace—ideal for entertaining in any season.
Conveniently located near schools, parks, shopping, and restaurants, and part of the Littleton School District, this home offers timeless charm and modern convenience in a fantastic community.
Sold for $420,000
Zillow last checked:
Listing updated:
Bought with:
Michael Hardey, 100069787
Integrity Real Estate Group
Ed Hardey, 1322593
Integrity Real Estate Group
Source: REcolorado as distributed by MLS GRID,MLS#: 1528096
Price history
| Date | Event | Price |
|---|---|---|
| 12/3/2025 | Sold | $420,000-2.3%$547/sqft |
Source:  REcolorado as distributed by MLS GRID #1528096 Report a problem REcolorado as distributed by MLS GRID #1528096 Report a problem | ||
| 11/13/2025 | Pending sale | $430,000$560/sqft |
Source: REcolorado as distributed by MLS GRID #1528096 Report a problem | ||
| 11/11/2025 | Listed for sale | $430,000$560/sqft |
Source: REcolorado as distributed by MLS GRID #1528096 Report a problem | ||
| 11/4/2025 | Pending sale | $430,000$560/sqft |
Source: REcolorado as distributed by MLS GRID #1528096 Report a problem | ||
| 10/13/2025 | Price change | $430,000-4.4%$560/sqft |
Source: REcolorado as distributed by MLS GRID #1528096 Report a problem | ||
| 10/3/2025 | Price change | $450,000-5.3%$586/sqft |
Source: REcolorado as distributed by MLS GRID #1528096 Report a problem | ||
| 9/23/2025 | Price change | $475,000-2.1%$618/sqft |
Source: REcolorado as distributed by MLS GRID #1528096 Report a problem | ||
| 8/8/2025 | Price change | $485,000-2.8%$632/sqft |
Source: REcolorado as distributed by MLS GRID #1528096 Report a problem | ||
| 7/17/2025 | Listed for sale | $499,000+17.4%$650/sqft |
Source: REcolorado as distributed by MLS GRID #1528096 Report a problem | ||
| 1/9/2023 | Sold | $425,000$553/sqft |
Source: Public Record Report a problem | ||
| 9/24/2021 | Listing removed | -- |
Source: Zillow Rental Network Premium Report a problem | ||
| 9/4/2021 | Price change | $1,800-2.7%$2/sqft |
Source: Zillow Rental Network Premium Report a problem | ||
| 8/31/2021 | Listed for rent | $1,850+15.6%$2/sqft |
Source: Zillow Rental Network Premium Report a problem | ||
| 6/14/2019 | Listing removed | $1,600$2/sqft |
Source: DenverRental #5832958 Report a problem | ||
| 6/4/2019 | Price change | $1,600-11.1%$2/sqft |
Source: DenverRental #5832958 Report a problem | ||
| 5/16/2019 | Listed for rent | $1,800$2/sqft |
Source: DenverRental #5832958 Report a problem | ||
Nearby homes
- $510,0002 bd1 ba1.1k sqft5124 S Pennsylvania St, Littleton, CO 80121Off Market
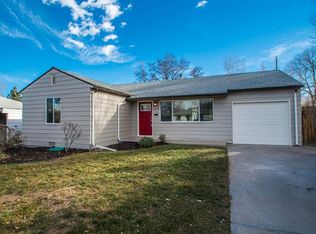
- $500,0002 bd1 ba1k sqft5142 S Pennsylvania St, Littleton, CO 80121Sold
- $409,8003 bd1 ba1k sqft5120 S Pennsylvania St, Littleton, CO 80121Off Market
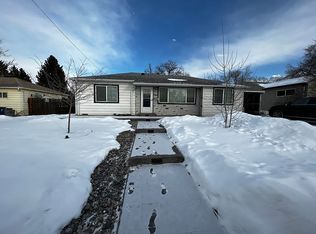
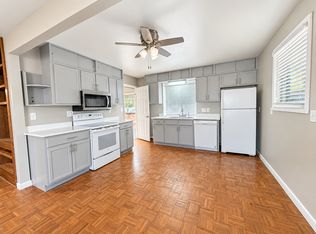
- $2,0003 bd1 ba950 sqft5730-5740 S Pennsylvania St #5738, Littleton, CO 80121For Rent
Get a cash offer in 3 minutes
Find out how much your home could sell for in as little as 3 minutes with a no-obligation cash offer.
Estimated market value
$412,100
