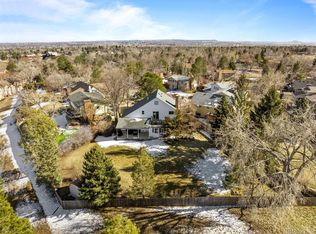
COMING SOON. SHOWINGS WILL COMMENCE AFTER FRIDAY AUGUST 21TH AFTER 12PM. OPEN HOUSE SAT 9-1!! Welcome to a beautifully updated 4-bedroom, 3-bathroom home in Littleton’s desirable Columbine West neighborhood. Offering an inviting open floor plan, stylish updates, incredible outdoor living, and unobstructed mountain and city views, this home is ready to impress. Home offers over 2000 finished square footage for your living experience.
Step inside to a bright, open living and dining area designed for both everyday living and entertaining. The updated kitchen features granite countertops and a comfortable eat-in dining area, creating a welcoming space for morning coffee, family meals, and gatherings with friends.
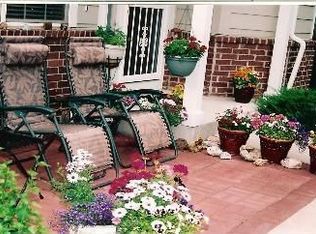
One of the true highlights is the huge deck, where you can relax and take in sweeping, unobstructed mountain and city views. Unwind in your private Jacuzzi, entertain on warm Colorado evenings, or simply sit back and enjoy the scenery. The backyard has been completely xeriscaped with turf and mature trees, offering an attractive outdoor retreat without the constant upkeep—a perfect combination of beauty and low-maintenance living. The oversized garage has exterior entrance and also entrance into the house.
Upstairs, laminate flooring runs throughout, while the spacious primary bedroom features a walk-in closet and private ¾ bath. The home also features beautifully updated bathrooms and new carpet, giving the interior a fresh, move-in-ready feel.
Major improvements add even more peace of mind, including a new roof and new HVAC system. Even better, the neighborhood HOA is voluntary at only $35 per month.
Enjoy a fantastic Littleton location with convenient access to shopping, Downtown Littleton, hiking and the foothills, plus iconic Red Rocks Park & Amphitheatre.
Updated, low-maintenance, and showcasing incredible Colorado views this home is move in ready! For private showings and special financing contact the listing agent directly.
For sale
$599,000
7533 W Ottawa Place, Littleton, CO 80128
4beds
2,165sqft
Single Family Residence
Built in 1975
8,930 Square Feet Lot
$-- Zestimate®
$277/sqft
$3/mo HOA
What's special
- 23 days
- 966
- 96
Zillow last checked:
Listing updated:
Listed by:
Chadwick V.R. Williams 720-666-9805 chadwick@denverrealestatepro.com,
Denver Real Estate Professionals
Source: REcolorado as distributed by MLS GRID,MLS#: 5646564
Facts & features
Interior
Bedrooms & bathrooms
- Bedrooms: 4
- Bathrooms: 3
- Full bathrooms: 1
- 3/4 bathrooms: 2
Bedroom
- Features: Primary Suite
- Level: Upper
Bedroom
- Level: Upper
Bedroom
- Level: Upper
Bedroom
- Level: Lower
Bathroom
- Features: Primary Suite
- Level: Upper
Bathroom
- Level: Upper
Bathroom
- Level: Lower
Dining room
- Level: Upper
Family room
- Level: Lower
Kitchen
- Level: Upper
Living room
- Level: Upper
Heating
- Forced Air
Cooling
- Central Air
Appliances
- Included: Cooktop, Dishwasher, Disposal, Dryer, Gas Water Heater, Microwave, Oven, Range, Washer
- Laundry: In Unit
Features
- Built-in Features, Ceiling Fan(s), Eat-in Kitchen, Entrance Foyer, Granite Counters, Open Floorplan, Pantry, Smoke Free, Walk-In Closet(s)
- Flooring: Carpet, Laminate, Wood
- Windows: Double Pane Windows, Window Coverings
- Has basement: No
- Number of fireplaces: 1
- Fireplace features: Wood Burning
Interior area
- Total structure area: 2,165
- Total interior livable area: 2,165 sqft
- Finished area above ground: 2,025
Video & virtual tour
Property
Parking
- Total spaces: 2
- Parking features: Concrete, Exterior Access Door, Oversized, Storage
- Attached garage spaces: 2
- Has uncovered spaces: Yes
Features
- Patio & porch: Deck, Front Porch, Patio
- Exterior features: Balcony, Garden, Private Yard
- Has spa: Yes
- Spa features: Heated
- Fencing: Full
- Has view: Yes
- View description: City, Meadow, Mountain(s)
Lot
- Size: 8,930 Square Feet
- Features: Greenbelt, Irrigated, Landscaped, Many Trees, Open Space, Sprinklers In Front, Sprinklers In Rear
Details
- Parcel number: 102745
- Zoning: P-D
- Special conditions: Standard
Construction
Type & style
- Home type: SingleFamily
- Architectural style: Contemporary
- Property subtype: Single Family Residence
Materials
- Brick, Frame, Wood Siding
- Foundation: Slab
- Roof: Composition
Condition
- Updated/Remodeled
- Year built: 1975
Utilities & green energy
- Sewer: Public Sewer
- Water: Public
Community & HOA
Community
- Security: Carbon Monoxide Detector(s), Smoke Detector(s)
- Subdivision: Columbine West
HOA
- Has HOA: Yes
- HOA fee: $35 annually
- HOA name: Columbine West Civic Association
- HOA phone: 303-904-8218
Location
- Region: Littleton
Financial & listing details
- Price per square foot: $277/sqft
- Tax assessed value: $521,907
- Annual tax amount: $3,963
- Date on market: 8/18/2026
- Listing terms: 1031 Exchange,Cash,Conventional,FHA,USDA Loan
- Exclusions: Staging And Sellers Personal Property
- Ownership: Individual
- Road surface type: Paved
Estimated market value
Not available
Estimated sales range
Not available
$3,184/mo
Price history
| Date | Event | Price |
|---|---|---|
| 8/18/2026 | Listed for sale | $599,000+152.7%$277/sqft |
Source:  REcolorado as distributed by MLS GRID #5646564 Report a problem REcolorado as distributed by MLS GRID #5646564 Report a problem | ||
| 8/3/2004 | Sold | $237,000+79.5%$109/sqft |
Source: Public Record Report a problem | ||
| 9/19/1995 | Sold | $132,000$61/sqft |
Source: Public Record Report a problem | ||
Public tax history
| Year | Property taxes | Tax assessment |
|---|---|---|
| 2025 | $3,061 -0.2% | $32,620 +7.3% |
| 2024 | $3,067 +10.7% | $30,398 |
| 2023 | $2,771 -1.5% | $30,398 +12.8% |
| 2022 | $2,812 +14.1% | $26,949 -2.8% |
| 2021 | $2,465 | $27,724 +13.7% |
| 2020 | $2,465 +1.2% | $24,378 |
| 2019 | $2,434 +4.7% | $24,378 +7.9% |
| 2018 | $2,325 -11.4% | $22,601 |
| 2017 | $2,623 +33.7% | $22,601 +12% |
| 2016 | $1,962 -12.7% | $20,174 |
| 2015 | $2,248 +13.8% | $20,174 +23.5% |
| 2014 | $1,976 +11.5% | $16,338 |
| 2013 | $1,772 +2% | $16,338 -6.7% |
| 2012 | $1,738 +3.8% | $17,512 |
| 2011 | $1,674 -0.1% | $17,512 +3.1% |
| 2010 | $1,675 -0.3% | $16,980 |
| 2009 | $1,681 +0.3% | $16,980 -0.1% |
| 2008 | $1,675 +5% | $17,000 |
| 2007 | $1,595 +0.1% | $17,000 +6.4% |
| 2006 | $1,593 -7.8% | $15,970 -5.9% |
| 2005 | $1,727 +9.1% | $16,970 |
| 2004 | $1,583 +11.7% | $16,970 |
| 2003 | $1,416 +1.8% | $16,970 +12.6% |
| 2002 | $1,391 -0.4% | $15,070 +9.3% |
| 2001 | $1,396 +4.4% | $13,790 |
| 2000 | $1,337 | $13,790 |
Find assessor info on the county website
Monthly payment
Est. payment
Payment breakdown
Explore the cost of this home by adjusting the details. Changes won't be saved.Climate risks
Neighborhood: 80128
Nearby schools
Schools provided by the listing agent
- Elementary: Dutch Creek
- Middle: Ken Caryl
- High: Columbine
- District: Jefferson County R-1
Source: REcolorado as distributed by MLS GRID. This data may not be complete. We recommend contacting the local school district to confirm school assignments for this home.
Similar homes
- $615,0003 bd2 ba2.8k sqft8711 S Ammons Street, Littleton, CO 80128For Sale
 MLS ID #2963523, Dana Mohr, RE/MAX Synergy. REcolorado as distributed by MLS GRID
 - $542,0003 bd2 ba2.2k sqft9272 W Hoover Place, Littleton, CO 80123For Sale
 MLS ID #9462162, Aria Khosravi, Aria Khosravi. REcolorado as distributed by MLS GRID
 - $600,0004 bd2 ba1.9k sqft2801 S Reed St, Denver, CO 80227For Sale
 MLS ID #6671057, Jennifer Watton ABR EPRO GRI MRP PSA , Welcome Home CO, Inc.. elevateMLS
 - $600,0004 bd3 ba2.2k sqft3323 W Monmouth Avenue, Englewood, CO 80110For Sale
 MLS ID #6127495, Tatyana Sturm, EXIT Realty DTC, Cherry Creek, Pikes Peak.. REcolorado as distributed by MLS GRID
 - $620,0004 bd3 ba2.2k sqft6861 S Washington Street, Littleton, CO 80122For SaleMLS ID #4513864, Natalie Force, The Steller Group, Inc. REcolorado as distributed by MLS GRID
- $575,0004 bd3 ba2.2k sqft3104 W Pimlico Drive, Englewood, CO 80110For SaleMLS ID #3808203, Crystal Lockhart, RE/MAX Professionals. REcolorado as distributed by MLS GRID
- $595,0005 bd3 ba2.2k sqft1967 S Yates Street, Denver, CO 80219For SaleMLS ID #4771761, Michael Steffen, EXIT Realty DTC, Cherry Creek, Pikes Peak.. REcolorado as distributed by MLS GRID
- $674,9004 bd3 ba2.6k sqft3325 W Arlington Avenue, Littleton, CO 80123For SaleMLS ID #6525636, Josh Spector, Your Castle Realty LLC. REcolorado as distributed by MLS GRID
- $635,0004 bd3 ba2.7k sqft2773 E Euclid Place, Centennial, CO 80121For SaleMLS ID #9239204, Kari Kolicko, Milehimodern. REcolorado as distributed by MLS GRID
- $609,9004 bd2 ba2k sqft11305 W Texas Avenue, Denver, CO 80232For SaleMLS ID #5849484, Daniel Eisman, Daniel Patrick Eisman. REcolorado as distributed by MLS GRID
- $664,9004 bd3 ba2.2k sqft2555 E Maplewood Avenue, Littleton, CO 80121For SaleMLS ID #3355960, India Niedens, Your Castle Real Estate Inc. REcolorado as distributed by MLS GRID
- $525,0004 bd2 ba1.9k sqft2145 S Fenton Street, Denver, CO 80227For SaleMLS ID #1998567, Ryan Huth, Keller Williams Advantage Realty LLC. REcolorado as distributed by MLS GRID
- $574,9004 bd3 ba1.7k sqft3047 S Alton Court, Denver, CO 80231For SaleMLS ID #5873582, Craig Eskanos, Brokers Guild Homes. REcolorado as distributed by MLS GRID
- $625,0005 bd3 ba2.7k sqft9864 W Maryland Drive, Lakewood, CO 80232For SaleMLS ID #3554800, Laura Stewart, HomeSmart. REcolorado as distributed by MLS GRID
- $590,0004 bd2 ba2.2k sqft6150 Carr Street, Arvada, CO 80004For SaleMLS ID #1714906, Maryann Nabholz, HomeSmart. REcolorado as distributed by MLS GRID
- $618,5005 bd2 ba2.1k sqft2021 S Lowell Boulevard, Denver, CO 80219For SaleMLS ID #9707432, Elizabeth Lindell, Ideal Realty LLC. REcolorado as distributed by MLS GRID
- $765,0004 bd3 ba2.3k sqft4463 S Quitman Street, Denver, CO 80236For SaleMLS ID #9543196, John Norris, eXp Realty, LLC. REcolorado as distributed by MLS GRID
- $565,0004 bd3 ba2.5k sqft3255 Yarrow Court, Wheat Ridge, CO 80033For SaleMLS ID #3102106, Kassidy Benson, Living Room Real Estate. REcolorado as distributed by MLS GRID
- $549,9004 bd2 ba1.9k sqft121 S Chase Street, Denver, CO 80226For SaleMLS ID #9221494, Laura Seitz, Compass - Denver. REcolorado as distributed by MLS GRID
