Unlock the potential of this charming brick ranch in highly desirable Meadowbrook Heights, a community celebrated for its generous lot sizes, oversized garages, RV's and room to create your ideal lifestyle without HOA restrictions. Priced to attract owner-occupants, this home offers the perfect opportunity to personalize and renovate to your own style while staying comfortably within the neighborhood's value range. Add your own finishes and improvements with confidence, knowing you're unlikely to over-improve for the community. Situated on a premium corner lot with minimal slope this property offers exceptional flexibility for future expansion, additional garage space, workshops, or outdoor amenities. More than 1,500 sf on the main level, the home features 3 bedrooms, 2 baths, a welcoming family room overlooking the backyard, and a sun-filled bonus room highlighted by a beautiful south-facing bay window—perfect as a reading nook, home office, sitting room, or creative space. Separate dining area provides an ideal setting for family meals and entertaining. An engineer has reviewed the possibility of removal of the wall behind the couch opening up the kitchen (AI generated photo of this look included as well as an added 3rd car garage and additional living space). Ideally located near Chatfield State Park, residents enjoy easy access to boating, paddleboarding, fishing, camping, and miles of scenic trails for biking or walking. Shopping, dining, major commuter routes, mountain access, making it easy to embrace the best of Colorado living. A rare combination of location, livability, and future potential—this is an opportunity you won't want to miss. Refrigerator in the garage is included and Privacy shade on the back deck.
For sale
Price cut: $24K (9/4)
$615,000
8711 S Ammons Street, Littleton, CO 80128
3beds
2,846sqft
Single Family Residence
Built in 1961
0.33 Acres Lot
$-- Zestimate®
$216/sqft
$-- HOA
What's special
- 89 days
- 1,338
- 84
Zillow last checked:
Listing updated:
Listed by:
Dana Mohr Dana@danamohr.com,
RE/MAX Synergy
Source: REcolorado as distributed by MLS GRID,MLS#: 2963523
Facts & features
Interior
Bedrooms & bathrooms
- Bedrooms: 3
- Bathrooms: 2
- Full bathrooms: 1
- 3/4 bathrooms: 1
- Main level bathrooms: 2
- Main level bedrooms: 3
Bedroom
- Description: High Windows That Allow For More Furniture Options
- Level: Main
Bedroom
- Level: Main
Bedroom
- Features: Primary Suite
- Level: Main
Bathroom
- Description: Double Sinks - Retro Tile And Cup Holder, Newer Toilet
- Level: Main
Bathroom
- Description: 3/4 Bath - Large Privacy Window For Natural Light
- Features: En Suite Bathroom
- Level: Main
Bonus room
- Description: Great Southern Exposure With Large Bay Window
- Level: Main
Dining room
- Description: Perfect Area To Entertain - Rectangular Farm Table Would Work Well Here
- Level: Main
Family room
- Description: Wood Burning Fireplace - Would Be Great To Open Up Kitchen To This Room
- Level: Basement
Family room
- Description: Huge Room With Fireplace
- Level: Basement
Kitchen
- Level: Main
Laundry
- Level: Basement
Living room
- Level: Main
Heating
- Forced Air
Cooling
- Central Air
Appliances
- Included: Cooktop, Dishwasher, Disposal, Gas Water Heater, Microwave, Oven, Refrigerator
Features
- Ceiling Fan(s), No Stairs, Primary Suite, Smoke Free, Tile Counters
- Flooring: Carpet, Wood
- Windows: Bay Window(s), Window Coverings
- Basement: Full
- Number of fireplaces: 2
- Fireplace features: Family Room, Living Room
Interior area
- Total structure area: 2,846
- Total interior livable area: 2,846 sqft
- Finished area above ground: 1,523
- Finished area below ground: 662
Video & virtual tour
Property
Parking
- Total spaces: 2
- Parking features: Concrete
- Attached garage spaces: 2
Features
- Levels: One
- Stories: 1
- Patio & porch: Covered, Deck, Front Porch
- Exterior features: Private Yard, Rain Gutters
- Fencing: Full
Lot
- Size: 0.33 Acres
- Features: Corner Lot, Landscaped, Level, Sprinklers In Front, Sprinklers In Rear
Details
- Parcel number: 033409
- Zoning: R-1
- Special conditions: Standard
Construction
Type & style
- Home type: SingleFamily
- Architectural style: Traditional
- Property subtype: Single Family Residence
Materials
- Brick
- Foundation: Slab
- Roof: Composition
Condition
- Fixer
- Year built: 1961
Utilities & green energy
- Electric: 110V
- Sewer: Public Sewer
- Water: Public
- Utilities for property: Cable Available, Electricity Connected, Internet Access (Wired), Natural Gas Available
Community & HOA
Community
- Security: Carbon Monoxide Detector(s), Smoke Detector(s), Video Doorbell
- Subdivision: Meadowbrook Heights
HOA
- Has HOA: No
Location
- Region: Littleton
Financial & listing details
- Price per square foot: $216/sqft
- Tax assessed value: $624,096
- Annual tax amount: $3,291
- Date on market: 6/13/2026
- Listing terms: Cash,Conventional,FHA,VA Loan
- Exclusions: Staging Items And Sellers Personal Property
- Ownership: Individual
- Electric utility on property: Yes
- Road surface type: Paved
Estimated market value
Not available
Estimated sales range
Not available
Not available
Price history
| Date | Event | Price |
|---|---|---|
| 9/4/2026 | Price change | $615,000-3.8%$216/sqft |
Source:  REcolorado as distributed by MLS GRID #2963523 Report a problem REcolorado as distributed by MLS GRID #2963523 Report a problem | ||
| 8/15/2026 | Price change | $639,000-1.7%$225/sqft |
Source: REcolorado as distributed by MLS GRID #2963523 Report a problem | ||
| 6/23/2026 | Price change | $649,900-3.7%$228/sqft |
Source: REcolorado as distributed by MLS GRID #2963523 Report a problem | ||
| 6/13/2026 | Listed for sale | $675,000+22.7%$237/sqft |
Source: REcolorado as distributed by MLS GRID #2963523 Report a problem | ||
| 6/20/2023 | Sold | $550,000$193/sqft |
Source: Public Record Report a problem | ||
Public tax history
| Year | Property taxes | Tax assessment |
|---|---|---|
| 2025 | $3,291 +0.2% | $39,006 +17.4% |
| 2024 | $3,284 +40.9% | $33,214 |
| 2023 | $2,331 -1.4% | $33,214 +10.6% |
| 2022 | $2,363 +14.6% | $30,024 -2.8% |
| 2021 | $2,063 | $30,888 +10.4% |
| 2020 | $2,063 +0.7% | $27,974 |
| 2019 | $2,048 +17.3% | $27,974 +11.8% |
| 2018 | $1,746 | $25,012 |
| 2017 | $1,746 +9.6% | $25,012 +4.6% |
| 2016 | $1,593 +100% | $23,910 |
| 2015 | $796 -29.9% | $23,910 +27.8% |
| 2014 | $1,136 -5.5% | $18,710 |
| 2013 | $1,202 -39.8% | $18,710 -3.8% |
| 2012 | $1,997 -2.7% | $19,455 |
| 2011 | $2,052 0% | $19,455 -3.3% |
| 2010 | $2,053 +58.4% | $20,110 |
| 2009 | $1,296 +0.3% | $20,110 -2.5% |
| 2008 | $1,292 +28.1% | $20,630 |
| 2007 | $1,009 -41.8% | $20,630 +16.7% |
| 2006 | $1,735 -3.8% | $17,680 -1.8% |
| 2005 | $1,803 +8.9% | $18,000 |
| 2004 | $1,656 +106.1% | $18,000 |
| 2003 | $804 -48.7% | $18,000 +4.2% |
| 2002 | $1,567 +16.7% | $17,280 +30.1% |
| 2001 | $1,343 +4.6% | $13,280 |
| 2000 | $1,285 | $13,280 |
Find assessor info on the county website
Monthly payment
Est. payment
Payment breakdown
Explore the cost of this home by adjusting the details. Changes won't be saved.Climate risks
Neighborhood: 80128
Nearby schools
Schools provided by the listing agent
- Elementary: Coronado
- Middle: Falcon Bluffs
- High: Chatfield
- District: Jefferson County R-1
Source: REcolorado as distributed by MLS GRID. This data may not be complete. We recommend contacting the local school district to confirm school assignments for this home.
Similar homes
- $599,0004 bd3 ba2.1k sqft7533 W Ottawa Place, Littleton, CO 80128For Sale

 MLS ID #5646564, Chadwick V.R. Williams, Denver Real Estate Professionals. REcolorado as distributed by MLS GRID
 - $580,0004 bd2 ba1.9k sqft7797 S Marshall Court, Littleton, CO 80128For Sale
 MLS ID #6586106, Saana Miklo, LIV Sotheby's International Realty. REcolorado as distributed by MLS GRID
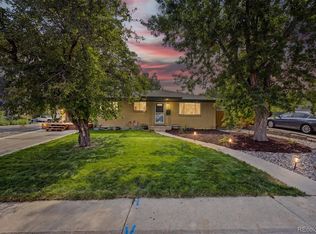
 - $650,0004 bd2 ba2.4k sqft6510 S Cedar Street, Littleton, CO 80120For Sale
 MLS ID #4945212, Ann Potarf, Your Castle Realty LLC. REcolorado as distributed by MLS GRID
 - $550,0003 bd2 ba2.3k sqft190 E Geddes Avenue, Centennial, CO 80122For Sale
 MLS ID #9440078, Brent Malia, NAV Real Estate. REcolorado as distributed by MLS GRID
 - $620,0004 bd3 ba2.2k sqft6861 S Washington Street, Littleton, CO 80122For SaleMLS ID #4513864, Natalie Force, The Steller Group, Inc. REcolorado as distributed by MLS GRID
- $635,0004 bd3 ba2.7k sqft2773 E Euclid Place, Centennial, CO 80121For SaleMLS ID #9239204, Kari Kolicko, Milehimodern. REcolorado as distributed by MLS GRID
- $600,0004 bd3 ba2.2k sqft3323 W Monmouth Avenue, Englewood, CO 80110For SaleMLS ID #6127495, Tatyana Sturm, EXIT Realty DTC, Cherry Creek, Pikes Peak.. REcolorado as distributed by MLS GRID
- $640,0003 bd2 ba3.8k sqft3344 W Wagon Trail Drive, Englewood, CO 80110For SaleMLS ID #7773119, Debbie Fergione, HomeSmart Realty. REcolorado as distributed by MLS GRID
- $600,0004 bd2 ba2.1k sqft395 S Lee Street, Denver, CO 80226For SaleMLS ID #8957729, Scott Matthias, Madison & Company Properties. REcolorado as distributed by MLS GRID
- $629,9993 bd4 ba2.9k sqft1825 Dover Street, Denver, CO 80215For SaleMLS ID #5531276, Everett Trujillo, Keller Williams Realty Urban Elite. REcolorado as distributed by MLS GRID
- $675,0005 bd3 ba2.3k sqft6521 S Logan Street, Centennial, CO 80121For SaleMLS ID #6837085, Rick Cavallaro, Rhino Realty Pros. REcolorado as distributed by MLS GRID
- $600,0004 bd2 ba1.9k sqft2801 S Reed St, Denver, CO 80227For Sale
 MLS ID #6671057, Jennifer Watton ABR EPRO GRI MRP PSA , Welcome Home CO, Inc.. elevateMLS
 - $565,0003 bd3 ba1.5k sqft5688 S Youngfield Way, Littleton, CO 80127For SaleMLS ID #3558112, Kevin Chavarria, Sellstate ACE Properties. REcolorado as distributed by MLS GRID
- $734,0003 bd2 ba2k sqft5411 S Manitou Rd, Littleton, CO 80123For Sale
 MLS ID #1066623, Katherine Bryant-Beach, C3 Real Estate Solutions, LLC. IRES as distributed by MLS GRID
 - $575,0004 bd3 ba2.2k sqft3104 W Pimlico Drive, Englewood, CO 80110For SaleMLS ID #3808203, Crystal Lockhart, RE/MAX Professionals. REcolorado as distributed by MLS GRID
- $624,9004 bd3 ba2.7k sqft5402 E Warren Avenue, Denver, CO 80222For SaleMLS ID #2166303, Ryan Jonke, JPAR Modern Real Estate. REcolorado as distributed by MLS GRID
- $635,0003 bd3 ba1.8k sqft3945 S Inca Street, Englewood, CO 80110For SaleMLS ID #6891104, Diana Hlihor, eXp Realty, LLC. REcolorado as distributed by MLS GRID
- $615,0004 bd2 ba1.9k sqft3776 S Sherman Street, Englewood, CO 80113For SaleMLS ID #2692569, Diane Howard, Keller Williams Avenues Realty. REcolorado as distributed by MLS GRID
- $550,0003 bd2 ba2.1k sqft2883 S Otis Street, Denver, CO 80227For SaleMLS ID #3080463, Erika Staggs, Brick and Ivy LLC. REcolorado as distributed by MLS GRID
- $599,0004 bd2 ba2k sqft1856 S Urban Way, Lakewood, CO 80228For SaleMLS ID #6736882, Jay Ortengren, LoKation. REcolorado as distributed by MLS GRID
