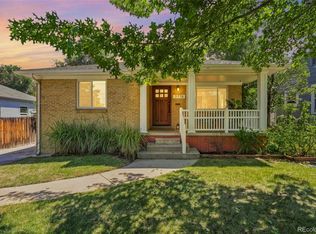
Welcome to this beautifully updated ranch in Centennial Acres, where major improvements, timeless character, and a rare second garage make this home truly stand out! So much of the big-ticket work has already been completed, including a NEW ROOF, NEW SEWER LINE, NEW WINDOWS, NEW INTERIOR PAINT, UPDATED BATHROOMS, and beautifully REFINISHED ORIGINAL HARDWOOD FLOORS. Move in and enjoy the updates while still appreciating the vintage charm that gives this home its personality, including original kitchen features and appliances that add a fun nod to its 1959 roots. The bright, open main level is filled with natural light from the large picture window and offers an inviting living room, dining area, and kitchen with abundant cabinetry, generous counter space, pantry, and new cooktop. Three bedrooms are conveniently located on the main level, including the primary bedroom, along with updated bathroom spaces and main-floor laundry. The fully finished basement nearly doubles your living space with a spacious family room, fourth bedroom with egress window, bonus room, and full bathroom—ideal for guests, a home office, gym, teen retreat, or multi-generational living. Outside, enjoy a large 9,191-square-foot lot with mature trees, a private backyard, and an oversized covered patio perfect for entertaining. And here's something you don't find often in this neighborhood: TWO GARAGE SPACES, including an attached oversized garage PLUS an ADDITIONAL DETACHED GARAGE—ideal for a second vehicle, workshop, hobbies, or extra storage. Outside, the mature landscaping adds to the charm of this established neighborhood, including an impressive 75-year-old oak tree that provides beautiful shade across the front yard.. With NO HOA and major improvements already completed, this Centennial Acres home offers a rare combination of updates, space, character, and functionality—all in an established neighborhood close to shopping, dining, parks, recreation, and more!
Accepting backups
Price cut: $10K (8/8)
$600,000
3323 W Monmouth Avenue, Englewood, CO 80110
4beds
2,296sqft
Single Family Residence
Built in 1959
9,191 Square Feet Lot
$-- Zestimate®
$261/sqft
$-- HOA
What's special
- 62 days |
- 601 |
- 50 |
Zillow last checked:
Listing updated:
Listed by:
Tatyana Sturm 720-273-7419 tatyana@exitrealtydtc.com,
EXIT Realty DTC, Cherry Creek, Pikes Peak.,
The Storck Team 720-350-5909,
EXIT Realty DTC, Cherry Creek, Pikes Peak.
Source: REcolorado as distributed by MLS GRID,MLS#: 6127495
Facts & features
Interior
Bedrooms & bathrooms
- Bedrooms: 4
- Bathrooms: 3
- Full bathrooms: 1
- 3/4 bathrooms: 1
- 1/2 bathrooms: 1
- Main level bathrooms: 1
- Main level bedrooms: 3
Bedroom
- Description: Currently Being Used As A Home Office, Bedroom One Is Found Near The Kitchen With Refinished Hardwood Flooring, Updated Lighting And A Spacious Layout. The Large Window Allows Plenty Of Light To Pour In, Plus Enjoy Easy Access To Anywhere, Including An En-Suite Powder Bathroom!
- Level: Main
- Area: 130 Square Feet
- Dimensions: 13 x 10
Bedroom
- Description: Enjoy The Luxury Of Having A Main Level Primary Bedroom. This Room Feels Like A Retreat With Refinished Hardwood Flooring, Updated Lighting, And A Bright And Open Layout With Multiple Windows. Centrally Located With Easy Access To Anywhere In The Home, Including A Bathroom!
- Features: Primary Suite
- Level: Main
- Area: 156 Square Feet
- Dimensions: 13 x 12
Bedroom
- Description: The Third Bedroom Offers Refinished Hardwood Flooring, Updated Lighting And Two Windows Allowing Light To Pour In. Plenty Of Space And Easy Access To Anywhere In The Home, Including A Bathroom!
- Level: Main
- Area: 120 Square Feet
- Dimensions: 10 x 12
Bedroom
- Description: Bedroom Four Is Found Downstairs With Plenty Of Space And An Egress Window. With Easy Access To A Bathroom, This Would Also Be An Ideal Setup For Guests, A Teen Retreat, Or Multi-Generational Living.
- Level: Basement
- Area: 132 Square Feet
- Dimensions: 12 x 11
Bathroom
- Description: A Powder Bathroom Is Perfectly Placed On The Main Level Near The Kitchen, Ideal For Guest Use When Entertaining, And Also Connected To Bedroom One.
- Features: En Suite Bathroom
- Level: Main
- Area: 25 Square Feet
- Dimensions: 5 x 5
Bathroom
- Description: A Bathroom Is Found Near The Three Bedrooms. You Will Love The Tile Flooring, Single Vanity, Utility Closet For Additional Storage, And Spacious Walk-In Shower. Your Busy Mornings Getting Ready Will Be A Breeze!
- Level: Basement
- Area: 50 Square Feet
- Dimensions: 10 x 5
Bathroom
- Description: The Third Bathroom Completes The Basement With A Single Vanity And A Shower/Tub Combination. How Perfect!
- Level: Basement
- Area: 40 Square Feet
- Dimensions: 5 x 8
Bonus room
- Description: A Non-Conforming Bedroom Offers Plush Carpet Flooring, Egress Windows, And Plenty Of Space. Turn This Into A Guest Suite, Work-From-Home Setup, Home Gym, Or Anything Else That May Fit Your Lifestyle!
- Level: Basement
- Area: 182 Square Feet
- Dimensions: 14 x 13
Dining room
- Description: A Breakfast Nook Area Is Found Right Off Of The Living Room And Kitchen. Refinished Hardwood Flooring, Updated Lighting And Plenty Of Space For Casual Dining Or Entertaining.
- Level: Main
- Area: 91 Square Feet
- Dimensions: 13 x 7
Family room
- Description: Head Downstairs To The Finished Basement Where You Will Find A Family Room Area. Plush Carpet Flooring And A Generous Layout, This Area Would Also Be A Perfect Setup For Game Nights, Movie Nights, And Hosting Gatherings With Friends And Family!
- Level: Basement
- Area: 240 Square Feet
- Dimensions: 16 x 15
Kitchen
- Description: The Kitchen Is The Heart Of The Home With Stylish Tile Flooring, Updated Lighting, And Spacious Countertops For Prepping And Cooking. A Pantry And Ample Amounts Of Cabinetry Provide Plenty Of Additional Storage. Plus, All Appliances, Including A New Cooktop, Come With The Home...Talk About Move-In Ready!
- Level: Main
- Area: 143 Square Feet
- Dimensions: 13 x 11
Laundry
- Description: The Laundry Area Is Found Right Off Of The Kitchen With Tile Flooring And Upper Cabinetry For Storage. This Space Is Ready To Tackle Any Mess That May Come Your Way!
- Level: Main
- Area: 27.5 Square Feet
- Dimensions: 5 x 5.5
Living room
- Description: Upon Entering, You Will Find The Living Room Area. Enjoy The Refinished Hardwood Flooring And Large Picture Window, Filling The Room With Sunshine. Plenty Of Space And An Open Concept, Great To Gather With Friends And Family, Or Relax And Unwind!
- Level: Main
- Area: 195 Square Feet
- Dimensions: 13 x 15
Heating
- Forced Air
Cooling
- Central Air
Appliances
- Included: Cooktop, Dishwasher, Disposal, Microwave, Oven, Refrigerator
- Laundry: In Unit
Features
- Open Floorplan, Pantry
- Flooring: Carpet, Tile, Wood
- Windows: Double Pane Windows
- Basement: Finished
Interior area
- Total structure area: 2,296
- Total interior livable area: 2,296 sqft
- Finished area above ground: 1,148
- Finished area below ground: 1,148
Video & virtual tour
Property
Parking
- Total spaces: 2
- Parking features: Garage - Attached
- Attached garage spaces: 2
Features
- Levels: One
- Stories: 1
- Patio & porch: Covered, Front Porch, Patio
- Exterior features: Private Yard
- Fencing: Full
Lot
- Size: 9,191 Square Feet
- Features: Landscaped, Level, Many Trees, Sprinklers In Front, Sprinklers In Rear
Details
- Parcel number: 031984122
- Special conditions: Standard
Construction
Type & style
- Home type: SingleFamily
- Property subtype: Single Family Residence
Materials
- Brick
- Foundation: Concrete Perimeter
Condition
- Updated/Remodeled
- Year built: 1959
Utilities & green energy
- Sewer: Public Sewer
- Water: Public
- Utilities for property: Cable Available, Internet Access (Wired), Natural Gas Available
Community & HOA
Community
- Security: Carbon Monoxide Detector(s), Smoke Detector(s)
- Subdivision: Centennial Acres
HOA
- Has HOA: No
Location
- Region: Englewood
Financial & listing details
- Price per square foot: $261/sqft
- Tax assessed value: $516,400
- Annual tax amount: $2,694
- Date on market: 6/30/2026
- Listing terms: Cash,Conventional,FHA,VA Loan
- Exclusions: Seller's Personal Property And Staging Items.
- Ownership: Individual
- Electric utility on property: Yes
- Road surface type: Paved
Estimated market value
Not available
Estimated sales range
Not available
Not available
Price history
| Date | Event | Price |
|---|---|---|
| 8/27/2026 | Pending sale | $600,000$261/sqft |
Source:  REcolorado as distributed by MLS GRID #6127495 Report a problem REcolorado as distributed by MLS GRID #6127495 Report a problem | ||
| 8/8/2026 | Price change | $600,000-1.6%$261/sqft |
Source: REcolorado as distributed by MLS GRID #6127495 Report a problem | ||
| 7/30/2026 | Price change | $610,000-2.4%$266/sqft |
Source: REcolorado as distributed by MLS GRID #6127495 Report a problem | ||
| 7/25/2026 | Pending sale | $625,000$272/sqft |
Source: REcolorado as distributed by MLS GRID #6127495 Report a problem | ||
| 6/30/2026 | Listed for sale | $625,000$272/sqft |
Source: REcolorado as distributed by MLS GRID #6127495 Report a problem | ||
Public tax history
| Year | Property taxes | Tax assessment |
|---|---|---|
| 2025 | $2,276 +12% | $32,275 +6.8% |
| 2024 | $2,033 +11.4% | $30,210 -11.7% |
| 2023 | $1,824 +0.2% | $34,224 +29.5% |
| 2022 | $1,821 | $26,424 -2.8% |
| 2021 | -- | $27,184 +3% |
| 2020 | $1,755 +49.6% | $26,391 |
| 2019 | $1,173 | $26,391 +25.6% |
| 2018 | $1,173 +8.4% | $21,017 |
| 2017 | $1,082 | $21,017 +8% |
| 2016 | -- | $19,462 |
| 2015 | -- | $19,462 +36.6% |
| 2014 | $907 +49.9% | $14,248 -2.7% |
| 2013 | $605 | $14,650 |
| 2012 | -- | $14,650 |
| 2011 | $1,296 +13.3% | $14,650 -6.8% |
| 2010 | $1,143 +70.4% | $15,720 |
| 2009 | $671 | $15,720 -8.2% |
| 2008 | -- | $17,129 |
| 2007 | -- | $17,129 +2.3% |
| 2006 | -- | $16,740 |
| 2005 | -- | $16,740 +7.4% |
| 2002 | $1,024 +6.8% | $15,590 +16.1% |
| 2001 | $959 | $13,430 |
Find assessor info on the county website
Monthly payment
Est. payment
Payment breakdown
Explore the cost of this home by adjusting the details. Changes won't be saved.Climate risks
Neighborhood: Centennial Park
Nearby schools
GreatSchools rating
- 6/10Centennial Academy Of Fine Arts EducationGrades: PK-5Distance: 0.7 mi
- 8/10Goddard Middle SchoolGrades: 6-8Distance: 0.9 mi
- 5/10Littleton High SchoolGrades: 9-12Distance: 2.6 mi
Schools provided by the listing agent
- Elementary: Centennial Academy of Fine Arts
- Middle: Goddard
- High: Littleton
- District: Littleton 6
Source: REcolorado as distributed by MLS GRID. This data may not be complete. We recommend contacting the local school district to confirm school assignments for this home.
- $488,3003 bd2 ba1.1k sqft3325 W Monmouth Ave, Englewood, CO 80110Off Market
- $480,3003 bd2 ba1.1k sqft3317 W Monmouth Ave, Englewood, CO 80110Off Market
- $436,8003 bd1 ba1.1k sqft3320 W Grand Ave, Englewood, CO 80110Off Market
- $496,9005 bd2 ba2.2k sqft3329 W Monmouth Ave, Englewood, CO 80110Off Market
- $498,9003 bd3 ba1.4k sqft3330 W Grand Ave, Englewood, CO 80110Off Market
- $516,0003 bd2 ba1.9k sqft3322 W Monmouth Ave, Englewood, CO 80110Off Market
- $474,2003 bd1 ba1.1k sqft3314 W Grand Ave, Englewood, CO 80110Off Market
- $501,9003 bd2 ba2.3k sqft3311 W Monmouth Ave, Englewood, CO 80110Off Market
A local agent can set up tours, give advice and negotiate with sellers.
Similar homes
- $585,0004 bd3 ba2.2k sqft3104 W Pimlico Drive, Englewood, CO 80110For Sale

 MLS ID #3808203, Crystal Lockhart, RE/MAX Professionals. REcolorado as distributed by MLS GRID
 - $499,0003 bd2 ba2.5k sqft3250 Santa Anita Drive, Englewood, CO 80110For Sale
 MLS ID #2072268, Holly Vejrostek, LPT Realty. REcolorado as distributed by MLS GRID
 - $615,0004 bd2 ba1.9k sqft3776 S Sherman Street, Englewood, CO 80113For Sale
 MLS ID #2692569, Diane Howard, Keller Williams Avenues Realty. REcolorado as distributed by MLS GRID
 - $519,9003 bd2 ba1.2k sqft3791 S Huron Street, Englewood, CO 80110For Sale
 MLS ID #7820597, Tyler Bulmer, Compass - Denver. REcolorado as distributed by MLS GRID
 - $599,0004 bd3 ba2.1k sqft7533 W Ottawa Place, Littleton, CO 80128For SaleMLS ID #5646564, Chadwick V.R. Williams, Denver Real Estate Professionals. REcolorado as distributed by MLS GRID
- $585,0003 bd3 ba1.9k sqft11425 W Powers Avenue, Littleton, CO 80127For SaleMLS ID #8056111, Edward Jobes, eXp Realty, LLC. REcolorado as distributed by MLS GRID
- $600,0004 bd2 ba1.9k sqft2801 S Reed St, Denver, CO 80227For Sale
 MLS ID #6671057, Jennifer Watton ABR EPRO GRI MRP PSA , Welcome Home CO, Inc.. elevateMLS
 - $575,0004 bd2 ba2.1k sqft3148 E Maplewood Ave, Centennial, CO 80121For Sale
 MLS ID #1066292, Symantha Rodriguez, Compass-Denver. IRES as distributed by MLS GRID
 - $599,0003 bd3 ba2.2k sqft2965 S Teller St, Denver, CO 80227For SaleMLS ID #1066290, Mike Draudt, Compass-Denver. IRES as distributed by MLS GRID
- $514,9005 bd2 ba2.1k sqft6120 W Arkansas Ave, Lakewood, CO 80232For SaleMLS ID #1067322, Kennen Cohen, Your Castle Real Estate LLC. IRES as distributed by MLS GRID
- $620,0004 bd3 ba2.2k sqft6861 S Washington Street, Littleton, CO 80122For SaleMLS ID #4513864, Natalie Force, The Steller Group, Inc. REcolorado as distributed by MLS GRID
- $569,0003 bd2 ba1.6k sqft3009 S Elati Street, Englewood, CO 80110For SaleMLS ID #4778952, Sheila Gossen, HomeSmart. REcolorado as distributed by MLS GRID
- $559,0003 bd2 ba1.4k sqft4676 S Lincoln Street, Englewood, CO 80113For SaleMLS ID #6400055, Brian Cowdrey, Real Broker, LLC DBA Real. REcolorado as distributed by MLS GRID
- $525,0005 bd2 ba1.7k sqft808 S Umatilla Way, Denver, CO 80223For SaleMLS ID #4560146, Raechel Kimbriel, LIV Sotheby's International Realty. REcolorado as distributed by MLS GRID
- $675,0003 bd3 ba2.1k sqft3192 S Gilpin Street, Englewood, CO 80113For SaleMLS ID #4530529, Dan Koski, RE/MAX Alliance. REcolorado as distributed by MLS GRID
- $765,0004 bd3 ba2.3k sqft4463 S Quitman Street, Denver, CO 80236For SaleMLS ID #9543196, John Norris, eXp Realty, LLC. REcolorado as distributed by MLS GRID
- $650,0004 bd3 ba2.7k sqft2773 E Euclid Place, Centennial, CO 80121For SaleMLS ID #9239204, Kari Kolicko, Milehimodern. REcolorado as distributed by MLS GRID
- $665,0004 bd2 ba2.2k sqft6801 S Marion Circle W, Centennial, CO 80122For SaleMLS ID #4818861, Kristi Bringle, RE/MAX Professionals. REcolorado as distributed by MLS GRID
- $619,9005 bd3 ba2k sqft383 S Robb Way, Lakewood, CO 80226For SaleMLS ID #6896490, Jeffrey Harris, LoKation Real Estate. REcolorado as distributed by MLS GRID
- $549,9004 bd2 ba1.9k sqft121 S Chase Street, Denver, CO 80226For SaleMLS ID #9221494, Laura Seitz, Compass - Denver. REcolorado as distributed by MLS GRID
