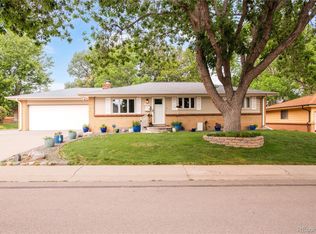
Classic midcentury tri-level on a generous .23-acre lot, featuring a pollinator-friendly, eco-conscious xeriscaped front yard! This 4-bed, 3-bath home, features bright windows, classic hardwood floors, a generous main-level perfect for entertaining, and an expansive backyard with spacious deck. Just off the entry, a sunny living room and connected dining area make hosting or weekend brunches easy, while the kitchen includes stainless steel appliances, light wood cabinetry, and a long peninsula for added prep space. Nearby, the family room is anchored by a cozy wood-burning fireplace, perfect for movie night. Upstairs, the primary bedroom includes dual closets and a private ¾ bath with a standing shower and linen storage, while two additional bedrooms and a full hall bath complete the upper level. The lower level is perfect for guests or multigenerational living, featuring a finished flex area, a fourth bedroom that doubles as a perfect office, laundry, and convenient powder bath. In the backyard, enjoy sunny celebrations on the deck or play fetch with Fido on the lush lawn. Perfectly positioned just minutes from Southglenn Country Club and The Streets at Southglenn, with easy access to Chatfield State Park and downtown Littleton.
For sale
Price cut: $10K (7/8)
$620,000
6861 S Washington Street, Littleton, CO 80122
4beds
2,246sqft
Single Family Residence
Built in 1963
10,019 Square Feet Lot
$-- Zestimate®
$276/sqft
$2/mo HOA
What's special
- 87 days
- 272
- 25
Zillow last checked:
Listing updated:
Listed by:
Natalie Force 303-328-8015 NatalieContracts@StellerRealEstate.com,
The Steller Group, Inc
Source: REcolorado as distributed by MLS GRID,MLS#: 4513864
Facts & features
Interior
Bedrooms & bathrooms
- Bedrooms: 4
- Bathrooms: 3
- Full bathrooms: 1
- 3/4 bathrooms: 1
- 1/2 bathrooms: 1
Bedroom
- Level: Lower
- Area: 110 Square Feet
- Dimensions: 10 x 11
Bedroom
- Features: Primary Suite
- Level: Upper
- Area: 150 Square Feet
- Dimensions: 15 x 10
Bedroom
- Level: Upper
- Area: 132 Square Feet
- Dimensions: 12 x 11
Bedroom
- Level: Upper
- Area: 110 Square Feet
- Dimensions: 11 x 10
Bathroom
- Level: Lower
Bathroom
- Features: En Suite Bathroom, Primary Suite
- Level: Upper
Bathroom
- Level: Upper
Dining room
- Level: Main
- Area: 121 Square Feet
- Dimensions: 11 x 11
Family room
- Level: Main
- Area: 320 Square Feet
- Dimensions: 20 x 16
Kitchen
- Level: Main
- Area: 144 Square Feet
- Dimensions: 12 x 12
Laundry
- Level: Lower
- Area: 55 Square Feet
- Dimensions: 5 x 11
Living room
- Level: Main
- Area: 216 Square Feet
- Dimensions: 18 x 12
Heating
- Forced Air, Natural Gas, Solar
Cooling
- Central Air
Appliances
- Included: Convection Oven, Dishwasher, Disposal, Range, Range Hood, Refrigerator, Self Cleaning Oven
- Laundry: In Unit
Features
- Ceiling Fan(s), Laminate Counters, Primary Suite, Smoke Free, Solid Surface Counters
- Flooring: Carpet, Tile, Wood
- Windows: Window Coverings
- Has basement: No
- Number of fireplaces: 1
- Fireplace features: Family Room, Wood Burning
Interior area
- Total structure area: 2,246
- Total interior livable area: 2,246 sqft
- Finished area above ground: 2,246
Video & virtual tour
Property
Parking
- Total spaces: 1
- Parking features: Concrete
- Attached garage spaces: 1
Features
- Levels: Tri-Level
- Patio & porch: Deck
- Exterior features: Private Yard
- Fencing: Full
Lot
- Size: 10,019 Square Feet
- Features: Level, Many Trees, Master Planned, Near Public Transit, Sprinklers In Front, Sprinklers In Rear
Details
- Parcel number: 032166029
- Special conditions: Standard
Construction
Type & style
- Home type: SingleFamily
- Architectural style: Traditional
- Property subtype: Single Family Residence
Materials
- Brick, Wood Siding
- Foundation: Concrete Perimeter
- Roof: Composition
Condition
- Year built: 1963
Utilities & green energy
- Electric: 110V
- Sewer: Public Sewer
- Water: Public
- Utilities for property: Cable Available, Electricity Connected, Internet Access (Wired), Natural Gas Available, Natural Gas Connected, Phone Available
Community & HOA
Community
- Security: Carbon Monoxide Detector(s), Radon Detector
- Subdivision: Southglenn
HOA
- Has HOA: Yes
- HOA fee: $22 annually
- HOA name: SouthGlenn Civic Association
- HOA phone: 000-000-0000
Location
- Region: Centennial
Financial & listing details
- Price per square foot: $276/sqft
- Tax assessed value: $572,900
- Annual tax amount: $4,549
- Date on market: 6/12/2026
- Listing terms: Cash,Conventional,FHA,VA Loan
- Exclusions: Sellers Personal Property, Staging Items Including Curtains, Washer, And Dryer
- Ownership: Individual
- Electric utility on property: Yes
- Road surface type: Paved
Estimated market value
Not available
Estimated sales range
Not available
Not available
Price history
| Date | Event | Price |
|---|---|---|
| 7/8/2026 | Price change | $620,000-1.6%$276/sqft |
Source:  REcolorado as distributed by MLS GRID #4513864 Report a problem REcolorado as distributed by MLS GRID #4513864 Report a problem | ||
| 6/12/2026 | Listed for sale | $630,000+8.6%$280/sqft |
Source: REcolorado as distributed by MLS GRID #4513864 Report a problem | ||
| 5/26/2023 | Sold | $580,000+27.5%$258/sqft |
Source: Public Record Report a problem | ||
| 9/17/2020 | Listing removed | $454,900$203/sqft |
Source: Fathom Realty Colorado Llc #7724573 Report a problem | ||
| 9/4/2020 | Price change | $454,900-1.1%$203/sqft |
Source: Fathom Realty Colorado Llc #7724573 Report a problem | ||
| 8/20/2020 | Price change | $459,900-1.1%$205/sqft |
Source: Fathom Realty Colorado Llc #7724573 Report a problem | ||
| 8/15/2020 | Listed for sale | $464,900+28.1%$207/sqft |
Source: Fathom Realty Colorado Llc #7724573 Report a problem | ||
| 4/6/2016 | Sold | $363,000+51.2%$162/sqft |
Source: Public Record Report a problem | ||
| 10/5/2001 | Sold | $240,000+76.5%$107/sqft |
Source: Public Record Report a problem | ||
| 5/1/1997 | Sold | $136,000+10.6%$61/sqft |
Source: Public Record Report a problem | ||
| 9/6/1996 | Sold | $123,000-10.2%$55/sqft |
Source: Public Record Report a problem | ||
| 12/4/1995 | Sold | $137,000$61/sqft |
Source: Public Record Report a problem | ||
Public tax history
| Year | Property taxes | Tax assessment |
|---|---|---|
| 2025 | $3,796 +6.6% | $35,806 +8.3% |
| 2024 | $3,560 +12.1% | $33,071 -10.9% |
| 2023 | $3,177 +0.1% | $37,113 +32.5% |
| 2022 | $3,175 | $28,009 -2.8% |
| 2021 | -- | $28,815 -1.8% |
| 2020 | $3,229 +17% | $29,329 |
| 2019 | $2,760 | $29,329 +10% |
| 2018 | $2,760 +8.4% | $26,662 |
| 2017 | $2,546 | $26,662 +14.6% |
| 2016 | -- | $23,275 |
| 2015 | -- | $23,275 +24.1% |
| 2014 | $2,311 | $18,754 +4.2% |
| 2013 | -- | $17,990 +2.2% |
| 2012 | -- | $17,600 |
| 2011 | $1,896 +10.9% | $17,600 -7.4% |
| 2010 | $1,709 -5.8% | $19,000 |
| 2009 | $1,815 | $19,000 -5.4% |
| 2008 | -- | $20,083 |
| 2007 | -- | $20,083 +8.7% |
| 2006 | -- | $18,483 |
| 2005 | -- | $18,483 +10.1% |
| 2002 | $1,320 +11.5% | $16,780 +20.6% |
| 2001 | $1,184 | $13,910 |
Find assessor info on the county website
Monthly payment
Est. payment
Payment breakdown
Explore the cost of this home by adjusting the details. Changes won't be saved.Climate risks
Neighborhood: 80122
Nearby schools
Schools provided by the listing agent
- Elementary: Hopkins
- Middle: Euclid
- High: Heritage
- District: Littleton 6
Source: REcolorado as distributed by MLS GRID. This data may not be complete. We recommend contacting the local school district to confirm school assignments for this home.
- $545,3005 bd2 ba1.1k sqft6841 S Washington St, Centennial, CO 80122Off Market
- $586,9004 bd2 ba1.8k sqft6881 S Washington St, Centennial, CO 80122Off Market
- $544,900-- bd2 ba1.6k sqft6900 S Penrose Ct, Centennial, CO 80122Off Market
- $577,1003 bd3 ba1.8k sqft6821 S Washington St, Centennial, CO 80122Off Market
Similar homes
- $646,5004 bd2 ba2.7k sqft6616 S Lincoln Street, Centennial, CO 80121For Sale

 MLS ID #2515476, Kaitlyn Hogan, Ardito Properties LLC. REcolorado as distributed by MLS GRID
 - $675,0005 bd3 ba2.3k sqft6521 S Logan Street, Centennial, CO 80121For Sale
 MLS ID #6837085, Rick Cavallaro, Rhino Realty Pros. REcolorado as distributed by MLS GRID
 - $664,9004 bd3 ba2.2k sqft2555 E Maplewood Avenue, Littleton, CO 80121For Sale
 MLS ID #3355960, India Niedens, Your Castle Real Estate Inc. REcolorado as distributed by MLS GRID
 - $650,0004 bd2 ba2.4k sqft6510 S Cedar Street, Littleton, CO 80120For Sale
 MLS ID #4945212, Ann Potarf, Your Castle Realty LLC. REcolorado as distributed by MLS GRID
 - $750,0005 bd3 ba2.9k sqft6991 S Madison Way, Centennial, CO 80122For SaleMLS ID #2955789, Emily Lonborg, The Steller Group, Inc. REcolorado as distributed by MLS GRID
- $599,0004 bd3 ba2.1k sqft7533 W Ottawa Place, Littleton, CO 80128For SaleMLS ID #5646564, Chadwick V.R. Williams, Denver Real Estate Professionals. REcolorado as distributed by MLS GRID
- $645,0004 bd3 ba3.1k sqft454 Old Stone Drive, Littleton, CO 80126For SaleMLS ID #4825441, Mark Brautigam, Alpine Real Estate. REcolorado as distributed by MLS GRID
- $580,0004 bd2 ba1.9k sqft7797 S Marshall Court, Littleton, CO 80128For SaleMLS ID #6586106, Saana Miklo, LIV Sotheby's International Realty. REcolorado as distributed by MLS GRID
- $592,0003 bd3 ba2.1k sqft6164 S Eaton Court, Littleton, CO 80123For SaleMLS ID #9784857, Barb Volz, Code of the West Real Estate. REcolorado as distributed by MLS GRID
- $624,9004 bd3 ba2.7k sqft5402 E Warren Avenue, Denver, CO 80222For SaleMLS ID #2166303, Ryan Jonke, JPAR Modern Real Estate. REcolorado as distributed by MLS GRID
- $600,0004 bd3 ba2.2k sqft3323 W Monmouth Avenue, Englewood, CO 80110For SaleMLS ID #6127495, Tatyana Sturm, EXIT Realty DTC, Cherry Creek, Pikes Peak.. REcolorado as distributed by MLS GRID
- $575,0004 bd3 ba2.2k sqft3104 W Pimlico Drive, Englewood, CO 80110For SaleMLS ID #3808203, Crystal Lockhart, RE/MAX Professionals. REcolorado as distributed by MLS GRID
- $650,0005 bd4 ba3.2k sqft8416 S Wildcat Street, Littleton, CO 80126For SaleMLS ID #2405728, Carlos Escobar, Keller Williams Realty Downtown LLC. REcolorado as distributed by MLS GRID
- $635,0003 bd3 ba1.8k sqft3945 S Inca Street, Englewood, CO 80110For SaleMLS ID #6891104, Diana Hlihor, eXp Realty, LLC. REcolorado as distributed by MLS GRID
- $615,0003 bd2 ba2.8k sqft8711 S Ammons Street, Littleton, CO 80128For SaleMLS ID #2963523, Dana Mohr, RE/MAX Synergy. REcolorado as distributed by MLS GRID
- $495,0004 bd4 ba2.2k sqft7595 S Cove Circle, Centennial, CO 80122For SaleMLS ID #7915221, Matthew Sumner, Sellstate ACE Properties. REcolorado as distributed by MLS GRID
- $639,5004 bd3 ba1.8k sqft3145 S Fox Street, Englewood, CO 80110For SaleMLS ID #2296738, Heather Lessar, Compass - Denver. REcolorado as distributed by MLS GRID
- $599,0004 bd3 ba2.6k sqft2860 S Jay Street, Denver, CO 80227For SaleMLS ID #9429052, Eva Stadelmaier, RE/MAX Professionals. REcolorado as distributed by MLS GRID
- $800,0007 bd4 ba3.3k sqft7942 S Corona Court, Centennial, CO 80122For SaleMLS ID #9293683, Raymond Hubert, Fathom Realty Colorado LLC. REcolorado as distributed by MLS GRID
- $594,9994 bd2 ba2.2k sqft1600 S Dahlia Street, Denver, CO 80222For SaleMLS ID #8359625, Carolyn Erickson, NeXstep Real Estate Group. REcolorado as distributed by MLS GRID
