Welcome to 3945 S Inca Street, a beautifully updated home in the heart of Englewood. This inviting 3-bedroom, 3-bathroom residence offers a perfect blend of modern updates, comfortable living spaces, and a convenient location.
Step inside to find a thoughtfully updated kitchen featuring modern finishes, stylish cabinetry, and a functional layout perfect for everyday living and entertaining. The updated bathrooms add a fresh, contemporary feel throughout the home. The oversized finished 2-car garage provides additional flexibility for parking, storage, hobbies, or a workspace.
Outside, enjoy a large backyard with a covered patio, creating the perfect space for entertaining, relaxing, and enjoying Colorado’s beautiful seasons. Whether hosting gatherings or unwinding after a long day, this outdoor space offers endless possibilities.
Enjoy peace of mind with several major updates, including a new A/C compressor and new French drains. The roof, A/C, furnace, and water heater were replaced in 2019, and the major appliances were also updated in 2019.
With three spacious bedrooms and three bathrooms, this home provides plenty of room to accommodate your lifestyle. Enjoy the convenience of being close to shopping, dining, parks, trails, and all that Englewood and the Denver metro area have to offer.
Don’t miss the opportunity to make this move-in-ready home your own!
For sale
Price cut: $10K (9/30)
$625,000
3945 S Inca Street, Englewood, CO 80110
3beds
1,824sqft
Single Family Residence
Built in 1957
8,050 Square Feet Lot
$-- Zestimate®
$343/sqft
$-- HOA
What's special
- 54 days
- 246
- 25
Zillow last checked:
Listing updated:
Listed by:
Diana Hlihor 720-633-4977 Diana@ApolloGroup.com,
eXp Realty, LLC
Source: REcolorado as distributed by MLS GRID,MLS#: 6891104
Facts & features
Interior
Bedrooms & bathrooms
- Bedrooms: 3
- Bathrooms: 3
- Full bathrooms: 1
- 3/4 bathrooms: 1
- 1/2 bathrooms: 1
- Main level bathrooms: 1
- Main level bedrooms: 2
Bedroom
- Level: Main
- Area: 108 Square Feet
- Dimensions: 9 x 12
Bedroom
- Level: Main
- Area: 90 Square Feet
- Dimensions: 9 x 10
Bedroom
- Features: Primary Suite
- Level: Basement
- Area: 187 Square Feet
- Dimensions: 17 x 11
Bathroom
- Level: Main
- Area: 35 Square Feet
- Dimensions: 5 x 7
Bathroom
- Level: Basement
- Area: 24 Square Feet
- Dimensions: 4 x 6
Bathroom
- Level: Basement
- Area: 60 Square Feet
- Dimensions: 10 x 6
Family room
- Level: Basement
- Area: 352 Square Feet
- Dimensions: 16 x 22
Kitchen
- Level: Main
- Area: 176 Square Feet
- Dimensions: 11 x 16
Laundry
- Level: Basement
- Area: 36 Square Feet
- Dimensions: 6 x 6
Living room
- Level: Main
- Area: 210 Square Feet
- Dimensions: 14 x 15
Utility room
- Level: Basement
- Area: 48 Square Feet
- Dimensions: 6 x 8
Heating
- Forced Air, Natural Gas
Cooling
- Central Air
Appliances
- Included: Cooktop, Dishwasher, Disposal, Dryer, Gas Water Heater, Microwave, Oven, Range Hood, Refrigerator, Washer
- Laundry: In Unit
Features
- Ceiling Fan(s), Eat-in Kitchen, Granite Counters, Open Floorplan, Pantry, Primary Suite
- Flooring: Carpet, Concrete, Tile, Wood
- Windows: Double Pane Windows
- Basement: Finished,Full
Interior area
- Total structure area: 1,824
- Total interior livable area: 1,824 sqft
- Finished area above ground: 912
- Finished area below ground: 818
Video & virtual tour
Property
Parking
- Total spaces: 2
- Parking features: Concrete, Exterior Access Door, Oversized
- Garage spaces: 2
Features
- Levels: One
- Stories: 1
- Patio & porch: Covered
- Exterior features: Lighting, Private Yard, Rain Gutters
- Fencing: Full
Lot
- Size: 8,050 Square Feet
- Features: Level, Sprinklers In Front, Sprinklers In Rear
Details
- Parcel number: 207704402035
- Zoning: RES
- Special conditions: Standard
Construction
Type & style
- Home type: SingleFamily
- Architectural style: Bungalow,Traditional
- Property subtype: Single Family Residence
Materials
- Frame, Metal Siding
- Foundation: Concrete Perimeter, Slab
- Roof: Composition
Condition
- Year built: 1957
Utilities & green energy
- Electric: 220 Volts, 220 Volts in Garage
- Sewer: Public Sewer
- Water: Public
- Utilities for property: Cable Available, Electricity Connected, Internet Access (Wired), Natural Gas Connected, Phone Available
Community & HOA
Community
- Security: Carbon Monoxide Detector(s), Smoke Detector(s)
- Subdivision: Loffreda Sub
HOA
- Has HOA: No
Location
- Region: Englewood
Financial & listing details
- Price per square foot: $343/sqft
- Tax assessed value: $592,600
- Annual tax amount: $3,159
- Date on market: 8/14/2026
- Listing terms: Cash,Conventional,FHA,VA Loan
- Exclusions: Seller's Personal Property
- Ownership: Individual
- Electric utility on property: Yes
- Road surface type: Paved
Estimated market value
Not available
Estimated sales range
Not available
Not available
Price history
| Date | Event | Price |
|---|---|---|
| 9/30/2026 | Price change | $625,000-1.6%$343/sqft |
Source:  REcolorado as distributed by MLS GRID #6891104 Report a problem REcolorado as distributed by MLS GRID #6891104 Report a problem | ||
| 8/14/2026 | Listed for sale | $635,000-2.3%$348/sqft |
Source: REcolorado as distributed by MLS GRID #6891104 Report a problem | ||
| 2/15/2022 | Sold | $650,000+40.7%$356/sqft |
Source: Public Record Report a problem | ||
| 8/21/2019 | Sold | $462,000+151.1%$253/sqft |
Source: Public Record Report a problem | ||
| 4/1/2019 | Sold | $184,000$101/sqft |
Source: Public Record Report a problem | ||
Public tax history
| Year | Property taxes | Tax assessment |
|---|---|---|
| 2025 | $3,273 +13.4% | $37,038 -9.8% |
| 2024 | $2,888 +20.7% | $41,051 -9.1% |
| 2023 | $2,392 +0.4% | $45,170 +37.5% |
| 2022 | $2,383 | $32,839 -2.8% |
| 2021 | -- | $33,784 +14.4% |
| 2020 | $2,169 +36.3% | $29,530 +17.8% |
| 2019 | $1,591 | $25,075 +23.3% |
| 2018 | $1,591 +0.9% | $20,340 |
| 2017 | $1,576 | $20,340 +33.7% |
| 2016 | -- | $15,212 |
| 2015 | -- | $15,212 +16.4% |
| 2014 | $1,027 +8% | $13,070 -7.5% |
| 2013 | $951 | $14,130 |
| 2012 | -- | $14,130 |
| 2011 | $854 +1.1% | $14,130 +2.7% |
| 2010 | $844 +79.1% | $13,760 |
| 2009 | $471 | $13,760 -10.6% |
| 2008 | -- | $15,394 |
| 2007 | -- | $15,394 +3.5% |
| 2006 | -- | $14,877 |
| 2005 | -- | $14,877 +1.2% |
| 2002 | $895 +9.1% | $14,700 +15.1% |
| 2001 | $821 | $12,770 |
Find assessor info on the county website
Monthly payment
Est. payment
Payment breakdown
Explore the cost of this home by adjusting the details. Changes won't be saved.Climate risks
Neighborhood: Maddox
Nearby schools
Schools provided by the listing agent
- Elementary: Clayton
- Middle: Englewood
- High: Englewood
- District: Englewood 1
Source: REcolorado as distributed by MLS GRID. This data may not be complete. We recommend contacting the local school district to confirm school assignments for this home.

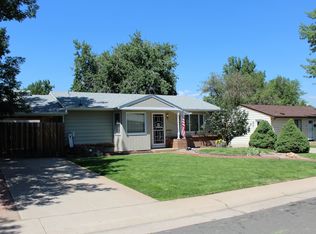
Similar homes
- $625,0004 bd2 ba2k sqft4200 S Jason Street, Englewood, CO 80110For Sale

 MLS ID #6145084, Amber Mehmedovic, Compass - Denver. REcolorado as distributed by MLS GRID
 - $565,0004 bd3 ba2.2k sqft3196 W Tufts Avenue, Englewood, CO 80110For Sale
 MLS ID #5277087, Jennifer White, Keller Williams Real Estate LLC. REcolorado as distributed by MLS GRID
 - $595,0003 bd2 ba1.2k sqft4745 S Sherman St, Englewood, CO 80113For Sale
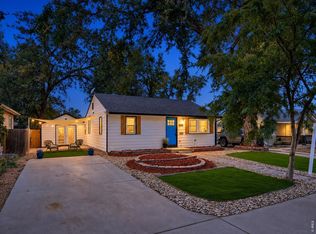
 MLS ID #1068412, Angela Fox, Madison & Company Properties. IRES as distributed by MLS GRID
 - $575,0003 bd2 ba1.5k sqft3521 W Mountain Road, Englewood, CO 80110For Sale
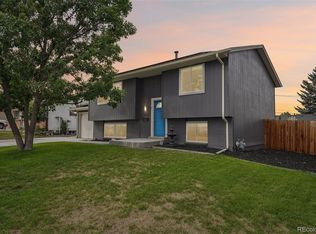 MLS ID #8369259, Susan Cary, Madison & Company Properties. REcolorado as distributed by MLS GRID
 - $749,0005 bd3 ba2.4k sqft4851 S Elati Street, Englewood, CO 80110For SaleMLS ID #8864787, Randy Burgess, Coldwell Banker Global Luxury Denver. REcolorado as distributed by MLS GRID
- $635,0003 bd3 ba2.4k sqft3224 S Ivy Way, Denver, CO 80222For SaleMLS ID #5982847, Justin Grimm, Mycasa Llc. REcolorado as distributed by MLS GRID
- $615,0004 bd2 ba2k sqft3201 S Grape Street, Denver, CO 80222For SaleMLS ID #5752997, Shay Hata, Compass - Denver. REcolorado as distributed by MLS GRID
- $620,0004 bd3 ba2.3k sqft4234 W Radcliff Avenue, Denver, CO 80236For SaleMLS ID #4360702, Hilary Zeimer, HomeSmart. REcolorado as distributed by MLS GRID
- $659,0004 bd3 ba2.2k sqft2555 E Maplewood Ave, Centennial, CO 80121For SaleMLS ID #1068899, India Niedens, Your Castle Real Estate LLC. IRES as distributed by MLS GRID
- $650,0004 bd2 ba2.4k sqft6510 S Cedar Street, Littleton, CO 80120For SaleMLS ID #4945212, Ann Potarf, Your Castle Realty LLC. REcolorado as distributed by MLS GRID
- $624,9004 bd3 ba2.7k sqft5402 E Warren Avenue, Denver, CO 80222For SaleMLS ID #2166303, Ryan Jonke, JPAR Modern Real Estate. REcolorado as distributed by MLS GRID
- $514,9005 bd2 ba2k sqft1880 S Dale Court, Denver, CO 80219For SaleMLS ID #9196233, Judy Lopez, Brokers Guild Real Estate. REcolorado as distributed by MLS GRID
- $599,0004 bd3 ba2.6k sqft2860 S Jay Street, Denver, CO 80227For SaleMLS ID #9429052, Eva Stadelmaier, RE/MAX Professionals. REcolorado as distributed by MLS GRID
- $594,9004 bd2 ba2k sqft2408 S Utica Street, Denver, CO 80219For SaleMLS ID #9301490, Sarah Buch, HomeSmart Realty. REcolorado as distributed by MLS GRID
- $609,9004 bd3 ba2.2k sqft6861 S Washington Street, Littleton, CO 80122For SaleMLS ID #4513864, Natalie Force, The Steller Group, Inc. REcolorado as distributed by MLS GRID
- $699,0003 bd3 ba2.3k sqft2690 S Gilpin Street, Denver, CO 80210For SaleMLS ID #4823994, Rochelle Debolt - Faraco, MB Real Estate By Rochelle. REcolorado as distributed by MLS GRID
- $675,0005 bd3 ba2.3k sqft6521 S Logan Street, Centennial, CO 80121For SaleMLS ID #6837085, Rick Cavallaro, Rhino Realty Pros. REcolorado as distributed by MLS GRID
- $599,9994 bd3 ba2.3k sqft5333 W Canyon Trail, Littleton, CO 80128For SaleMLS ID #2692175, Kendall Dallow, Your Castle Real Estate Inc. REcolorado as distributed by MLS GRID
- $650,0004 bd2 ba2.1k sqft1323 S Dudley Street, Lakewood, CO 80232For SaleMLS ID #2275418, Doug Kincaid, RE/MAX of Cherry Creek. REcolorado as distributed by MLS GRID
