Welcome home to this classic mid-century brick ranch that perfectly blends vintage suburban charm with clean, updated spaces. AND - It has a brand new roof! Offering a spacious 4-bedroom, 3-bathroom layout, this home features fresh updates throughout, a beautifully finished basement, and an expansive outdoor oasis ready for you to move right in. Step into a bright, open-concept layout defined by gleaming, newly updated hardwood floors and a fresh, neutral paint palette that enhances the home’s abundant natural light. The main level seamlessly connects the kitchen, dedicated eating space, and primary living area—making it perfect for both daily living and effortless entertaining. Large picture windows overlook the neighborhood, framing a welcoming atmosphere. The extensive lower level significantly expands your living space with a fully finished basement. This versatile area includes a massive second living room/recreation space equipped with recessed lighting and soft carpeting, an additional bedroom perfect for guests or a home office, a dedicated laundry room with ample built-in cabinetry and folding counters, and a bathroom. Situated on a generous lot, the property boasts a large, fully landscaped yard. Enjoy your morning coffee on the covered front porch or host summer gatherings on the expansive back concrete patio. The massive, fully fenced grassy backyard offers plenty of room to roam, mature trees, a storage shed, and a blank canvas for outdoor activities or gardening.
For sale
$565,000
3196 W Tufts Avenue, Englewood, CO 80110
4beds
2,236sqft
Single Family Residence
Built in 1959
9,060 Square Feet Lot
$564,200 Zestimate®
$253/sqft
$-- HOA
What's special
- 67 days |
- 727 |
- 64 |
Zillow last checked:
Listing updated:
Listed by:
Jennifer White 720-810-2149,
Keller Williams Real Estate LLC
Source: REcolorado as distributed by MLS GRID,MLS#: 5277087
Facts & features
Interior
Bedrooms & bathrooms
- Bedrooms: 4
- Bathrooms: 3
- 3/4 bathrooms: 3
- Main level bathrooms: 2
- Main level bedrooms: 3
Bedroom
- Level: Main
Bedroom
- Features: Primary Suite
- Level: Main
Bedroom
- Level: Main
Bedroom
- Level: Basement
Bathroom
- Features: En Suite Bathroom, Primary Suite
- Level: Main
Bathroom
- Features: Primary Suite
- Level: Main
Bathroom
- Level: Basement
Dining room
- Level: Main
Family room
- Level: Basement
Kitchen
- Level: Main
Laundry
- Level: Basement
Living room
- Level: Main
Heating
- Forced Air
Cooling
- Central Air
Appliances
- Included: Dishwasher, Disposal, Dryer, Microwave, Oven, Range, Refrigerator, Washer
- Laundry: In Unit
Features
- Flooring: Carpet, Wood
- Basement: Finished
Interior area
- Total structure area: 2,236
- Total interior livable area: 2,236 sqft
- Finished area above ground: 1,118
- Finished area below ground: 1,118
Property
Parking
- Total spaces: 4
- Parking features: Garage - Attached
- Attached garage spaces: 1
- Details: Off Street Spaces: 3
Features
- Levels: One
- Stories: 1
- Patio & porch: Covered, Front Porch, Patio
- Exterior features: Private Yard
- Fencing: Full
Lot
- Size: 9,060 Square Feet
- Features: Landscaped
Details
- Parcel number: 031982308
- Special conditions: Standard
Construction
Type & style
- Home type: SingleFamily
- Architectural style: Traditional
- Property subtype: Single Family Residence
Materials
- Brick
- Roof: Composition
Condition
- Updated/Remodeled
- Year built: 1959
Utilities & green energy
- Sewer: Public Sewer
- Water: Public
Community & HOA
Community
- Security: Carbon Monoxide Detector(s), Smoke Detector(s)
- Subdivision: Centennial Acres
HOA
- Has HOA: No
Location
- Region: Englewood
Financial & listing details
- Price per square foot: $253/sqft
- Tax assessed value: $488,500
- Annual tax amount: $3,200
- Date on market: 6/11/2026
- Listing terms: Cash,Conventional,FHA,VA Loan
- Exclusions: None
- Ownership: Corporation/Trust
- Road surface type: Paved
Estimated market value
$564,200
$536,000 - $592,000
$3,627/mo
Price history
| Date | Event | Price |
|---|---|---|
| 6/30/2026 | Listed for sale | $565,000$253/sqft |
Source:  REcolorado as distributed by MLS GRID #5277087 Report a problem REcolorado as distributed by MLS GRID #5277087 Report a problem | ||
| 6/21/2026 | Pending sale | $565,000$253/sqft |
Source: REcolorado as distributed by MLS GRID #5277087 Report a problem | ||
| 6/12/2026 | Listed for sale | $565,000+145.8%$253/sqft |
Source: REcolorado as distributed by MLS GRID #5277087 Report a problem | ||
| 10/3/2011 | Sold | $229,900$103/sqft |
Source: Public Record Report a problem | ||
| 9/10/2011 | Listed for sale | $229,900$103/sqft |
Source: MJ Investments, Inc. #1034175 Report a problem | ||
Public tax history
| Year | Property taxes | Tax assessment |
|---|---|---|
| 2025 | -- | $131,895 -8% |
| 2024 | -- | $143,294 |
| 2023 | -- | $143,294 +33.5% |
| 2022 | -- | $107,358 |
| 2021 | -- | $107,358 +20.5% |
| 2020 | -- | $89,081 |
| 2019 | -- | $89,081 +17.2% |
| 2018 | -- | $76,031 |
| 2017 | -- | $76,031 +10.9% |
| 2016 | -- | $68,579 |
| 2015 | -- | $68,579 +3.7% |
| 2014 | -- | $66,120 |
| 2013 | -- | -- |
| 2012 | -- | $14,270 |
| 2011 | $923 +1% | $14,270 +0.4% |
| 2010 | $914 -13.4% | $14,220 |
| 2009 | $1,055 | $14,220 -13.2% |
| 2008 | -- | $16,389 |
| 2007 | -- | $16,389 +7.6% |
| 2006 | -- | $15,227 |
| 2005 | -- | $15,227 +6.2% |
| 2002 | $954 +7% | $14,340 +14% |
| 2001 | $892 | $12,580 |
Find assessor info on the county website
Monthly payment
Est. payment
Payment breakdown
Explore the cost of this home by adjusting the details. Changes won't be saved.Climate risks
Neighborhood: Centennial Park
Nearby schools
GreatSchools rating
- NASheridan Elementary SchoolGrades: K-2Distance: 0.3 mi
- 3/10Fort Logan NorthgateGrades: 3-8Distance: 0.8 mi
- 5/10Sheridan High SchoolGrades: 9-12Distance: 0.7 mi
Schools provided by the listing agent
- Elementary: Sheridan
- Middle: Sheridan
- High: Sheridan
- District: Sheridan 2
Source: REcolorado as distributed by MLS GRID. This data may not be complete. We recommend contacting the local school district to confirm school assignments for this home.
- $479,5003 bd2 ba1.1k sqft3208 W Tufts Ave, Englewood, CO 80110Off Market
- $559,5004 bd2 ba2.2k sqft3176 W Tufts Ave, Englewood, CO 80110Off Market

- $479,6004 bd3 ba1.1k sqft3207 W Pimlico Dr, Englewood, CO 80110Off Market
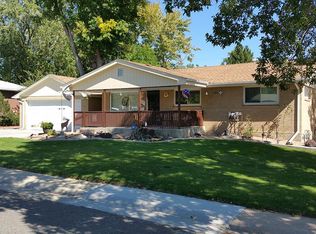
- $518,9003 bd3 ba2.1k sqft3195 W Pimlico Dr, Englewood, CO 80110Off Market
- $467,3003 bd2 ba1.1k sqft3228 W Tufts Ave, Englewood, CO 80110Off Market
- $512,5003 bd1 ba1.1k sqft3227 W Pimlico Dr, Englewood, CO 80110Off Market
- $438,9003 bd1 ba1.1k sqft3156 W Tufts Ave, Englewood, CO 80110Off Market
- $565,0004 bd2 ba2.2k sqft3197 W Tufts Ave, Englewood, CO 80110Off Market
A local agent can set up tours, give advice and negotiate with sellers.
Similar homes
- $635,0003 bd3 ba1.8k sqft3945 S Inca Street, Englewood, CO 80110For Sale

 MLS ID #6891104, Diana Hlihor, eXp Realty, LLC. REcolorado as distributed by MLS GRID
 - $500,0004 bd2 ba1.7k sqft4459 S Fox Street, Englewood, CO 80110For Sale
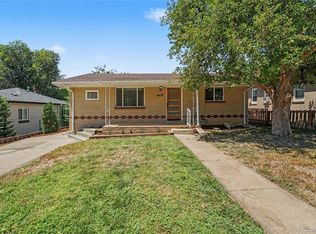 MLS ID #1975016, Jessica Armstrong, Compass - Denver. REcolorado as distributed by MLS GRID
 - $639,5004 bd3 ba1.8k sqft3145 S Fox Street, Englewood, CO 80110For Sale
 MLS ID #2296738, Heather Lessar, Compass - Denver. REcolorado as distributed by MLS GRID
 - $529,0002 bd1 ba1.4k sqft4344 S Bannock Street, Englewood, CO 80110For Sale
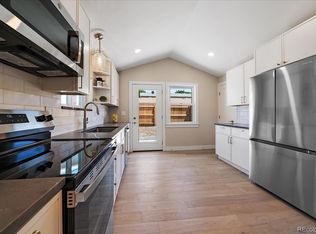 MLS ID #3817416, The McClain Group, Madison & Company Properties. REcolorado as distributed by MLS GRID
 - $639,9003 bd3 ba2.2k sqft9357 W Brittany Avenue, Littleton, CO 80123For SaleMLS ID #8863614, Ross Vigliotti, HQ Homes. REcolorado as distributed by MLS GRID
- $549,9904 bd2 ba1.9k sqft7056 W Rowland Avenue, Littleton, CO 80128For SaleMLS ID #5613808, Nicholas Monge, eXp Realty, LLC. REcolorado as distributed by MLS GRID
- $595,5004 bd2 ba1.8k sqft5600 S Queen Street, Littleton, CO 80127For SaleMLS ID #3381597, Chris Hartsfield, eXp Realty, LLC. REcolorado as distributed by MLS GRID
- $559,9004 bd4 ba2.8k sqft6460 E Eastman Avenue, Denver, CO 80222For SaleMLS ID #4835692, Jennifer Premac, Jennifer Premac, Individual Proprietor. REcolorado as distributed by MLS GRID
- $639,0005 bd3 ba2.2k sqft2615 S Raleigh Street, Denver, CO 80219For Sale
 MLS ID #S1070864, Stewart Voutour, Slifer Smith & Frampton R.E.. Altitude Realtors
 - $525,0004 bd2 ba2.2k sqft1248 S Eaton Street, Lakewood, CO 80232For SaleMLS ID #9748785, Autumn Atencio, Thrive Real Estate Group. REcolorado as distributed by MLS GRID
- $714,9904 bd3 ba2.5k sqft7867 W Peakview Drive, Littleton, CO 80123For SaleMLS ID #9204385, Suzanne Muller, HomeSmart. REcolorado as distributed by MLS GRID
- $620,0004 bd2 ba2k sqft11305 W Texas Avenue, Denver, CO 80232For SaleMLS ID #5849484, Daniel Eisman, Daniel Patrick Eisman. REcolorado as distributed by MLS GRID
- $599,9006 bd3 ba2.6k sqft6003 Miller Street, Arvada, CO 80004For SaleMLS ID #1683639, Jeffrey White, Your Castle Realty LLC. REcolorado as distributed by MLS GRID
- $539,0003 bd2 ba1.4k sqft7229 S Tamarac Court, Centennial, CO 80112For SaleMLS ID #2735271, David Bovard, Denver's Homes, LLC. REcolorado as distributed by MLS GRID
- $650,0004 bd3 ba2.1k sqft7041 S Quince Street, Englewood, CO 80112For SaleMLS ID #3895072, Darcy Keady, RE/MAX Professionals. REcolorado as distributed by MLS GRID
- $625,0005 bd3 ba2.6k sqft9062 Woodland Drive, Littleton, CO 80126For SaleMLS ID #8963066, Stacey Greenlee, Your Castle Real Estate Inc. REcolorado as distributed by MLS GRID
- $500,0005 bd2 ba1.7k sqft1431 S King Court, Denver, CO 80219For SaleMLS ID #7830729, Melissa Farrar, LIV Sotheby's International Realty. REcolorado as distributed by MLS GRID
- $600,0004 bd4 ba1.9k sqft1075 Brittany Way, Littleton, CO 80126For SaleMLS ID #6233140, Tony Greene, RE/MAX Professionals. REcolorado as distributed by MLS GRID
- $595,0004 bd3 ba1.9k sqft9055 Estes Street, Broomfield, CO 80021For SaleMLS ID #8917009, Brooks Carveth, Perch Real Estate. REcolorado as distributed by MLS GRID
- $580,0004 bd2 ba1.7k sqft5160 Simms Place, Wheat Ridge, CO 80033For SaleMLS ID #8794465, Clark Hutt, HomeSmart. REcolorado as distributed by MLS GRID
