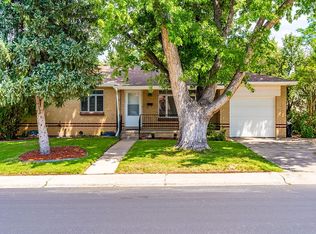
Welcome to 1248 S Eaton Street, a spacious and inviting brick ranch offering comfortable living in a desirable Lakewood location. From the moment you step inside, you'll appreciate the open floor plan and abundance of natural sunlight that fills the home, creating a warm and welcoming atmosphere.
The main level features three generously sized bedrooms, a full bathroom, and bright, open living spaces that flow seamlessly together - perfect for both everyday living and entertaining. Large windows bring in beautiful natural light throughout the day, enhancing the home's airy feel.
The finished basement serves as a true retreat, highlighted by a private primary suite complete with a luxurious spa-inspired five-piece bathroom. Unwind in the soaking tub, enjoy the convenience of dual vanities, or refresh in the oversized full-glass walk-in shower featuring a rainfall showerhead. The basement provides added privacy and flexibility, making it an ideal owner's suite or guest quarters.
Practical features abound, including two laundry hookup offering convenience and versatility for any lifestyle.
Outside, the fully fenced backyard includes a dedicated dog run, providing a secure space for pets to play. The attached one-car garage adds everyday convenience and extra storage.
Ideally located near parks, trails, shopping, restaurants, schools, Belmar, and with easy access to Downtown Denver and the mountains, this home combines classic ranch-style charm with thoughtful updates and a functional layout. Whether you're looking for room to grow, space to entertain, or a home that offers both comfort and convenience, 1248 S Eaton Street is ready to welcome you home.
For sale
$525,000
1248 S Eaton Street, Lakewood, CO 80232
4beds
2,270sqft
Single Family Residence
Built in 1958
7,362 Square Feet Lot
$-- Zestimate®
$231/sqft
$-- HOA
What's special
- 39 days |
- 866 |
- 94 |
Zillow last checked:
Listing updated:
Listed by:
Autumn Atencio 720-556-2312 autumn@thrivedenver.com,
Thrive Real Estate Group
Source: REcolorado as distributed by MLS GRID,MLS#: 9748785
Facts & features
Interior
Bedrooms & bathrooms
- Bedrooms: 4
- Bathrooms: 2
- Full bathrooms: 2
- Main level bathrooms: 1
- Main level bedrooms: 3
Bedroom
- Features: Primary Suite
- Level: Basement
Bedroom
- Level: Main
Bedroom
- Level: Main
Bedroom
- Level: Main
Bathroom
- Description: 5-Piece Bath With Soaking Tub And Rainfall Shower
- Features: Primary Suite
- Level: Basement
Bathroom
- Level: Main
Dining room
- Level: Main
Family room
- Level: Basement
Kitchen
- Level: Main
Laundry
- Description: Two Laundry Hookups
- Level: Basement
Living room
- Level: Main
Heating
- Forced Air
Cooling
- Central Air
Appliances
- Included: Cooktop, Dishwasher, Microwave, Oven
- Laundry: Laundry Closet
Features
- Eat-in Kitchen, Five Piece Bath, High Ceilings, Kitchen Island, Open Floorplan, Pantry, Primary Suite, Walk-In Closet(s)
- Flooring: Carpet, Laminate, Wood
- Windows: Window Coverings
- Basement: Finished,Full
Interior area
- Total structure area: 2,270
- Total interior livable area: 2,270 sqft
- Finished area above ground: 1,135
- Finished area below ground: 1,135
Video & virtual tour
Property
Parking
- Total spaces: 1
- Parking features: Garage - Attached
- Attached garage spaces: 1
Features
- Levels: One
- Stories: 1
- Patio & porch: Covered, Front Porch, Patio
- Exterior features: Dog Run, Lighting, Private Yard, Rain Gutters
- Fencing: Full
Lot
- Size: 7,362 Square Feet
- Features: Sloped
Details
- Parcel number: 016514
- Special conditions: Standard
Construction
Type & style
- Home type: SingleFamily
- Architectural style: Traditional
- Property subtype: Single Family Residence
Materials
- Brick
- Roof: Composition
Condition
- Year built: 1958
Utilities & green energy
- Sewer: Public Sewer
- Water: Public
- Utilities for property: Cable Available, Internet Access (Wired)
Community & HOA
Community
- Security: Carbon Monoxide Detector(s), Security System, Smoke Detector(s)
- Subdivision: Cloverdale
HOA
- Has HOA: No
Location
- Region: Lakewood
Financial & listing details
- Price per square foot: $231/sqft
- Tax assessed value: $534,786
- Annual tax amount: $3,375
- Date on market: 7/10/2026
- Listing terms: Cash,Conventional,FHA,VA Loan
- Exclusions: Seller's Personal Property. Washer, Dryer, Refrigerator And Desk In Basement Negotiable.
- Ownership: Individual
- Electric utility on property: Yes
- Road surface type: Paved
Estimated market value
Not available
Estimated sales range
Not available
Not available
Price history
| Date | Event | Price |
|---|---|---|
| 7/10/2026 | Listed for sale | $525,000+14.1%$231/sqft |
Source:  REcolorado as distributed by MLS GRID #9748785 Report a problem REcolorado as distributed by MLS GRID #9748785 Report a problem | ||
| 9/3/2020 | Sold | $460,000+2.2%$203/sqft |
Source: Public Record Report a problem | ||
| 8/10/2020 | Pending sale | $450,000$198/sqft |
Source: Sterling Real Estate Group Inc #4140177 Report a problem | ||
| 8/7/2020 | Listed for sale | $450,000+157%$198/sqft |
Source: Sterling Real Estate Group Inc #4140177 Report a problem | ||
| 3/1/2010 | Sold | $175,100-17.8%$77/sqft |
Source: Public Record Report a problem | ||
| 8/4/2006 | Sold | $213,000$94/sqft |
Source: Public Record Report a problem | ||
Public tax history
| Year | Property taxes | Tax assessment |
|---|---|---|
| 2025 | $3,027 +0.5% | $33,424 +4.4% |
| 2024 | $3,012 +19.3% | $32,020 |
| 2023 | $2,526 -3% | $32,020 +23.7% |
| 2022 | $2,605 +12.3% | $25,890 -2.8% |
| 2021 | $2,319 | $26,635 +11.3% |
| 2020 | $2,319 -0.4% | $23,928 |
| 2019 | $2,328 +11.9% | $23,928 +14.1% |
| 2018 | $2,080 | $20,980 |
| 2017 | $2,080 +18% | $20,980 +14% |
| 2016 | $1,763 | $18,400 |
| 2015 | $1,763 +18.7% | $18,400 +27.6% |
| 2014 | $1,484 +3.7% | $14,424 |
| 2013 | $1,431 +1.9% | $14,424 +2.8% |
| 2012 | $1,404 -3.7% | $14,033 |
| 2011 | $1,458 +0.2% | $14,033 -4.1% |
| 2010 | $1,454 -8% | $14,640 |
| 2009 | $1,580 +0.2% | $14,640 -7.8% |
| 2008 | $1,577 -0.2% | $15,870 |
| 2007 | $1,580 +2.2% | $15,870 +0.6% |
| 2006 | $1,546 -3.8% | $15,770 -2.2% |
| 2005 | $1,608 +8.4% | $16,120 |
| 2004 | $1,483 +4.9% | $16,120 |
| 2003 | $1,414 +1.6% | $16,120 +6.6% |
| 2002 | $1,392 +5.3% | $15,120 +20.1% |
| 2001 | $1,322 -0.8% | $12,590 |
| 2000 | $1,332 | $12,590 |
Find assessor info on the county website
Monthly payment
Est. payment
Payment breakdown
Explore the cost of this home by adjusting the details. Changes won't be saved.Climate risks
Neighborhood: Greenbrier Cloverdale
Nearby schools
GreatSchools rating
- 3/10Lasley Elementary SchoolGrades: K-6Distance: 0.5 mi
- 3/10Alameda International High SchoolGrades: 7-12Distance: 1.4 mi
Schools provided by the listing agent
- Elementary: Lasley
- Middle: Alameda Int'l
- High: Alameda Int'l
- District: Jefferson County R-1
Source: REcolorado as distributed by MLS GRID. This data may not be complete. We recommend contacting the local school district to confirm school assignments for this home.
- $502,1006 bd2 ba1.1k sqft1242 S Eaton St, Lakewood, CO 80232Off Market
- $545,4004 bd2 ba2.1k sqft1262 S Eaton St, Lakewood, CO 80232Off Market
- $---- bd-- ba-- sqft1262 S Eaton St, Denver, CO 80232Off Market
- $464,3003 bd1 ba2.7k sqft1245 S Depew St, Lakewood, CO 80232Off Market

- $481,7004 bd3 ba1.1k sqft1236 S Eaton St, Lakewood, CO 80232Off Market
- $440,0004 bd3 ba2.1k sqft1252 S Eaton St, Lakewood, CO 80232Sold
- $576,5005 bd2 ba3.5k sqft1237 S Depew St, Lakewood, CO 80232Off Market
- $---- bd-- ba-- sqft1237 S Depew St, Denver, CO 80232Off Market
A local agent can set up tours, give advice and negotiate with sellers.
Similar homes
- $535,0005 bd2 ba2.1k sqft6120 W Arkansas Avenue, Denver, CO 80232For Sale

 MLS ID #8279795, Kennen Cohen, Your Castle Real Estate Inc. REcolorado as distributed by MLS GRID
 - $540,0003 bd2 ba2.4k sqft9370 W Mexico Avenue, Lakewood, CO 80232For Sale
 MLS ID #6370045, Tobias Trujillo, Ed Prather Real Estate. REcolorado as distributed by MLS GRID
 - $650,0004 bd3 ba2.3k sqft12323 W Connecticut Drive, Denver, CO 80228For Sale
 MLS ID #2630590, Elle Pappas, Thrive Real Estate Group. REcolorado as distributed by MLS GRID
 - $645,0004 bd3 ba2.2k sqftMartindale, Lakewood, CO 80226For Sale
 MLS ID #6035874, Jayson Holland, Listings.com. REcolorado as distributed by MLS GRID
 - $550,0002 bd3 ba1.9k sqft7496 W Cedar Circle, Lakewood, CO 80226For SaleMLS ID #6447494, Genie O'Fallon, Distinct Real Estate LLC. REcolorado as distributed by MLS GRID
- $650,0005 bd3 ba2.7k sqft9864 W Maryland Drive, Lakewood, CO 80232For SaleMLS ID #3554800, Laura Stewart, HomeSmart. REcolorado as distributed by MLS GRID
- $564,9994 bd3 ba1.7k sqft1536 S Meade Street, Denver, CO 80219For SaleMLS ID #4636306, Lynn Romero, RE/MAX Northwest Inc. REcolorado as distributed by MLS GRID
- $575,0004 bd2 ba2.1k sqft2242 S Meade Street, Denver, CO 80219For SaleMLS ID #6763287, Gail Smith, Brokers Guild Homes. REcolorado as distributed by MLS GRID
- $565,0004 bd3 ba2.2k sqft3196 W Tufts Avenue, Englewood, CO 80110For SaleMLS ID #5277087, Jennifer White, Keller Williams Real Estate LLC. REcolorado as distributed by MLS GRID
- $549,9904 bd2 ba1.9k sqft7056 W Rowland Avenue, Littleton, CO 80128For SaleMLS ID #5613808, Nicholas Monge, eXp Realty, LLC. REcolorado as distributed by MLS GRID
- $595,5004 bd2 ba1.8k sqft5600 S Queen Street, Littleton, CO 80127For SaleMLS ID #3381597, Chris Hartsfield, eXp Realty, LLC. REcolorado as distributed by MLS GRID
- $379,0003 bd2 ba1.6k sqft1248 S Reed Street #3, Lakewood, CO 80232For SaleMLS ID #7799605, William Flynn, RE/MAX Professionals. REcolorado as distributed by MLS GRID
- $505,0004 bd2 ba1.7k sqft7461 Winona Court, Westminster, CO 80030For SaleMLS ID #5330278, Sue Butler, Realty One Group Premier. REcolorado as distributed by MLS GRID
- $519,0004 bd3 ba2.6k sqft4412 E 117th Court, Denver, CO 80233For SaleMLS ID #2559426, Jennifer Hurley, EXIT Realty DTC, Cherry Creek, Pikes Peak.. REcolorado as distributed by MLS GRID
- $499,9005 bd3 ba2.5k sqft12473 W Saratoga Avenue, Morrison, CO 80465For SaleMLS ID #2374714, Jay Longmire, RE/MAX Professionals. REcolorado as distributed by MLS GRID
- $714,9904 bd3 ba2.5k sqft7867 W Peakview Drive, Littleton, CO 80123For SaleMLS ID #9204385, Suzanne Muller, HomeSmart. REcolorado as distributed by MLS GRID
- $524,5003 bd3 ba2.5k sqft16406 E Kentucky Avenue, Aurora, CO 80017For SaleMLS ID #5718625, Nancy Griffin, Metro Design Realty. REcolorado as distributed by MLS GRID
- $515,0004 bd3 ba2.2k sqft18744 E Brown Place, Aurora, CO 80013For SaleMLS ID #6314522, Taylor Wilson, Compass - Denver. REcolorado as distributed by MLS GRID
- $475,0005 bd2 ba2.2k sqft8457 Jason Ct, Denver, CO 80260For SaleMLS ID #7393111, Magdalena Tarango, Metro 21 Real Estate Group. REcolorado as distributed by MLS GRID
- $510,0005 bd2 ba2.1k sqft3233 Troy Street, Aurora, CO 80011For SaleMLS ID #5504715, Karen Dorfman, Guide Real Estate. REcolorado as distributed by MLS GRID
