Ask listing agent about Lender's 7 / 1 ARM at a significantly lower interest rate! Move-in ready and beautifully updated, this 4-bedroom, 2-bath home is nestled in a quiet, established Westminster neighborhood. Thoughtfully remodeled throughout, it features hardwood floors, fresh interior paint, and abundant natural light. The main floor features a spacious kitchen designed for both everyday living and entertaining, offering stainless steel appliances, including a new dishwasher and range hood, granite countertops, soft-close cabinetry, a comfortable eat-in area, and a breakfast bar with seating. The main level includes an inviting living and dining area, two generously sized bedrooms, and a full bathroom. Downstairs, the bright garden-level floor expands the living space with a large family room that can easily serve as a media room, home office, playroom, or flexible multipurpose space. Two additional conforming bedrooms, a three-quarter bath, and a spacious laundry and storage room complete the lower level. Step outside to enjoy a private, fully fenced backyard featuring a patio perfect for morning coffee, outdoor dining, or relaxing evenings. An attached garage and backyard shed provide plenty of additional storage. Ideally located within walking distance of parks, an elementary school, and historic Westminster, with easy access to trails, open space, the B-Line light rail station, and downtown Denver. This turnkey home offers the perfect combination of comfort, convenience, and location—simply move in and enjoy.
For sale
Price cut: $6K (8/20)
$499,000
7461 Winona Court, Westminster, CO 80030
4beds
1,728sqft
Single Family Residence
Built in 1965
7,350 Square Feet Lot
$498,000 Zestimate®
$289/sqft
$-- HOA
What's special
- 73 days
- 400
- 42
Zillow last checked:
Listing updated:
Listed by:
Sue Butler 720-480-3614 suebutlermail@gmail.com,
Realty One Group Premier
Source: REcolorado as distributed by MLS GRID,MLS#: 5330278
Facts & features
Interior
Bedrooms & bathrooms
- Bedrooms: 4
- Bathrooms: 2
- Full bathrooms: 1
- 3/4 bathrooms: 1
Bedroom
- Description: Bedroom #1: Two Closets, Ceiling Fan, Two Windows
- Features: Primary Suite
- Level: Upper
Bedroom
- Description: Bedroom #2: Ceiling Fan, Two Windows
- Level: Upper
Bedroom
- Description: Bedroom #3: Ceiling Fan, Two Windows, Built-In Ledge
- Level: Lower
Bedroom
- Description: Bedroom #4: Ceiling Fan, Two Windows, Built-In Ledge
- Level: Lower
Bathroom
- Description: Tile, Granite Vanity
- Level: Upper
Bathroom
- Description: Spacious Tiled Shower
- Level: Lower
Dining room
- Description: Flows Into The Living Room
- Level: Upper
Great room
- Description: Spacious Lower Level Family Room/Office
- Level: Lower
Kitchen
- Description: Stainless Steel Appliances, Soft-Close Cabinets, Granite Countertops
- Level: Upper
Laundry
- Description: Huge Storage Room, Washer And Dryer Included
- Level: Lower
Living room
- Description: Hardwood Floors, Lots Of Natural Light
- Level: Upper
Heating
- Forced Air
Cooling
- Central Air
Appliances
- Included: Dishwasher, Disposal, Dryer, Microwave, Oven, Range, Range Hood, Refrigerator, Washer
Features
- Ceiling Fan(s), Eat-in Kitchen, Granite Counters, High Speed Internet, Smart Thermostat, Smoke Free
- Flooring: Carpet, Tile, Wood
- Windows: Double Pane Windows, Window Coverings
- Has basement: No
Interior area
- Total structure area: 1,728
- Total interior livable area: 1,728 sqft
- Finished area above ground: 1,728
Property
Parking
- Total spaces: 4
- Parking features: Concrete
- Attached garage spaces: 1
- Details: Off Street Spaces: 3
Features
- Patio & porch: Patio
- Exterior features: Private Yard, Smart Irrigation
- Fencing: Full
Lot
- Size: 7,350 Square Feet
- Features: Level, Sprinklers In Front, Sprinklers In Rear
Details
- Parcel number: R0064684
- Special conditions: Standard
Construction
Type & style
- Home type: SingleFamily
- Property subtype: Single Family Residence
Materials
- Brick, Frame, Wood Siding
- Foundation: Slab
- Roof: Composition
Condition
- Year built: 1965
Utilities & green energy
- Sewer: Public Sewer
- Water: Public
- Utilities for property: Electricity Connected, Natural Gas Connected
Green energy
- Energy efficient items: Thermostat
Community & HOA
Community
- Security: Carbon Monoxide Detector(s), Smoke Detector(s)
- Subdivision: Country Meadows
HOA
- Has HOA: No
Location
- Region: Westminster
Financial & listing details
- Price per square foot: $289/sqft
- Tax assessed value: $491,000
- Annual tax amount: $3,140
- Date on market: 6/26/2026
- Listing terms: 1031 Exchange,Cash,Conventional,FHA
- Exclusions: Exclusions: Sellers Personal Property, Ring Doorbell - Inclusions: Washer And Dryer, Tv Wall Mounts, Ikea Cabinet In Garage
- Ownership: Individual
- Electric utility on property: Yes
- Road surface type: Paved
Estimated market value
$498,000
$473,000 - $523,000
$2,904/mo
Price history
| Date | Event | Price |
|---|---|---|
| 8/20/2026 | Price change | $499,000-1.2%$289/sqft |
Source:  REcolorado as distributed by MLS GRID #5330278 Report a problem REcolorado as distributed by MLS GRID #5330278 Report a problem | ||
| 7/24/2026 | Price change | $505,000-1.9%$292/sqft |
Source: REcolorado as distributed by MLS GRID #5330278 Report a problem | ||
| 6/26/2026 | Listed for sale | $515,000+18.4%$298/sqft |
Source: REcolorado as distributed by MLS GRID #5330278 Report a problem | ||
| 11/19/2020 | Sold | $435,000+2.4%$252/sqft |
Source: Public Record Report a problem | ||
| 10/27/2020 | Pending sale | $425,000$246/sqft |
Source: Unified Real Estate Llc #5716458 Report a problem | ||
| 10/23/2020 | Listed for sale | $425,000+14.9%$246/sqft |
Source: Unified Real Estate Llc #5716458 Report a problem | ||
| 6/8/2018 | Sold | $370,000-1.3%$214/sqft |
Source:  IRES as distributed by MLS GRID #846721 Report a problem IRES as distributed by MLS GRID #846721 Report a problem | ||
| 5/11/2018 | Pending sale | $374,900$217/sqft |
Source: Keller Williams Preferred Realty #5527409 Report a problem | ||
| 5/2/2018 | Price change | $374,900-1.5%$217/sqft |
Source: Keller Williams Preferred Realty #5527409 Report a problem | ||
| 4/24/2018 | Price change | $380,500-1%$220/sqft |
Source: Keller Williams Preferred Realty #5527409 Report a problem | ||
| 4/16/2018 | Price change | $384,500-1.3%$223/sqft |
Source: Keller Williams Preferred Realty #5527409 Report a problem | ||
| 4/12/2018 | Listed for sale | $389,500+32%$225/sqft |
Source: Keller Williams Preferred Realty #5527409 Report a problem | ||
| 2/23/2018 | Sold | $295,000-9.2%$171/sqft |
Source: Public Record Report a problem | ||
| 1/25/2018 | Pending sale | $325,000$188/sqft |
Source: Keller Williams Preferred Realty #7197298 Report a problem | ||
| 1/18/2018 | Listed for sale | $325,000+228.3%$188/sqft |
Source: Keller Williams Preferred Realty #7197298 Report a problem | ||
| 6/23/2008 | Sold | $99,000-39.6%$57/sqft |
Source: Public Record Report a problem | ||
| 1/23/2003 | Sold | $164,000+127.9%$95/sqft |
Source: Public Record Report a problem | ||
| 11/1/1993 | Sold | $71,950$42/sqft |
Source: Public Record Report a problem | ||
Public tax history
| Year | Property taxes | Tax assessment |
|---|---|---|
| 2025 | $3,081 +0.8% | $30,690 -14.4% |
| 2024 | $3,056 +15.7% | $35,850 |
| 2023 | $2,640 -2.9% | $35,850 +37.8% |
| 2022 | $2,720 | $26,010 -2.8% |
| 2021 | -- | $26,760 +4.4% |
| 2020 | $2,618 | $25,640 -0.2% |
| 2019 | $2,618 +92.2% | $25,680 +94.7% |
| 2018 | $1,362 | $13,190 |
| 2017 | $1,362 | $13,190 +4.8% |
| 2016 | -- | $12,590 |
| 2015 | $1,178 | $12,590 +19.8% |
| 2014 | -- | $10,510 |
| 2013 | -- | $10,510 +11.5% |
| 2012 | -- | $9,430 |
| 2011 | -- | $9,430 -9.6% |
| 2010 | -- | $10,430 |
| 2009 | -- | $10,430 -14.6% |
| 2008 | -- | $12,210 |
| 2007 | -- | $12,210 -9.4% |
| 2006 | -- | $13,480 |
| 2005 | -- | $13,480 +3.2% |
| 2004 | -- | $13,060 -6.6% |
| 2003 | $1,178 +23.6% | $13,980 +3.2% |
| 2002 | $953 +6.6% | $13,550 +17.7% |
| 2001 | $894 | $11,510 |
| 2000 | -- | $11,510 |
Find assessor info on the county website
Monthly payment
Est. payment
Payment breakdown
Explore the cost of this home by adjusting the details. Changes won't be saved.Climate risks
Neighborhood: 80030
Nearby schools
Schools provided by the listing agent
- Elementary: Harris Park
- Middle: Shaw Heights
- High: Westminster
- District: Westminster Public Schools
Source: REcolorado as distributed by MLS GRID. This data may not be complete. We recommend contacting the local school district to confirm school assignments for this home.
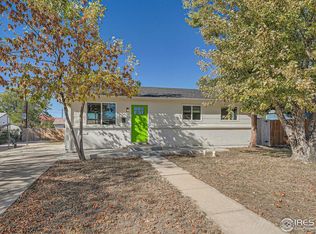
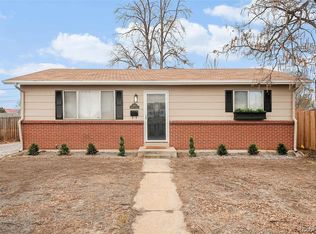
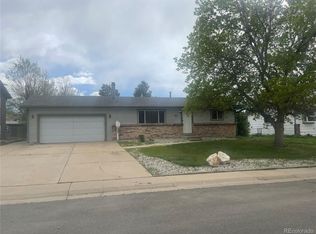
Similar homes
- $549,5003 bd3 ba2.3k sqft5009 W 70th Court, Westminster, CO 80030For Sale

 MLS ID #7009194, Elise LoSasso, The Agency - Denver. REcolorado as distributed by MLS GRID
 - $536,0004 bd2 ba1.6k sqft6209 W 95th Avenue, Westminster, CO 80031For Sale
 MLS ID #9979287, James Ayala, Redfin Corporation. REcolorado as distributed by MLS GRID
 - $475,0004 bd2 ba2k sqft8283 Depew Way, Arvada, CO 80003For Sale
 MLS ID #7341546, Kevin Hays, LOGO Real Estate. REcolorado as distributed by MLS GRID
 - $499,9004 bd2 ba1.7k sqft10022 Alcott Street, Denver, CO 80260For Sale
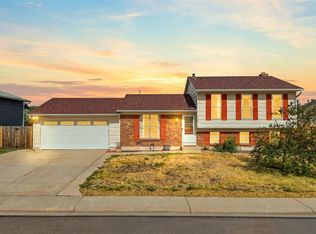 MLS ID #1844430, Shannon Garza, Key Team Real Estate Corp.. REcolorado as distributed by MLS GRID
 - $520,0003 bd2 ba1.4k sqft6430 Marshall Street, Arvada, CO 80003For SaleMLS ID #1909411, Tanya Pomponio, West and Main Homes Inc. REcolorado as distributed by MLS GRID
- $525,0004 bd2 ba1.8k sqft10029 Alcott Street, Denver, CO 80260For SaleMLS ID #4734710, Corinne Playfair, Peak Real Estate Ltd. REcolorado as distributed by MLS GRID
- $530,0004 bd2 ba2k sqft8358 Charles Way, Denver, CO 80221For SaleMLS ID #4247561, Tobias Trujillo, Ed Prather Real Estate. REcolorado as distributed by MLS GRID
- $500,0004 bd2 ba2.2k sqft1092 S Iris Street, Lakewood, CO 80226For SaleMLS ID #2180027, EmpowerHome Team Colorado, Keller Williams Realty Northern Colorado. REcolorado as distributed by MLS GRID
- $460,0003 bd2 ba1.7k sqft2041 Samuel Drive, Denver, CO 80221For SaleMLS ID #8377091, Mara Brown, LPT Realty. REcolorado as distributed by MLS GRID
- $485,0003 bd2 ba1.3k sqft6617 W 61st Ave, Arvada, CO 80003For Sale
 MLS ID #1060232, Jeff Daniels, Daniels Group Real Estate. IRES as distributed by MLS GRID
 - $515,0004 bd2 ba1.9k sqft1342 Beth Lane, Denver, CO 80234For SaleMLS ID #5879462, William Engleby, True Colorado Realty. REcolorado as distributed by MLS GRID
- $550,0004 bd2 ba2k sqft8282 Navajo Street, Denver, CO 80221For SaleMLS ID #3248313, Catherine Schneider, RE/MAX Alliance. REcolorado as distributed by MLS GRID
- $429,0005 bd2 ba1.8k sqft361 Dakin Street, Denver, CO 80221For SaleMLS ID #9473972, Trelora Realty Team, Trelora Realty, Inc.. REcolorado as distributed by MLS GRID
- $475,0003 bd2 ba1.4k sqft10821 Ingalls Circle, Westminster, CO 80020For SaleMLS ID #9879809, Jessica Morley, Sellstate Altitude Property Group. REcolorado as distributed by MLS GRID
- $499,0003 bd2 ba1.3k sqft11407 W 103rd Avenue, Westminster, CO 80021For SaleMLS ID #2713664, Joseph Johnston, Coldwell Banker Realty 56. REcolorado as distributed by MLS GRID
- $470,0003 bd3 ba1.6k sqft10911 Newland Street, Westminster, CO 80020For SaleMLS ID #2695820, Robert Passafiume, Waypoint Realty. REcolorado as distributed by MLS GRID
- $480,0005 bd3 ba2.1k sqft11724 Claude Court, Northglenn, CO 80233For SaleMLS ID #4713026, Lora Martinez, West and Main Homes Inc. REcolorado as distributed by MLS GRID
- $485,0004 bd2 ba1.9k sqft10759 Brewer Drive, Northglenn, CO 80234For SaleMLS ID #8820087, Kelly Swindell, JPAR Modern Real Estate. REcolorado as distributed by MLS GRID
- $489,0004 bd2 ba1.9k sqft9334 Bellaire Street, Thornton, CO 80229For SaleMLS ID #9060443, Kyley Ross, Workman & Associates. REcolorado as distributed by MLS GRID
- $475,0005 bd2 ba2.2k sqft8457 Jason Ct, Denver, CO 80260For SaleMLS ID #7393111, Magdalena Tarango, Metro 21 Real Estate Group. REcolorado as distributed by MLS GRID
