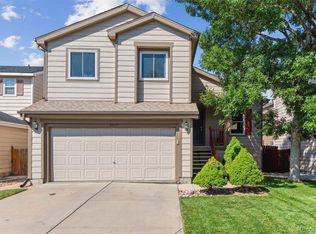
Welcome to this spacious 2-story home with a finished basement, offering 5 bedrooms, 2 bathrooms, and plenty of flexible living space. The main level features a comfortable living room along with a second living area, providing room for entertaining, relaxing, or creating a dedicated family space. The finished basement includes a bonus room that can be used as a home office, recreation room, guest space, or additional storage.
Recent updates include updated flooring throughout and a finished basement that adds valuable usable space. Located in a nice neighborhood with convenient access to grocery stores, restaurants, shopping, and Water World, this home offers both comfort and convenience.
With its functional layout, generous bedroom count, additional living areas, and finished basement, this home is ready to welcome its new owners!
For sale
$475,000
8457 Jason Ct, Denver, CO 80260
5beds
2,235sqft
Single Family Residence
Built in 1999
3,196 Square Feet Lot
$-- Zestimate®
$213/sqft
$26/mo HOA
What's special
- 62 days
- 608
- 58
Zillow last checked:
Listing updated:
Listed by:
Magdalena Tarango 720-691-8880 elenatarangohomes@gmail.com,
Metro 21 Real Estate Group
Source: REcolorado as distributed by MLS GRID,MLS#: 7393111
Facts & features
Interior
Bedrooms & bathrooms
- Bedrooms: 5
- Bathrooms: 2
- Full bathrooms: 2
Bedroom
- Level: Upper
Bedroom
- Level: Basement
Bedroom
- Level: Upper
Bedroom
- Level: Upper
Bedroom
- Level: Upper
Bathroom
- Description: In Master Bedroom
- Level: Upper
Bathroom
- Level: Upper
Bonus room
- Level: Basement
Dining room
- Level: Main
Family room
- Level: Main
Kitchen
- Level: Main
Laundry
- Level: Basement
Living room
- Level: Main
Utility room
- Level: Basement
Heating
- Forced Air
Cooling
- Central Air
Appliances
- Included: Dishwasher, Disposal, Dryer, Range, Range Hood, Refrigerator, Washer
Features
- Ceiling Fan(s), Smoke Free
- Flooring: Carpet, Tile
- Basement: Finished
Interior area
- Total structure area: 2,235
- Total interior livable area: 2,235 sqft
- Finished area above ground: 1,567
- Finished area below ground: 668
Property
Parking
- Total spaces: 2
- Parking features: Garage - Attached
- Attached garage spaces: 2
Features
- Levels: Two
- Stories: 2
- Patio & porch: Deck, Front Porch
- Exterior features: Private Yard
- Fencing: Full
Lot
- Size: 3,196 Square Feet
Details
- Parcel number: R0109429
- Special conditions: Standard
Construction
Type & style
- Home type: SingleFamily
- Property subtype: Single Family Residence
Materials
- Wood Siding
- Roof: Composition
Condition
- Year built: 1999
Utilities & green energy
- Sewer: Public Sewer
Community & HOA
Community
- Subdivision: Northmoor Sub
HOA
- Has HOA: Yes
- HOA fee: $26 monthly
- HOA name: Tbd
- HOA phone: 720-691-8880
Location
- Region: Federal Heights
Financial & listing details
- Price per square foot: $213/sqft
- Tax assessed value: $449,000
- Annual tax amount: $3,313
- Date on market: 8/11/2026
- Listing terms: Cash,Conventional,FHA,VA Loan
- Exclusions: Sellers Personal Property And Storage Shed
- Ownership: Individual
- Road surface type: Paved
Estimated market value
Not available
Estimated sales range
Not available
Not available
Price history
| Date | Event | Price |
|---|---|---|
| 8/11/2026 | Listed for sale | $475,000+257.1%$213/sqft |
Source:  REcolorado as distributed by MLS GRID #7393111 Report a problem REcolorado as distributed by MLS GRID #7393111 Report a problem | ||
| 6/5/2012 | Sold | $133,000+6.4%$60/sqft |
Source: Public Record Report a problem | ||
| 6/22/2009 | Sold | $125,000-34.2%$56/sqft |
Source: Public Record Report a problem | ||
| 10/6/2006 | Sold | $190,000-3.1%$85/sqft |
Source: Public Record Report a problem | ||
| 3/9/2005 | Sold | $196,000-10.9%$88/sqft |
Source: Public Record Report a problem | ||
| 10/30/2003 | Sold | $220,000+8.6%$98/sqft |
Source: Public Record Report a problem | ||
| 11/2/2001 | Sold | $202,500+35.7%$91/sqft |
Source: Public Record Report a problem | ||
| 6/4/1999 | Sold | $149,204$67/sqft |
Source: Public Record Report a problem | ||
Public tax history
| Year | Property taxes | Tax assessment |
|---|---|---|
| 2025 | $2,837 +1.1% | $28,060 -13.2% |
| 2024 | $2,806 +10.6% | $32,330 |
| 2023 | $2,538 -3.2% | $32,330 +34.7% |
| 2022 | $2,622 | $24,000 -2.8% |
| 2021 | -- | $24,680 +2.5% |
| 2020 | $2,570 | $24,070 -0.2% |
| 2019 | $2,570 +17.3% | $24,120 +22.1% |
| 2018 | $2,191 | $19,750 |
| 2017 | $2,191 | $19,750 +28.7% |
| 2016 | -- | $15,350 |
| 2015 | $1,586 | $15,350 +20.4% |
| 2014 | -- | $12,750 |
| 2013 | -- | $12,750 -1.9% |
| 2012 | -- | $13,000 |
| 2011 | -- | $13,000 -3.5% |
| 2010 | -- | $13,470 |
| 2009 | -- | $13,470 -17.4% |
| 2008 | -- | $16,310 |
| 2007 | -- | $16,310 -8.4% |
| 2006 | -- | $17,800 |
| 2005 | -- | $17,800 +10.6% |
| 2004 | -- | $16,090 |
| 2003 | $1,641 +5.2% | $16,090 -3.1% |
| 2002 | $1,560 +5.6% | $16,610 +12% |
| 2001 | $1,478 | $14,830 |
| 2000 | -- | $14,830 |
Find assessor info on the county website
Monthly payment
Est. payment
Payment breakdown
Explore the cost of this home by adjusting the details. Changes won't be saved.Climate risks
Neighborhood: 80260
Nearby schools
Schools provided by the listing agent
- Elementary: Rocky Mountain
- Middle: Thornton
- High: Northglenn
- District: Adams 12 5 Star Schl
Source: REcolorado as distributed by MLS GRID. This data may not be complete. We recommend contacting the local school district to confirm school assignments for this home.

Similar homes
- $525,0004 bd2 ba1.8k sqft10029 Alcott Street, Denver, CO 80260For Sale

 MLS ID #4734710, Corinne Playfair, Peak Real Estate Ltd. REcolorado as distributed by MLS GRID
 - $499,9994 bd4 ba2.7k sqft10003 Wyandott Circle S, Thornton, CO 80260For Sale
 MLS ID #2612912, Hope Sawyer, Keller Williams Preferred Realty. REcolorado as distributed by MLS GRID
 - $520,0004 bd2 ba2k sqft8358 Charles Way, Denver, CO 80221For Sale
 MLS ID #4247561, Tobias Trujillo, Ed Prather Real Estate. REcolorado as distributed by MLS GRID
 - $439,9003 bd2 ba1.8k sqft1740 E 96th Drive, Denver, CO 80229For Sale
 MLS ID #8155399, Sherrie Arellano, 360 Real Estate Inc. REcolorado as distributed by MLS GRID
 - $460,0003 bd3 ba1.5k sqft570 E 77th Drive, Denver, CO 80229For SaleMLS ID #3327236, Becky Sweetwine, LPT Realty. REcolorado as distributed by MLS GRID
- $337,0003 bd3 ba1.6k sqft1185 Milky Way, Denver, CO 80260For SaleMLS ID #9581014, Kelsey Schwenck, Serhant Colorado LLC. REcolorado as distributed by MLS GRID
- $470,0003 bd2 ba2.3k sqft8640 E 105th Court, Henderson, CO 80640For SaleMLS ID #6068835, Felipe Figueroa, Remax inMotion. REcolorado as distributed by MLS GRID
- $498,0004 bd3 ba1.8k sqft11734 Elizabeth Circle, Thornton, CO 80233For SaleMLS ID #8816230, Robert Constable, American Heritage Realty. REcolorado as distributed by MLS GRID
- $520,0004 bd3 ba2.7k sqft6260 E 121st Drive, Brighton, CO 80602For SaleMLS ID #3575624, Margo Obrzut, HomeSmart. REcolorado as distributed by MLS GRID
- $412,0003 bd2 ba1.4k sqft7860 Ogden Court, Denver, CO 80229For SaleMLS ID #2686808, Cinthia Gonzalez, Megastar Realty. REcolorado as distributed by MLS GRID
- $513,0005 bd4 ba1.9k sqft5295 E 123rd Avenue, Thornton, CO 80241For SaleMLS ID #8385907, Elizabeth Sanchez, Realty Of America LLC. REcolorado as distributed by MLS GRID
- $315,0002 bd3 ba1.2k sqft9008 Gale Boulevard #2, Denver, CO 80260For SaleMLS ID #7017181, Jenifer Vigil, 360 Real Estate Inc. REcolorado as distributed by MLS GRID
- $529,9995 bd3 ba1.9k sqft12212 Forest Way, Thornton, CO 80241For SaleMLS ID #4965609, Megan Denham, Resident Realty North Metro LLC. REcolorado as distributed by MLS GRID
- $469,0005 bd2 ba1.9k sqft14900 E 55 th Avenue, Denver, CO 80239For SaleMLS ID #3995360, Adriana Ireta, Keller Williams DTC. REcolorado as distributed by MLS GRID
- $544,0004 bd4 ba3k sqft9261 Jackson Street, Thornton, CO 80229For SaleMLS ID #1505828, Roshan Bogati, eXp Realty, LLC. REcolorado as distributed by MLS GRID
- $535,0005 bd4 ba2.8k sqft9915 E 112th Way, Henderson, CO 80640For SaleMLS ID #5195172, Nicole Schroeder, LPT Realty. REcolorado as distributed by MLS GRID
- $420,0003 bd3 ba1.7k sqft3152 E 106th Avenue, Denver, CO 80233For SaleMLS ID #9209966, Kelli Frenchmore, Distinct Real Estate LLC. REcolorado as distributed by MLS GRID
- $524,9003 bd3 ba2.4k sqft12235 Kalispell St, Brighton, CO 80603For Sale
 MLS ID #1070303, Jamie Nally, LoKation Real Estate. IRES as distributed by MLS GRID
 - $489,0003 bd2 ba1.3k sqft11407 W 103rd Avenue, Westminster, CO 80021For SaleMLS ID #2713664, Joseph Johnston, Coldwell Banker Realty 56. REcolorado as distributed by MLS GRID
- $435,0004 bd2 ba1.4k sqft5665 Bryant Street, Denver, CO 80221For SaleMLS ID #8417672, Lane Lyon, Coldwell Banker Global Luxury Denver. REcolorado as distributed by MLS GRID
