Welcome home to this spacious and inviting 5-bedroom, 3.5-bath property nestled on a corner lot in one of Thornton's most convenient and connected neighborhoods, NO HOA! Partially remodeled with fresh paint and new flooring throughout, this home is move-in ready with plenty of room to make it your own.
Step inside to a bright, open living and dining area that flows seamlessly into a well-appointed kitchen featuring granite countertops and additional dining space. An ideal layout for everyday living and entertaining alike. The open design keeps everyone connected whether you're cooking, dining, or relaxing.
Upstairs you'll find the spacious primary suite complete with its own private bath, three additional bedrooms, and a full bathroom. The finished basement adds incredible flexibility with a conforming bedroom and bathroom, perfect for guests, extended family, or a private retreat. Plus the laundry area.
Outside, enjoy the best of Colorado living. A covered deck overlooks a large, landscaped backyard with mature peach and pear trees, your own little private oasis. The corner lot provides extra outdoor space and generous parking, and the professionally landscaped front yard adds standout curb appeal.
Key features: central A/C, no HOA, new floors, fresh paint, granite countertops, finished basement, corner lot, covered deck(gazebo conveys; retractable awning), and fruit trees.
Location delivers. You're minutes from Mission Trace Shopping Center (King Soopers, 65+ retailers), Satire Brewing, Tequila's Mexican Restaurant, and Hot Pot Spot. Outdoor enthusiasts will love being close to East Lake Shores Park, the South Platte River Trail, Farmers' High Line Canal Trail, and Carpenter Park(home to Thorntonfest and WinterFest). Easy access to I-25 and E-470 puts Downtown Denver within 20 minutes, and the N Line commuter rail keeps your commute flexible. All within the top-rated Adams 12 Five Star Schools district. This one checks every box, don't miss it!
For sale
Price cut: $10K (9/30)
$513,000
5295 E 123rd Avenue, Thornton, CO 80241
5beds
1,965sqft
Single Family Residence
Built in 1994
7,000 Square Feet Lot
$512,500 Zestimate®
$261/sqft
$-- HOA
What's special
- 113 days
- 710
- 48
Zillow last checked:
Listing updated:
Listed by:
Elizabeth Sanchez 720-579-4919 eli0915@gmail.com,
Realty Of America LLC
Source: REcolorado as distributed by MLS GRID,MLS#: 8385907
Facts & features
Interior
Bedrooms & bathrooms
- Bedrooms: 5
- Bathrooms: 4
- Full bathrooms: 3
- 1/2 bathrooms: 1
- Main level bathrooms: 1
Bedroom
- Features: Primary Suite
- Level: Upper
Bedroom
- Level: Upper
Bedroom
- Level: Upper
Bedroom
- Level: Basement
Bedroom
- Description: No Closet/Non-Conforming, Seller Will Leave The Clothes Rack
- Level: Upper
Bathroom
- Level: Main
Bathroom
- Level: Upper
Bathroom
- Features: Primary Suite
- Level: Upper
Bathroom
- Features: En Suite Bathroom
- Level: Basement
Dining room
- Level: Main
Kitchen
- Level: Main
Living room
- Level: Main
Heating
- Forced Air
Cooling
- Central Air
Appliances
- Included: Dishwasher, Disposal, Dryer, Gas Water Heater, Microwave, Range, Refrigerator, Washer
Features
- Ceiling Fan(s), Granite Counters, High Ceilings
- Flooring: Carpet, Laminate, Tile, Vinyl
- Basement: Finished
Interior area
- Total structure area: 1,965
- Total interior livable area: 1,965 sqft
- Finished area above ground: 1,550
- Finished area below ground: 380
Property
Parking
- Total spaces: 2
- Parking features: Garage - Attached
- Attached garage spaces: 2
Features
- Levels: Two
- Stories: 2
- Patio & porch: Deck
Lot
- Size: 7,000 Square Feet
- Features: Landscaped, Sloped, Sprinklers In Front, Sprinklers In Rear
Details
- Parcel number: R0011843
- Special conditions: Standard
Construction
Type & style
- Home type: SingleFamily
- Property subtype: Single Family Residence
Materials
- Frame
- Roof: Composition
Condition
- Updated/Remodeled
- Year built: 1994
Utilities & green energy
- Sewer: Public Sewer
- Water: Public
Community & HOA
Community
- Security: Carbon Monoxide Detector(s)
- Subdivision: Concord
HOA
- Has HOA: No
Location
- Region: Thornton
Financial & listing details
- Price per square foot: $261/sqft
- Tax assessed value: $500,000
- Annual tax amount: $3,826
- Date on market: 6/25/2026
- Listing terms: Cash,Conventional,FHA,VA Loan
- Exclusions: Seller's Personal Property.
- Ownership: Individual
Estimated market value
$512,500
$487,000 - $538,000
$3,549/mo
Price history
| Date | Event | Price |
|---|---|---|
| 9/30/2026 | Price change | $513,000-1.9%$261/sqft |
Source:  REcolorado as distributed by MLS GRID #8385907 Report a problem REcolorado as distributed by MLS GRID #8385907 Report a problem | ||
| 7/27/2026 | Price change | $523,000-1.3%$266/sqft |
Source: REcolorado as distributed by MLS GRID #8385907 Report a problem | ||
| 7/4/2026 | Price change | $529,900-2.4%$270/sqft |
Source: REcolorado as distributed by MLS GRID #8385907 Report a problem | ||
| 6/25/2026 | Listed for sale | $543,000+78%$276/sqft |
Source: REcolorado as distributed by MLS GRID #8385907 Report a problem | ||
| 3/15/2016 | Sold | $305,000+10.9%$155/sqft |
Source:  IRES as distributed by MLS GRID #783608 Report a problem IRES as distributed by MLS GRID #783608 Report a problem | ||
| 2/12/2016 | Listed for sale | $275,000+100.7%$140/sqft |
Source: Keller Williams Realty Denver Downtown #1832174 Report a problem | ||
| 8/22/1997 | Sold | $137,000+18.5%$70/sqft |
Source: Public Record Report a problem | ||
| 7/21/1994 | Sold | $115,596$59/sqft |
Source: Public Record Report a problem | ||
Public tax history
| Year | Property taxes | Tax assessment |
|---|---|---|
| 2025 | $3,411 +1% | $31,250 -14.8% |
| 2024 | $3,376 +23% | $36,670 |
| 2023 | $2,745 -3.2% | $36,670 +47.2% |
| 2022 | $2,836 | $24,920 -2.8% |
| 2021 | -- | $25,630 +6.6% |
| 2020 | $2,674 | $24,040 -0.2% |
| 2019 | $2,674 +11.9% | $24,090 +16% |
| 2018 | $2,389 | $20,760 |
| 2017 | $2,389 | $20,760 +33% |
| 2016 | -- | $15,610 |
| 2015 | $1,678 | $15,610 +12% |
| 2014 | -- | $13,940 |
| 2013 | -- | $13,940 -5.5% |
| 2012 | -- | $14,750 |
| 2011 | -- | $14,750 -4% |
| 2010 | -- | $15,370 |
| 2009 | -- | $15,370 -7.5% |
| 2008 | -- | $16,610 |
| 2007 | -- | $16,610 -1.5% |
| 2006 | -- | $16,870 |
| 2005 | -- | $16,870 +11% |
| 2004 | -- | $15,200 |
| 2003 | $1,465 +2.2% | $15,200 +6.2% |
| 2002 | $1,433 +1.9% | $14,310 +7.4% |
| 2001 | $1,407 | $13,330 |
Find assessor info on the county website
Monthly payment
Est. payment
Payment breakdown
Explore the cost of this home by adjusting the details. Changes won't be saved.Climate risks
Neighborhood: Concord
Nearby schools
Schools provided by the listing agent
- Elementary: Skyview
- Middle: Shadow Ridge
- High: Horizon
- District: Adams 12 5 Star Schl
Source: REcolorado as distributed by MLS GRID. This data may not be complete. We recommend contacting the local school district to confirm school assignments for this home.


Similar homes
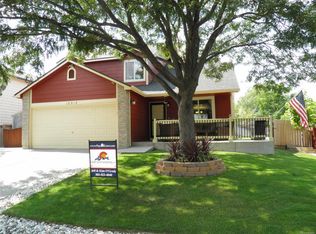
- $529,9995 bd3 ba1.9k sqft12212 Forest Way, Thornton, CO 80241For Sale

 MLS ID #4965609, Megan Denham, Resident Realty North Metro LLC. REcolorado as distributed by MLS GRID
 - $520,0004 bd3 ba2.7k sqft6260 E 121st Drive, Brighton, CO 80602For Sale
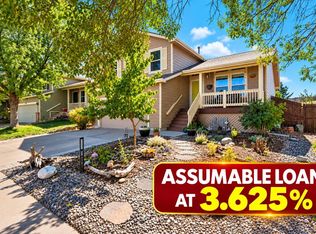 MLS ID #3575624, Margo Obrzut, HomeSmart. REcolorado as distributed by MLS GRID
 - $559,0004 bd4 ba2.6k sqft4745 E 129th Place, Thornton, CO 80241For Sale
 MLS ID #4728217, Nichole Campbell, Distinct Real Estate LLC. REcolorado as distributed by MLS GRID
 - $375,0003 bd2 ba1k sqft12566 Eudora Street, Thornton, CO 80241For Sale
 MLS ID #7355807, Mariana A Devores, Distinct Real Estate LLC. REcolorado as distributed by MLS GRID
 - $540,0004 bd3 ba2.6k sqft11504 Oswego Street, Commerce City, CO 80640For SaleMLS ID #8862160, Jamie Perez, Opening Doors in Colorado. REcolorado as distributed by MLS GRID
- $525,0004 bd2 ba1.8k sqft10029 Alcott Street, Denver, CO 80260For SaleMLS ID #4734710, Corinne Playfair, Peak Real Estate Ltd. REcolorado as distributed by MLS GRID
- $510,0005 bd2 ba1.7k sqft14532 E 45th Avenue, Denver, CO 80239For SaleMLS ID #6171854, Sara Ryan, HomeSmart. REcolorado as distributed by MLS GRID
- $439,9003 bd2 ba1.8k sqft1740 E 96th Drive, Denver, CO 80229For SaleMLS ID #8155399, Sherrie Arellano, 360 Real Estate Inc. REcolorado as distributed by MLS GRID
- $525,0005 bd4 ba2.5k sqft435 N 14th Court, Brighton, CO 80601For SaleMLS ID #5112042, Colorado Dream House Team, Keller Williams DTC. REcolorado as distributed by MLS GRID
- $549,9004 bd3 ba2.1k sqft12654 Grove St, Broomfield, CO 80020For Sale
 MLS ID #1058444, Casey Brock, RE/MAX Alliance-Loveland. IRES as distributed by MLS GRID
 - $469,9995 bd2 ba2.2k sqft8457 Jason Ct, Denver, CO 80260For SaleMLS ID #7393111, Magdalena Tarango, Metro 21 Real Estate Group. REcolorado as distributed by MLS GRID
- $490,0005 bd3 ba1.7k sqft18941 E Chaffee Place, Denver, CO 80249For SaleMLS ID #2795529, Samson Aredo, Brokers Guild Homes. REcolorado as distributed by MLS GRID
- $469,0003 bd3 ba1.6k sqft14844 E 117th Avenue, Commerce City, CO 80603For SaleMLS ID #8913457, Rachel Kennedy, The Kennedy Home Group. REcolorado as distributed by MLS GRID
- $474,9005 bd3 ba2k sqft445 Hickory Pl, Broomfield, CO 80020For SaleMLS ID #1059235, Trevor Hammers, Your Castle Real Estate LLC. IRES as distributed by MLS GRID
- $549,0004 bd3 ba1.6k sqft8492 Ingalls Circle, Arvada, CO 80003For SaleMLS ID #2357806, Lori Williams, Keller Williams Preferred Realty. REcolorado as distributed by MLS GRID
- $480,0006 bd3 ba2.5k sqft1780 Sherrelwood Drive, Denver, CO 80221For SaleMLS ID #6897682, Paulina Aguilar, PAK Home Realty. REcolorado as distributed by MLS GRID
- $549,9005 bd3 ba2.4k sqft1869 Fraser Court, Aurora, CO 80011For SaleMLS ID #7989639, Adriana Ireta, Keller Williams DTC. REcolorado as distributed by MLS GRID
- $460,0003 bd3 ba1.5k sqft570 E 77th Drive, Denver, CO 80229For SaleMLS ID #3327236, Becky Sweetwine, LPT Realty. REcolorado as distributed by MLS GRID
- $519,9003 bd2 ba2.5k sqft5576 W 75th Drive, Arvada, CO 80003For SaleMLS ID #2960060, Bob Bell, Milehiproperty. REcolorado as distributed by MLS GRID
- $510,0003 bd2 ba1.8k sqft5895 W 74th Avenue, Arvada, CO 80003For SaleMLS ID #2573547, Toni Cordillo, Coldwell Banker Realty 54. REcolorado as distributed by MLS GRID
