Welcome home to this beautifully maintained multi-level residence in Lake Arbor offering the ideal blend of comfort, style, and indoor-outdoor living! Step inside to discover an open-concept main floor featuring gleaming hardwood floors and abundant natural light. The spacious dining area opens directly through sliding glass doors to an expansive elevated deck—perfect for morning coffee or evening entertaining against vibrant sunset skies. The adjacent kitchen boasts stainless steel appliances, generous cabinetry, and functional prep space. Then, unwind in the inviting lower-level family room anchored by a classic brick fireplace with an extended display mantel and raised hearth. One bedroom and 3/4 bath finish out the lower level. Upstairs, three total bedrooms offer rich wood floors, ceiling fans, while the primary bedroom then offers a private bath featuring a walk-in tiled shower with decorative mosaic detailing. There is a full bath in the hall for the other two bedrooms upstairs. Outside, your private backyard retreat awaits fully fenced with mature shade trees, a sprawling lawn, and a dedicated stone fire pit area ready for gatherings under the stars. Complete with an attached two-car garage featuring extensive built-in storage cabinets. Conveniently located near parks/schools/shopping—this Arvada Colorado gem won't last long!
For sale
$549,000
8492 Ingalls Circle, Arvada, CO 80003
4beds
1,687sqft
Single Family Residence
Built in 1973
7,579 Square Feet Lot
$544,900 Zestimate®
$325/sqft
$3/mo HOA
What's special
- 15 days
- 447
- 70
Zillow last checked:
Listing updated:
Listed by:
Lori Williams loripwilliams@kw.com,
Keller Williams Preferred Realty
Source: REcolorado as distributed by MLS GRID,MLS#: 2357806
Facts & features
Interior
Bedrooms & bathrooms
- Bedrooms: 4
- Bathrooms: 3
- Full bathrooms: 1
- 3/4 bathrooms: 2
Bedroom
- Level: Upper
Bedroom
- Features: Primary Suite
- Level: Upper
Bedroom
- Features: Primary Suite
- Level: Upper
Bedroom
- Features: Primary Suite
- Level: Basement
Bathroom
- Level: Upper
Bathroom
- Features: En Suite Bathroom, Primary Suite
- Level: Upper
Bathroom
- Features: En Suite Bathroom, Primary Suite
- Level: Basement
Dining room
- Level: Main
Family room
- Level: Main
Family room
- Description: Cozy Fireplace
- Level: Basement
Kitchen
- Level: Main
Laundry
- Description: Through The Closet In The Downstairs Bedroom
- Level: Basement
Heating
- Forced Air
Cooling
- Evaporative Cooling
Appliances
- Included: Dishwasher, Disposal, Dryer, Gas Water Heater, Microwave, Range, Refrigerator, Washer
Features
- Ceiling Fan(s)
- Flooring: Carpet, Laminate, Wood
- Windows: Storm Window(s)
- Basement: Daylight,Finished
- Number of fireplaces: 1
- Fireplace features: Family Room
Interior area
- Total structure area: 1,687
- Total interior livable area: 1,687 sqft
- Finished area above ground: 1,687
- Finished area below ground: 0
Video & virtual tour
Property
Parking
- Total spaces: 3
- Parking features: Concrete
- Attached garage spaces: 2
- Details: RV Spaces: 1
Features
- Levels: Three Or More
- Fencing: Full
Lot
- Size: 7,579 Square Feet
- Features: Greenbelt, Landscaped, Level, Sprinklers In Front, Sprinklers In Rear
Details
- Parcel number: 101984
- Special conditions: Standard
Construction
Type & style
- Home type: SingleFamily
- Property subtype: Single Family Residence
Materials
- Brick, Frame, Wood Siding
- Roof: Composition
Condition
- Year built: 1973
Utilities & green energy
- Sewer: Public Sewer
- Water: Public
Community & HOA
Community
- Security: Carbon Monoxide Detector(s), Smoke Detector(s)
- Subdivision: Lake Arbor
HOA
- Has HOA: Yes
- HOA fee: $35 annually
- HOA name: Lake Arbor
- HOA phone: 000-000-0000
Location
- Region: Arvada
Financial & listing details
- Price per square foot: $325/sqft
- Tax assessed value: $522,994
- Annual tax amount: $2,726
- Date on market: 10/8/2026
- Listing terms: 1031 Exchange,Cash,Conventional,FHA,VA Loan
- Exclusions: Seller's Personal Property, Refrigerator In Garage.
- Ownership: Individual
- Road surface type: Paved
Estimated market value
$544,900
$518,000 - $572,000
$3,036/mo
Price history
| Date | Event | Price |
|---|---|---|
| 10/8/2026 | Listed for sale | $549,000+103.4%$325/sqft |
Source:  REcolorado as distributed by MLS GRID #2357806 Report a problem | ||
| 5/19/2011 | Listing removed | $269,900$160/sqft |
Source: Coldwell Banker Report a problem | ||
| 2/25/2010 | Listed for sale | $269,900+25%$160/sqft |
Source: Coldwell Banker Residential Brokerage of Colorado #854318 Report a problem | ||
| 3/23/2006 | Sold | $216,000$128/sqft |
Source: Public Record Report a problem | ||
Public tax history
| Year | Property taxes | Tax assessment |
|---|---|---|
| 2025 | $2,163 -0.1% | $32,687 +12.6% |
| 2024 | $2,166 +19.5% | $29,028 |
| 2023 | $1,812 -28.5% | $29,028 +14.1% |
| 2022 | $2,534 +7% | $25,451 -2.8% |
| 2021 | $2,367 | $26,182 +6.7% |
| 2020 | $2,367 +1.4% | $24,532 |
| 2019 | $2,335 +14% | $24,532 +17.2% |
| 2018 | $2,049 | $20,931 |
| 2017 | $2,049 +10.3% | $20,931 +8.4% |
| 2016 | $1,859 | $19,304 |
| 2015 | $1,859 +17.4% | $19,304 +23.4% |
| 2014 | $1,584 -1.1% | $15,641 |
| 2013 | $1,602 +2.1% | $15,641 -2% |
| 2012 | $1,568 +0.2% | $15,968 |
| 2011 | $1,565 +5.8% | $15,968 -0.4% |
| 2010 | $1,480 -5.7% | $16,040 |
| 2009 | $1,569 +0% | $16,040 -5.5% |
| 2008 | $1,568 +1.5% | $16,970 |
| 2007 | $1,546 +1% | $16,970 +2.5% |
| 2006 | $1,530 -6.8% | $16,560 -6.9% |
| 2005 | $1,642 +9.3% | $17,780 |
| 2004 | $1,503 +5% | $17,780 |
| 2003 | $1,431 +1.7% | $17,780 +6.7% |
| 2002 | $1,407 +7.6% | $16,670 +20.4% |
| 2001 | $1,307 -1% | $13,850 |
| 2000 | $1,320 | $13,850 |
Find assessor info on the county website
Monthly payment
Est. payment
Payment breakdown
Explore the cost of this home by adjusting the details. Changes won't be saved.Climate risks
Neighborhood: Lake Arbor
Nearby schools
Schools provided by the listing agent
- Elementary: Little
- Middle: Pomona
- High: Pomona
- District: Jefferson County R-1
Source: REcolorado as distributed by MLS GRID. This data may not be complete. We recommend contacting the local school district to confirm school assignments for this home.


Similar homes
- $530,0003 bd2 ba2k sqft6797 Pierce Street, Arvada, CO 80003For Sale
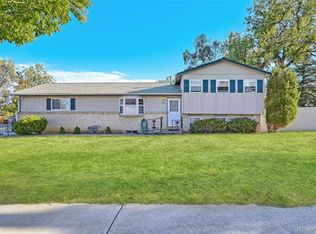
 MLS ID #6588663, Mark Fuller, Keller Williams Realty Downtown LLC. REcolorado as distributed by MLS GRID
- $565,0003 bd2 ba1.2k sqft11311 W 71st Place, Arvada, CO 80004For Sale
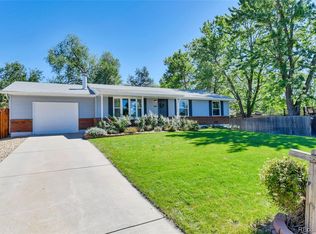 MLS ID #1610406, Joseph R Graller, RE/MAX Alliance. REcolorado as distributed by MLS GRID
- $700,0004 bd2 ba1.7k sqft6453 Zephyr Street, Arvada, CO 80004For Sale
 MLS ID #3772626, Brandon Fuelling, Your Castle Real Estate Inc. REcolorado as distributed by MLS GRID
- $569,9503 bd3 ba1.7k sqft9722 Independence Street, Broomfield, CO 80021For Sale
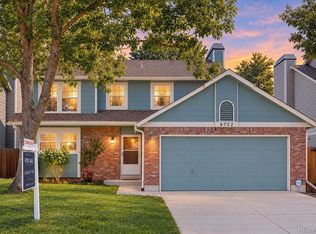 MLS ID #3197914, Jim Weichselbaum, Legacy 100 Real Estate Partners LLC. REcolorado as distributed by MLS GRID
- $549,9004 bd3 ba2.1k sqft12654 Grove St, Broomfield, CO 80020For Sale
 MLS ID #1058444, Casey Brock, RE/MAX Alliance-Loveland. IRES as distributed by MLS GRID
- $499,5004 bd2 ba2.5k sqft7920 Julian Street, Westminster, CO 80030For SaleMLS ID #9563935, Melissa Farrar, LIV Sotheby's International Realty. REcolorado as distributed by MLS GRID
- $549,9003 bd2 ba2.3k sqft2743 S Otis Street, Denver, CO 80227For SaleMLS ID #2131190, Jeff Hansen, RE/MAX Professionals. REcolorado as distributed by MLS GRID
- $450,0004 bd2 ba2.1k sqft8159 Nola Drive, Denver, CO 80221For SaleMLS ID #8863341, Tammy Wittkop, HomeSmart. REcolorado as distributed by MLS GRID
- $455,0003 bd3 ba1.9k sqft8012 Decatur Court, Westminster, CO 80031For SaleMLS ID #2440312, Anthony Rael, RE/MAX Alliance. REcolorado as distributed by MLS GRID
- $640,0006 bd3 ba2.4k sqft12665 W 67th Place, Arvada, CO 80004For SaleMLS ID #4953501, Wendy Gable, HomeSmart. REcolorado as distributed by MLS GRID
- $474,9003 bd1 ba1.1k sqft5550 Holland Drive, Arvada, CO 80002For SaleMLS ID #3467555, Monroe Henninger, Brix Real Estate LLC. REcolorado as distributed by MLS GRID
- $539,9003 bd3 ba2.2k sqft2804 Elaine Drive, Broomfield, CO 80020For SaleMLS ID #2197959, Gaia Adair, Signature Estates LLC. REcolorado as distributed by MLS GRID
- $497,9004 bd3 ba2.2k sqft5047 E 112th Ct, Thornton, CO 80233For SaleMLS ID #1069086, Deidra Laurel, Coldwell Banker Realty-Boulder. IRES as distributed by MLS GRID
- $549,0003 bd3 ba2k sqftThe Villas Homes, Lakewood, CO 80226For SaleMLS ID #3109890, JOY A BRANDT, RE/MAX Alliance. REcolorado as distributed by MLS GRID
- $555,5004 bd2 ba1.8k sqft5600 S Queen Street, Littleton, CO 80127For SaleMLS ID #3381597, Chris Hartsfield, eXp Realty, LLC. REcolorado as distributed by MLS GRID
- $489,0003 bd2 ba1.3k sqft11407 W 103rd Avenue, Westminster, CO 80021For SaleMLS ID #2713664, Joseph Johnston, Coldwell Banker Realty 56. REcolorado as distributed by MLS GRID
- $529,9995 bd3 ba1.9k sqft12212 Forest Way, Thornton, CO 80241For SaleMLS ID #4965609, Megan Denham, Resident Realty North Metro LLC. REcolorado as distributed by MLS GRID
- $590,0004 bd2 ba1.9k sqft9471 W Tennessee Avenue, Lakewood, CO 80226For SaleMLS ID #9406173, Margie Jackson, Real Estate Sales. REcolorado as distributed by MLS GRID
- $525,0004 bd2 ba1.8k sqft4640 S Everett Street, Denver, CO 80123For SaleMLS ID #5009467, Greg Dach, RE/MAX Professionals. REcolorado as distributed by MLS GRID
- $575,0003 bd3 ba2.4k sqft4864 S Alkire Street, Morrison, CO 80465For SaleMLS ID #6948616, Merritt Pullam, Corcoran Perry & Co.. REcolorado as distributed by MLS GRID
