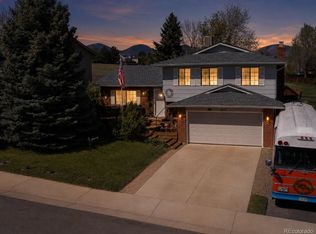
Move-in ready spacious 3 bedroom 3 bathroom in sought-after Friendly Hills neighborhood. This updated Multi-level home features over 1800 sf of finished area with an additional 500+ sf unfinished basement. This is a very bright and welcoming home with plenty of extra space to help store all your things. Fresh paint throughout the interior and new carpet installed in September. Enjoy the kitchen with brand new Quartz countertops and plenty of room to channel your inner chef. Fully fenced backyard which also includes RV Parking or additional storage for all your Colorado toys. The mountains are just a short drive away, as well as Bear Creek Lake, Soda Lakes, Weaver Hollow Park, and Red Rocks Amphitheater. Utilize the close proximity to C-470, I-70, and US 285 to travel to your mountain adventures or throughout the metro area for work or play. No HOA to worry about. The evaporative cooler keeps the home cool in the summer and the wood burning fireplace is excellent for those cold winter nights when you want to stay at home and cozy up in the family room. Come visit this turn-key home and make it yours today.
For sale
$575,000
4864 S Alkire Street, Morrison, CO 80465
3beds
2,420sqft
Single Family Residence
Built in 1976
8,276 Square Feet Lot
$-- Zestimate®
$238/sqft
$-- HOA
What's special
- 5 days
- 665
- 67
Zillow last checked:
Listing updated:
Listed by:
Merritt Pullam 303-419-2622 mpullam@corcoranperry.com,
Corcoran Perry & Co.
Source: REcolorado as distributed by MLS GRID,MLS#: 6948616
Facts & features
Interior
Bedrooms & bathrooms
- Bedrooms: 3
- Bathrooms: 3
- Full bathrooms: 1
- 3/4 bathrooms: 2
Bedroom
- Description: Easily Accommodates King Size Bed
- Level: Upper
- Area: 169 Square Feet
- Dimensions: 13 x 13
Bedroom
- Features: Primary Suite
- Level: Upper
- Area: 169 Square Feet
- Dimensions: 13 x 13
Bedroom
- Level: Upper
- Area: 100 Square Feet
- Dimensions: 10 x 10
Bathroom
- Description: Tub Only - No Shower Head
- Level: Upper
- Area: 70 Square Feet
- Dimensions: 7 x 10
Bathroom
- Level: Upper
- Area: 40 Square Feet
- Dimensions: 4 x 10
Bathroom
- Level: Lower
- Area: 80 Square Feet
- Dimensions: 8 x 10
Den
- Level: Lower
- Area: 110 Square Feet
- Dimensions: 11 x 10
Dining room
- Level: Main
- Area: 117 Square Feet
- Dimensions: 13 x 9
Family room
- Description: Wood Burning Fire Place
- Level: Lower
- Area: 297 Square Feet
- Dimensions: 11 x 27
Kitchen
- Description: Brand New Quartz Countertops
- Level: Main
- Area: 156 Square Feet
- Dimensions: 13 x 12
Laundry
- Description: Washer And Dryer Included
- Level: Lower
- Area: 48 Square Feet
- Dimensions: 8 x 6
Living room
- Description: Mountain View And Built-Ins Included
- Level: Main
- Area: 154 Square Feet
- Dimensions: 11 x 14
Heating
- Baseboard, Electric
Cooling
- Evaporative Cooling
Appliances
- Included: Dishwasher, Disposal, Dryer, Electric Water Heater, Microwave, Refrigerator, Self Cleaning Oven, Washer
Features
- Built-in Features, Ceiling Fan(s), Entrance Foyer, Laminate Counters, Primary Suite, Quartz Counters, Radon Mitigation System, Smoke Free, Tile Counters
- Flooring: Carpet, Laminate, Linoleum, Tile, Wood
- Windows: Double Pane Windows, Window Coverings
- Basement: Interior Entry,Unfinished
- Number of fireplaces: 1
- Fireplace features: Family Room, Wood Burning
Interior area
- Total structure area: 2,420
- Total interior livable area: 2,420 sqft
- Finished area above ground: 1,880
- Finished area below ground: 0
Property
Parking
- Total spaces: 4
- Parking features: Concrete, Exterior Access Door
- Attached garage spaces: 2
- Details: Off Street Spaces: 2
Features
- Levels: Multi/Split
- Patio & porch: Deck
- Exterior features: Private Yard, Rain Gutters
- Fencing: Partial
- Has view: Yes
- View description: Mountain(s)
Lot
- Size: 8,276 Square Feet
Details
- Parcel number: 137830
- Zoning: P-D
- Special conditions: Standard
Construction
Type & style
- Home type: SingleFamily
- Property subtype: Single Family Residence
Materials
- Brick, Concrete, Frame, Wood Siding
- Foundation: Concrete Perimeter
- Roof: Composition
Condition
- Updated/Remodeled
- Year built: 1976
Utilities & green energy
- Electric: 110V, 220 Volts
- Sewer: Public Sewer
- Water: Public
- Utilities for property: Cable Available, Electricity Connected, Natural Gas Not Available, Phone Available
Community & HOA
Community
- Security: Carbon Monoxide Detector(s), Smoke Detector(s)
- Subdivision: Friendly Hills
HOA
- Has HOA: No
Location
- Region: Morrison
Financial & listing details
- Price per square foot: $238/sqft
- Tax assessed value: $579,375
- Annual tax amount: $3,779
- Date on market: 10/8/2026
- Listing terms: Cash,Conventional,FHA,VA Loan
- Exclusions: Seller's Personal Property And Staging Items
- Ownership: Individual
- Electric utility on property: Yes
- Road surface type: Paved
Estimated market value
Not available
Estimated sales range
Not available
Not available
Price history
| Date | Event | Price |
|---|---|---|
| 10/8/2026 | Listed for sale | $575,000+76.4%$238/sqft |
Source:  REcolorado as distributed by MLS GRID #6948616 Report a problem REcolorado as distributed by MLS GRID #6948616 Report a problem | ||
| 7/23/2015 | Sold | $326,000+50.2%$135/sqft |
Source: Public Record Report a problem | ||
| 2/20/2003 | Sold | $217,000+18.9%$90/sqft |
Source: Public Record Report a problem | ||
| 1/16/2001 | Sold | $182,500$75/sqft |
Source: Public Record Report a problem | ||
Public tax history
| Year | Property taxes | Tax assessment |
|---|---|---|
| 2025 | $3,625 +0% | $36,211 -2.1% |
| 2024 | $3,623 +19.7% | $36,996 |
| 2023 | $3,027 -1.3% | $36,996 +21.9% |
| 2022 | $3,066 +12.5% | $30,348 -2.8% |
| 2021 | $2,726 | $31,222 +12.2% |
| 2020 | $2,726 +1.3% | $27,824 |
| 2019 | $2,692 +10% | $27,824 +14% |
| 2018 | $2,446 | $24,417 |
| 2017 | $2,446 +19.1% | $24,417 +14.2% |
| 2016 | $2,053 | $21,384 |
| 2015 | $2,053 +18% | $21,384 +24.2% |
| 2014 | $1,740 -2.8% | $17,219 |
| 2013 | $1,791 +1.9% | $17,219 -3.8% |
| 2012 | $1,758 -2.7% | $17,896 |
| 2011 | $1,807 +0.1% | $17,896 -3.3% |
| 2010 | $1,805 -3.5% | $18,510 |
| 2009 | $1,871 +0.4% | $18,510 -3.2% |
| 2008 | $1,864 +6.5% | $19,130 |
| 2007 | $1,750 +2.4% | $19,130 +7.8% |
| 2006 | $1,710 -4.6% | $17,740 -2.5% |
| 2005 | $1,792 +8.3% | $18,190 |
| 2004 | $1,654 +13% | $18,190 |
| 2003 | $1,465 +1.7% | $18,190 +14.6% |
| 2002 | $1,441 -1.5% | $15,870 +8% |
| 2001 | $1,463 +4.1% | $14,700 |
| 2000 | $1,405 | $14,700 |
Find assessor info on the county website
Monthly payment
Est. payment
Payment breakdown
Explore the cost of this home by adjusting the details. Changes won't be saved.Climate risks
Neighborhood: 80465
Nearby schools
Schools provided by the listing agent
- Elementary: Kendallvue
- Middle: Carmody
- High: Bear Creek
- District: Jefferson County R-1
Source: REcolorado as distributed by MLS GRID. This data may not be complete. We recommend contacting the local school district to confirm school assignments for this home.
Similar homes
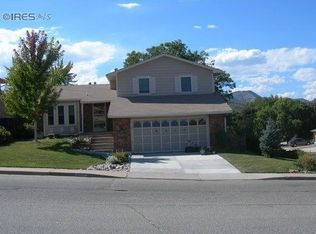
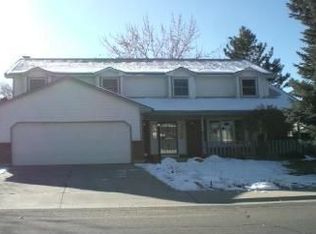
- $585,0004 bd2 ba1.7k sqft4494 S Alkire Street, Morrison, CO 80465For Sale

 MLS ID #3093181, Brett Lempe, LIV Sotheby's International Realty. REcolorado as distributed by MLS GRID
 - $648,5003 bd2 ba1.8k sqft4378 S Braun Way, Morrison, CO 80465For Sale
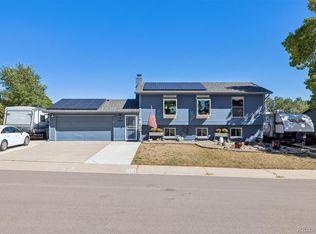 MLS ID #6439587, Tedi Hunt, MB The Hunts Real Estate Group. REcolorado as distributed by MLS GRID
 - $592,7504 bd2 ba1.7k sqft4912 S Xenon Court, Morrison, CO 80465For Sale
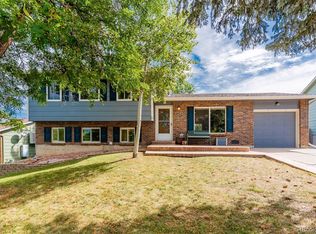 MLS ID #4056526, Lori Jackson, HomeSmart. REcolorado as distributed by MLS GRID
 - $575,0003 bd3 ba1.7k sqft4845 S Taft Street, Morrison, CO 80465For Sale
 MLS ID #6933699, Will Gosch, Real Broker, LLC DBA Real. REcolorado as distributed by MLS GRID
 - $639,9004 bd4 ba2.2k sqft12297 W Chenango Drive, Morrison, CO 80465For SaleMLS ID #8794466, Brian Grace, Market Masters Real Estate. REcolorado as distributed by MLS GRID
- $670,0002 bd2 ba1.5k sqft4721 S Simms Street, Morrison, CO 80465For SaleMLS ID #3890600, Madison Kemp, Supreme Realty Group. REcolorado as distributed by MLS GRID
- $585,0004 bd3 ba3k sqft11997 W Aqueduct Drive, Littleton, CO 80127For SaleMLS ID #7094399, Angela Chavez, RE/MAX Professionals. REcolorado as distributed by MLS GRID
- $622,5003 bd2 ba3.2k sqft13983 W Marlowe Circle, Morrison, CO 80465For SaleMLS ID #9226950, Kerri Dowling, EXIT Realty DTC, Cherry Creek, Pikes Peak.. REcolorado as distributed by MLS GRID
- $499,0003 bd2 ba1.4k sqft4641 S Tabor Way, Morrison, CO 80465For SaleMLS ID #8543048, Rachel Schroeder, The Denver 100 LLC. REcolorado as distributed by MLS GRID
- $570,0003 bd2 ba2.2k sqft10200 W Berry Drive, Littleton, CO 80127For SaleMLS ID #2143298, Terry Allons, From the Heart Real Estate. REcolorado as distributed by MLS GRID
- $599,9503 bd3 ba1.9k sqft14508 Saint Place, Morrison, CO 80465New ConstructionMLS ID #3701978, Holly Bristol, Steve Knoll. REcolorado as distributed by MLS GRID
- $625,0003 bd3 ba2k sqft11664 marlowe Place, Morrison, CO 80465For SaleMLS ID #9759777, Aaron Graybill, Goodhouse Real Estate LLC. REcolorado as distributed by MLS GRID
- $520,0003 bd2 ba1.7k sqft4345 S Devinney Court, Morrison, CO 80465For SaleMLS ID #9267360, Melisa Chiacchieri, eXp Realty, LLC. REcolorado as distributed by MLS GRID
- $595,0004 bd4 ba1.8k sqft11671 W Prentice Place, Littleton, CO 80127For SaleMLS ID #9619233, Kent Sauls, 2415 Property Solutions Inc. REcolorado as distributed by MLS GRID
- $621,0003 bd3 ba2k sqft5549 S Youngfield Way, Littleton, CO 80127For SaleMLS ID #6166943, Tara Jones, Opendoor Brokerage LLC. REcolorado as distributed by MLS GRID
- $489,0003 bd2 ba1.2k sqft4398 S Youngfield Street, Morrison, CO 80465For SaleMLS ID #6374777, Aleigha Roundy, Coldwell Banker Realty 24. REcolorado as distributed by MLS GRID
- $630,0005 bd3 ba2.9k sqft12369 W Berry Avenue, Littleton, CO 80127For SaleMLS ID #9478856, Jennifer Story, LIV Sotheby's International Realty. REcolorado as distributed by MLS GRID
- $599,9004 bd3 ba2.1k sqft5486 S Simms Way, Littleton, CO 80127For SaleMLS ID #3111768, Courtney Olson, Real Broker, LLC DBA Real. REcolorado as distributed by MLS GRID
- $585,0003 bd3 ba1.8k sqft5099 S Queen Court, Littleton, CO 80127For SaleMLS ID #3787546, Ramiro Garcia, Nxt Lvl Real Estate Inc. REcolorado as distributed by MLS GRID
