Suddenly you smile as you say yes and imagine coming home to this thoughtfully updated 4-bedroom, 3.5-bathroom home in desirable West Littleton, where modern comfort meets Colorado outdoor living! From the moment you arrive, you'll appreciate the incredible curb appeal, highlighted by a brand-new concrete driveway and entry sidewalk.
Step inside to soaring vaulted ceilings, abundant natural light, and an inviting living room featuring a cozy gas fireplace. The open-concept kitchen shines with freshly updated cabinetry, gorgeous quartz countertops, and a sleek, instaview refrigerator. Designed for both everyday living and entertaining, the main level flows effortlessly to a newly refinished back deck, perfect for morning coffee, summer BBQs, and relaxing Colorado evenings.
Upstairs, discover three spacious bedrooms, including a welcoming primary suite with its own private en-suite bathroom. The finished basement adds exceptional flexibility with a bonus living area, fourth bedroom with egress window, additional full bathroom, and convenient laundry area complete with washer, dryer, and utility sink.
Outdoor enthusiasts will love the backyard gate providing direct access to open space, community trails, and nearby parks! Enjoy the perfect balance of neighborhood tranquility and adventure, with C-470, Highway 285, Red Rocks Amphitheatre, hiking, biking, and endless Front Range foothills recreation just minutes away.
With thoughtful updates, versatile living spaces, outstanding outdoor access, and an unbeatable West Littleton location, this home delivers the Colorado lifestyle you've been looking for. Don't miss it!
For sale
$595,000
11671 W Prentice Place, Littleton, CO 80127
4beds
1,858sqft
Single Family Residence
Built in 1992
7,057 Square Feet Lot
$-- Zestimate®
$320/sqft
$-- HOA
What's special
- 6 days
- 677
- 77
Zillow last checked:
Listing updated:
Listed by:
Kent Sauls 303-916-7740 kents777@comcast.net,
2415 Property Solutions Inc,
Regina Topelson 303-335-0532,
2415 Property Solutions Inc
Source: REcolorado as distributed by MLS GRID,MLS#: 9619233
Facts & features
Interior
Bedrooms & bathrooms
- Bedrooms: 4
- Bathrooms: 4
- 3/4 bathrooms: 3
- 1/2 bathrooms: 1
- Main level bathrooms: 1
Bedroom
- Features: Primary Suite
- Level: Upper
Bedroom
- Level: Upper
Bedroom
- Level: Upper
Bedroom
- Level: Basement
Bathroom
- Features: En Suite Bathroom, Primary Suite
- Level: Upper
Bathroom
- Level: Upper
Bathroom
- Level: Basement
Bathroom
- Level: Main
Bonus room
- Level: Basement
Kitchen
- Level: Main
Living room
- Level: Main
Heating
- Forced Air
Cooling
- Central Air
Features
- Eat-in Kitchen, Quartz Counters, Smart Thermostat, Smoke Free, Vaulted Ceiling(s), Walk-In Closet(s)
- Flooring: Carpet, Laminate
- Windows: Double Pane Windows
- Basement: Finished
- Number of fireplaces: 1
- Fireplace features: Family Room, Gas
Interior area
- Total structure area: 1,858
- Total interior livable area: 1,858 sqft
- Finished area above ground: 1,300
- Finished area below ground: 558
Video & virtual tour
Property
Parking
- Total spaces: 2
- Parking features: Concrete
- Attached garage spaces: 2
Features
- Levels: Three Or More
- Patio & porch: Deck, Front Porch
- Exterior features: Rain Gutters
- Fencing: Full
Lot
- Size: 7,057 Square Feet
- Features: Greenbelt, Landscaped, Many Trees, Master Planned, Open Space, Sprinklers In Front, Sprinklers In Rear
Details
- Parcel number: 162902
- Zoning: P-D
- Special conditions: Standard
Construction
Type & style
- Home type: SingleFamily
- Architectural style: Urban Contemporary
- Property subtype: Single Family Residence
Materials
- Frame
- Foundation: Concrete Perimeter
- Roof: Composition
Condition
- Year built: 1992
Utilities & green energy
- Electric: 110V, 220 Volts
- Sewer: Public Sewer
- Water: Public
- Utilities for property: Electricity Connected, Natural Gas Connected
Community & HOA
Community
- Subdivision: Country West Amd 1
HOA
- Has HOA: No
Location
- Region: Littleton
Financial & listing details
- Price per square foot: $320/sqft
- Tax assessed value: $597,254
- Annual tax amount: $3,962
- Date on market: 10/9/2026
- Listing terms: Cash,Conventional,FHA,VA Loan
- Exclusions: All Personal Property And Staging Items
- Ownership: Individual
- Electric utility on property: Yes
- Road surface type: Paved
Estimated market value
Not available
Estimated sales range
Not available
Not available
Price history
| Date | Event | Price |
|---|---|---|
| 10/9/2026 | Listed for sale | $595,000+17.6%$320/sqft |
Source:  REcolorado as distributed by MLS GRID #9619233 Report a problem REcolorado as distributed by MLS GRID #9619233 Report a problem | ||
| 1/19/2021 | Sold | $506,000+15%$272/sqft |
Source: Public Record Report a problem | ||
| 12/20/2020 | Pending sale | $439,999$237/sqft |
Source: The Space Agency #8425665 Report a problem | ||
| 12/17/2020 | Listed for sale | $439,999+61.8%$237/sqft |
Source: The Space Agency #8425665 Report a problem | ||
| 6/21/2013 | Sold | $272,000+0.7%$146/sqft |
Source: Public Record Report a problem | ||
| 5/17/2013 | Listed for sale | $270,000+9.3%$145/sqft |
Source: 8Z THE ZAK GROUP #1187423 Report a problem | ||
| 3/1/2007 | Sold | $247,000+9.8%$133/sqft |
Source: Public Record Report a problem | ||
| 2/22/2005 | Sold | $225,000$121/sqft |
Source: Public Record Report a problem | ||
Public tax history
| Year | Property taxes | Tax assessment |
|---|---|---|
| 2025 | $3,487 +0.3% | $37,329 +7% |
| 2024 | $3,477 +16.5% | $34,873 |
| 2023 | $2,984 -1.2% | $34,873 +18.9% |
| 2022 | $3,019 +4.4% | $29,329 -2.8% |
| 2021 | $2,893 | $30,172 +4.1% |
| 2020 | $2,893 +1.1% | $28,983 |
| 2019 | $2,862 +17.3% | $28,983 +21.3% |
| 2018 | $2,440 | $23,886 |
| 2017 | $2,440 +15.5% | $23,886 +10.9% |
| 2016 | $2,112 | $21,546 |
| 2015 | $2,112 +15.4% | $21,546 +21.6% |
| 2014 | $1,830 -2.6% | $17,722 |
| 2013 | $1,880 +1.9% | $17,722 -3.6% |
| 2012 | $1,845 -0.5% | $18,377 |
| 2011 | $1,855 +0.1% | $18,377 -1.1% |
| 2010 | $1,854 -3.1% | $18,590 |
| 2009 | $1,913 +0.4% | $18,590 -2.8% |
| 2008 | $1,906 -0.9% | $19,120 |
| 2007 | $1,924 +2.3% | $19,120 +0.4% |
| 2006 | $1,881 +6.4% | $19,050 +8.8% |
| 2005 | $1,768 +8% | $17,510 |
| 2004 | $1,636 +3.5% | $17,510 |
| 2003 | $1,581 +1.6% | $17,510 +5% |
| 2002 | $1,556 +3% | $16,680 +13.1% |
| 2001 | $1,511 +4% | $14,750 |
| 2000 | $1,452 | $14,750 |
Find assessor info on the county website
Monthly payment
Est. payment
Payment breakdown
Explore the cost of this home by adjusting the details. Changes won't be saved.Climate risks
Neighborhood: 80127
Nearby schools
Schools provided by the listing agent
- Elementary: Mount Carbon
- Middle: Summit Ridge
- High: Dakota Ridge
- District: Jefferson County R-1
Source: REcolorado as distributed by MLS GRID. This data may not be complete. We recommend contacting the local school district to confirm school assignments for this home.


Similar homes
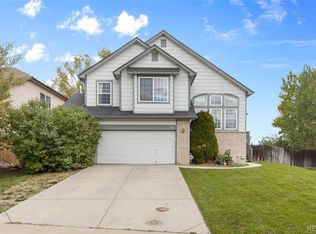
- $599,9004 bd3 ba2.1k sqft5486 S Simms Way, Littleton, CO 80127For Sale
 MLS ID #3111768, Courtney Olson, Real Broker, LLC DBA Real. REcolorado as distributed by MLS GRID
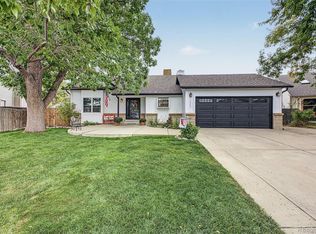
 - $600,0004 bd2 ba1.8k sqft11210 W Powers Avenue, Littleton, CO 80127For Sale
 MLS ID #3164287, Erika Roberg, Coldwell Banker Realty 44. REcolorado as distributed by MLS GRID
 - $620,0004 bd3 ba2.5k sqft11470 W Fair Avenue, Littleton, CO 80127For Sale
 MLS ID #3568401, Barbara Deboer, HomeSmart. REcolorado as distributed by MLS GRID
 - $549,0004 bd3 ba2.3k sqft5627 S SIMMS Way, Littleton, CO 80127For Sale
 MLS ID #2777517, Mark Boucher, Your Castle Realty LLC. REcolorado as distributed by MLS GRID
 - $585,0003 bd3 ba1.8k sqft5099 S Queen Court, Littleton, CO 80127For SaleMLS ID #3787546, Ramiro Garcia, Nxt Lvl Real Estate Inc. REcolorado as distributed by MLS GRID
- $570,0003 bd2 ba2.2k sqft10200 W Berry Drive, Littleton, CO 80127For SaleMLS ID #2143298, Terry Allons, From the Heart Real Estate. REcolorado as distributed by MLS GRID
- $599,0003 bd3 ba1.8k sqft12668 W Prentice Drive, Littleton, CO 80127For SaleMLS ID #2921043, Crystal Lockhart, RE/MAX Professionals. REcolorado as distributed by MLS GRID
- $621,0003 bd3 ba2k sqft5549 S Youngfield Way, Littleton, CO 80127For SaleMLS ID #6166943, Tara Jones, Opendoor Brokerage LLC. REcolorado as distributed by MLS GRID
- $629,9974 bd4 ba2.3k sqft5369 S Xenophon Way, Littleton, CO 80127For SaleMLS ID #6218337, Judith A Pfeifer, RE/MAX Momentum. REcolorado as distributed by MLS GRID
- $555,5004 bd2 ba1.8k sqft5600 S Queen Street, Littleton, CO 80127For SaleMLS ID #3381597, Chris Hartsfield, eXp Realty, LLC. REcolorado as distributed by MLS GRID
- $568,5005 bd2 ba2.2k sqft5695 S Routt Street, Littleton, CO 80127For SaleMLS ID #3529673, 'Theresa' Hoa Nguyen, Sunrise Realty & Financing LLC. REcolorado as distributed by MLS GRID
- $640,0005 bd4 ba2.4k sqft11757 W Berry Avenue, Littleton, CO 80127For SaleMLS ID #5102365, Cole Weaver, VeryNiceHomes.com. REcolorado as distributed by MLS GRID
- $629,9505 bd4 ba2.6k sqft5514 S Zang Street, Littleton, CO 80127For SaleMLS ID #8860968, Ella Romig, Brokers Guild Real Estate. REcolorado as distributed by MLS GRID
- $575,0004 bd3 ba2.2k sqft6414 S Lee Court, Littleton, CO 80127For SaleMLS ID #5467860, Angel Pedemonte, Megastar Realty. REcolorado as distributed by MLS GRID
- $599,0004 bd4 ba2.2k sqft4372 S Independence Street, Littleton, CO 80123For SaleMLS ID #4297854, Colin Whitenack, Your Castle Real Estate Inc. REcolorado as distributed by MLS GRID
- $575,0003 bd3 ba1.8k sqft6018 S Pierson Court, Littleton, CO 80127For SaleMLS ID #4673947, Emily Chaney, Hatch Realty, LLC. REcolorado as distributed by MLS GRID
- $565,0003 bd2 ba1.6k sqft6108 S Swadley Way, Littleton, CO 80127For SaleMLS ID #7584268, Robert Dittman, 4 Walls That Fit Real Estate. REcolorado as distributed by MLS GRID
- $525,0003 bd2 ba1.8k sqft5556 S Simms Way, Littleton, CO 80127For SaleMLS ID #3410573, Susan Schell, MB Schell Real Estate Group. REcolorado as distributed by MLS GRID
- $529,0004 bd2 ba1.8k sqft5997 S Pierson Street, Littleton, CO 80127For SaleMLS ID #2574199, Ann Roy, Brokers Guild Real Estate. REcolorado as distributed by MLS GRID
